
Skip To Content

1009 S 35th St

Milwaukee, WI 53215
  • $250,000
  • STATUS: Active
  • ON SITE: 47 Days
  • ID#: 1978356
UPDATED: 36 min ago
$250,000
  • 4
    BEDS
  • 0.08
    ACRES
  • 1
    BATHS
  • 1
    1/2 BATHS
  • 1,573
    SQFT
  • $159
    $/SQFT
Neighborhood:
Type:
Single-Family Home
Built:
1907
County:
Area:

School Ratings & Info

School District:
Data Source: MetroMLS

Listing provided courtesy of Gardner & Associates Real Estate and Investment Firm: (414) 235-0101.

Description

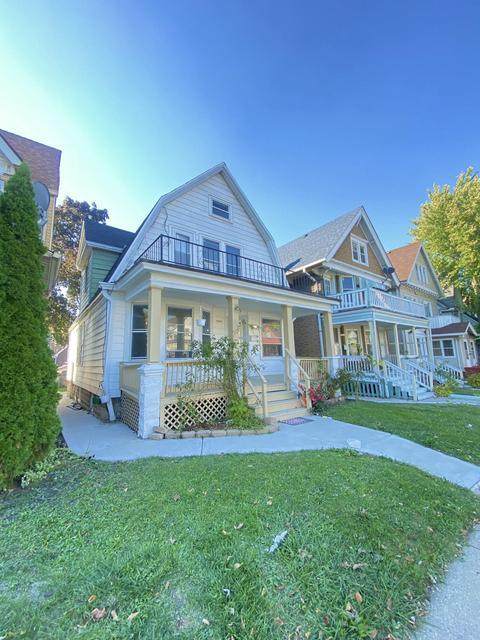
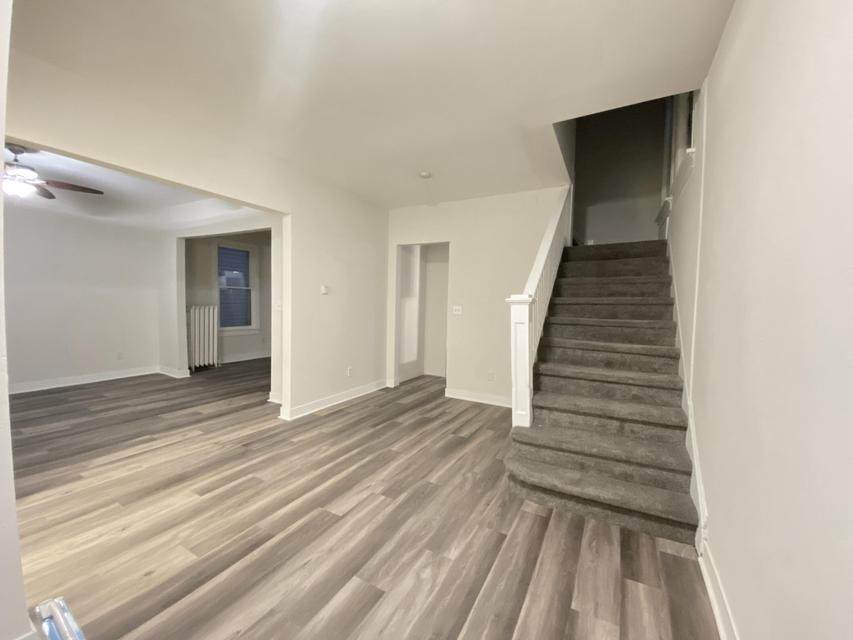
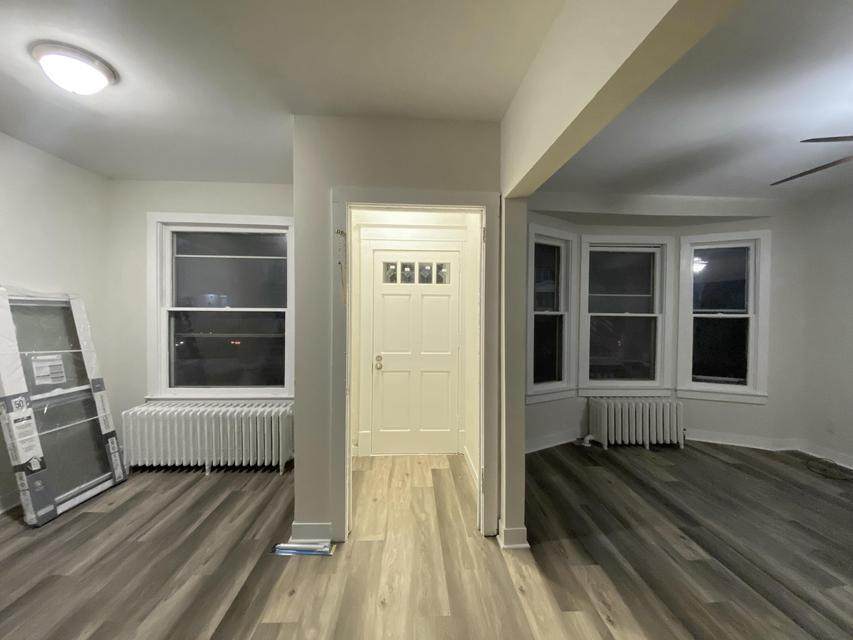
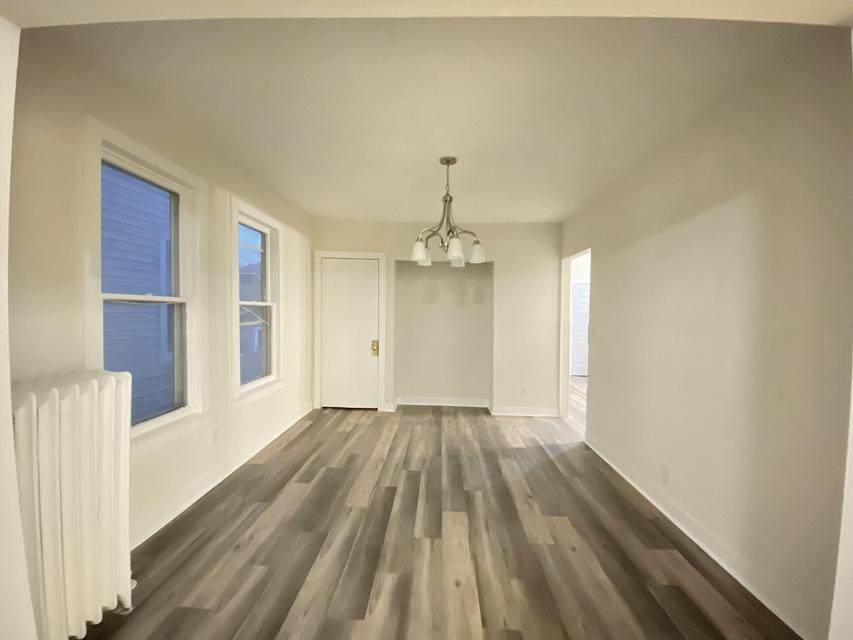
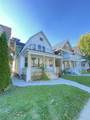
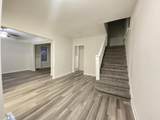
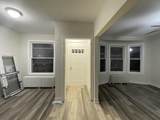
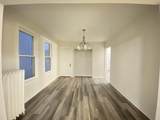
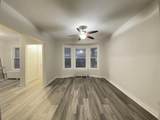
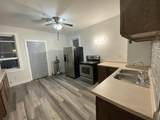
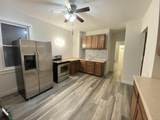
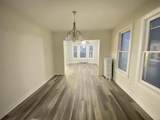
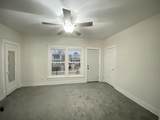
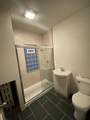
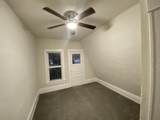
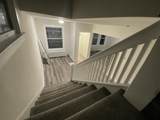
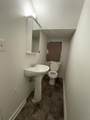
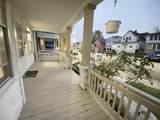
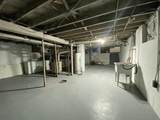
BACK ON THE MARKET -- OPPORTUNITY ARRIVED AT 1009 S 35TH ST!Easy to show via aligned. Highlights include a spacious covered front porch, low-maintenance hard surface flooring on the main level, cozy carpeted bedrooms upstairs, and modern updated full and half baths featuring a sleek glass-door tiled shower. The spotless full basement offers painted floors, laundry hookups, and solid utility space. Complete with a long concrete driveway for off-street parking. Schedule your private tour on Aligned today! Contact for questions or offer submissions.

Monthly Payment Calculator


© 2026 MetroMLS - All rights reserved. Information is supplied by seller and other third parties and has not been verified. IDX information is provided exclusively for consumers' personal, non-commercial use and may not be used for any purpose other than to identify prospective properties consumers may be interested in purchasing. Information is deemed reliable but is not guaranteed accurate by MetroMLS or Shine Realty. Data last updated: 2026-10-15T19:52:50.113.
www.housesthatshine.com/homes/180678533
Print Image

1009 S 35th St Milwaukee, WI 53215

  • Price: $250,000
  • Status: Active
  • On Site: 47 Days
  • Updated: 36 min ago
  • ID#: 1978356
4
Beds
1
Baths
1
½ Baths
0.08
Acres
1,573
SQFT
$159
$/SQFT
1907
Built
Neighborhood:
Milwaukee
County:
Milwaukee
Area:
Milwaukee
School District:
Milwaukee
Property Description
BACK ON THE MARKET -- OPPORTUNITY ARRIVED AT 1009 S 35TH ST!Easy to show via aligned. Highlights include a spacious covered front porch, low-maintenance hard surface flooring on the main level, cozy carpeted bedrooms upstairs, and modern updated full and half baths featuring a sleek glass-door tiled shower. The spotless full basement offers painted floors, laundry hookups, and solid utility space. Complete with a long concrete driveway for off-street parking. Schedule your private tour on Aligned today! Contact for questions or offer submissions.
Exterior Features

Architecture Colonial Driveway Alley EntranceParking SpacePaved Exterior Aluminum Siding Garage Type None Style 1.5 Story

Interior Features

Accessibility Bedroom on Main Level Appliances CooktopRefrigerator Basement Full Heating Cooling Type Radiant Heating Fuel Natural Gas Rooms 7

Property Features

Flood Plain No Municipality City Source Acreage Public Records Source Sq Ft Public Records Source Year Built Public Records Tax Year 2025 Taxes 4142.00 Water Waste Municipal SewerMunicipal Water Zoning RD40

© 2026 MetroMLS - All Rights Reserved. Information is supplied by seller and other third parties and has not been verified.


© 2026 MetroMLS - All rights reserved. Information is supplied by seller and other third parties and has not been verified. IDX information is provided exclusively for consumers' personal, non-commercial use and may not be used for any purpose other than to identify prospective properties consumers may be interested in purchasing. Information is deemed reliable but is not guaranteed accurate by MetroMLS or Shine Realty. Data last updated: 2026-10-15T19:52:50.113.
 
https://bt-photos.global.ssl.fastly.net/milwaukee/orig_boomver_1_1978356-2.jpg https://bt-photos.global.ssl.fastly.net/milwaukee/orig_boomver_1_1978356-2.jpg https://bt-photos.global.ssl.fastly.net/milwaukee/orig_boomver_1_1978356-2.jpg
Logo
Shine Realty
101 N Main St.
Jefferson WI, 53549
Data Source: MetroMLS

Listing provided courtesy of Gardner & Associates Real Estate and Investment Firm: (414) 235-0101.