











Skip To Content

1055 N 68th St

Wauwatosa, WI 53213
  • $449,900
  • STATUS: Active
  • ON SITE: 23 Days
  • ID#: 1981737
UPDATED: 60 min ago
$449,900
  • 4
    BEDS
  • 0.11
    ACRES
  • 2
    BATHS
  • 0
    1/2 BATHS
  • 1,420
    SQFT
  • $317
    $/SQFT
Neighborhood:
Type:
Single-Family Home
Built:
1912
County:
Area:

School Information

Elementary School:
Middle School:
High School:
School District:
Data Source: MetroMLS

Listing provided courtesy of MKE Realty Group LLC: (414) 751-8341.

Description

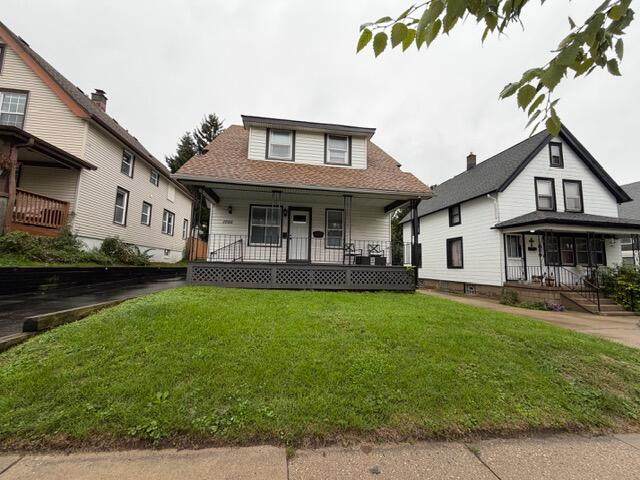
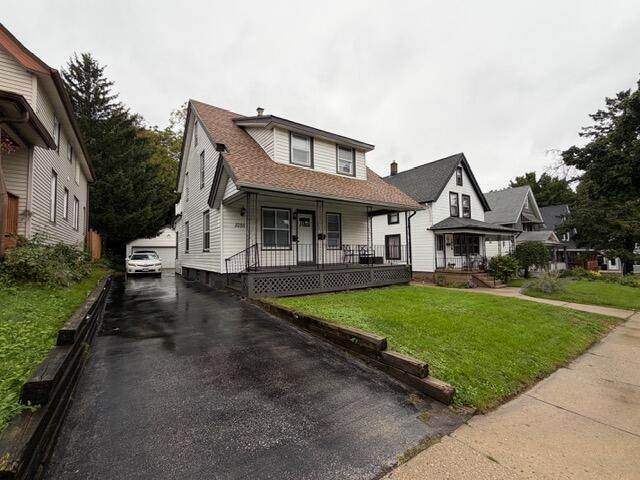
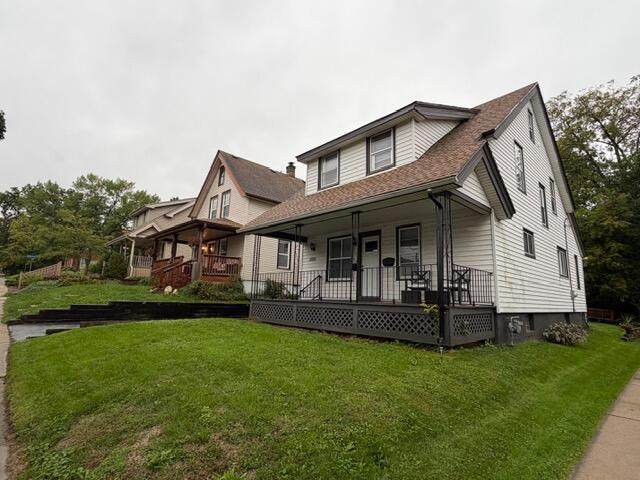
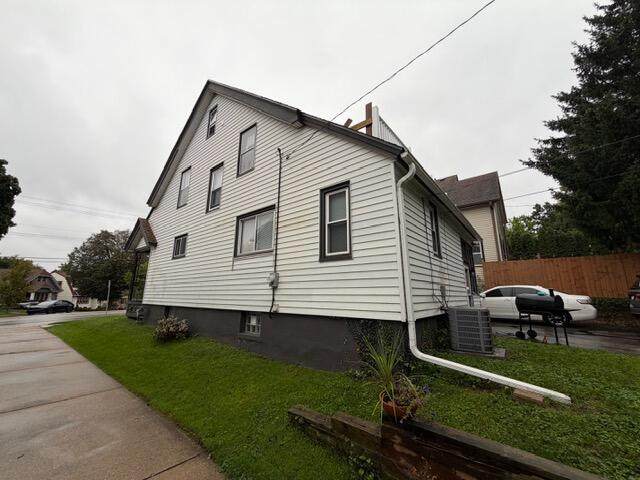
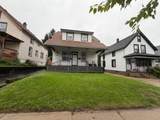
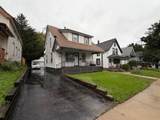
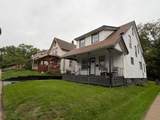
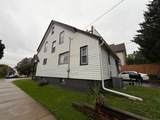
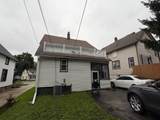
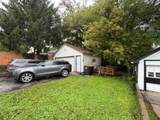
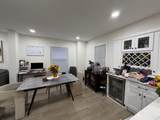
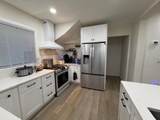
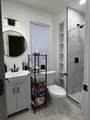
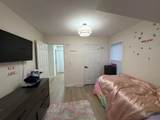
Come check out this beautifully updated Tosa Cape Cod near the Village, Hart Park and Oak Leaf Trail! The property features 4 bedrooms and 2 full bathrooms with new LVP, paint, doors, lighting, and finishes. The open concept first floor has a combo living/dining room with dry bar and mini fridge adjacent to the stunning kitchen with soft close shaker cabinets, quartz countertops, bar height seating, and high-end appliances. The main level also has a bedroom, full bathroom with tiled stand up shower, and sunroom. Upper level has 3 additional bedrooms and spacious bathroom with tiled surround bathtub and double vanity. Exterior includes low maintenance vinyl siding, front and rear balconies, a newer 2.5 car detached garage and central air. Property is leased through 5/31/27 for $2,838/mo.

Monthly Payment Calculator


© 2026 MetroMLS - All rights reserved. Information is supplied by seller and other third parties and has not been verified. IDX information is provided exclusively for consumers' personal, non-commercial use and may not be used for any purpose other than to identify prospective properties consumers may be interested in purchasing. Information is deemed reliable but is not guaranteed accurate by MetroMLS or Shine Realty. Data last updated: 2026-10-17T12:52:49.28.
www.housesthatshine.com/homes/181473881
Print Image

1055 N 68th St Wauwatosa, WI 53213

  • Price: $449,900
  • Status: Active
  • On Site: 23 Days
  • Updated: 60 min ago
  • ID#: 1981737
4
Beds
2
Baths
0
½ Baths
0.11
Acres
1,420
SQFT
$317
$/SQFT
1912
Built
Neighborhood:
Wauwatosa
County:
Milwaukee
Area:
Wauwatosa
Elementary School:
Jefferson
Middle School:
Longfellow
High School:
Wauwatosa East
School District:
Wauwatosa
Property Description
Come check out this beautifully updated Tosa Cape Cod near the Village, Hart Park and Oak Leaf Trail! The property features 4 bedrooms and 2 full bathrooms with new LVP, paint, doors, lighting, and finishes. The open concept first floor has a combo living/dining room with dry bar and mini fridge adjacent to the stunning kitchen with soft close shaker cabinets, quartz countertops, bar height seating, and high-end appliances. The main level also has a bedroom, full bathroom with tiled stand up shower, and sunroom. Upper level has 3 additional bedrooms and spacious bathroom with tiled surround bathtub and double vanity. Exterior includes low maintenance vinyl siding, front and rear balconies, a newer 2.5 car detached garage and central air. Property is leased through 5/31/27 for $2,838/mo.
Exterior Features

Architecture Cape Cod Driveway Paved Exterior Low Maintenance TrimVinyl Garage Electric Door Opener Garage Type Detached Lot Description Near Public TransitSidewalk Style 1.5 Story

Interior Features

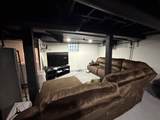
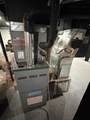
Accessibility Bedroom on Main LevelFull Bath on Main LevelOpen Floor Plan Appliances DishwasherDisposalOvenRangeRefrigerator Basement FullPoured Concrete Bath Description At least one BathtubCeramic TileShower Over TubShower Stall Heating Cooling Type Central AirForced Air Heating Fuel ElectricNatural Gas Interior Features PantrySimulated Wood FloorsWalk-In Closet(s) Rooms Living/Great Room (M Level 15 x 15) Dining Area (M Level 12 x 12) Kitchen (M Level 12 x 12) Primary Bedroom (U Level 17 x 12) Bedroom 2 (M Level 11 x 11) Bedroom 3 (U Level 12 x 12) Bedroom 4 (U Level 14 x 11) Sun/Four Season Room (M Level 8 x 8)

Property Features

Flood Plain No Municipality City Source Acreage Public Records Source Sq Ft Public Records Source Year Built Public Records Tax Year 2025 Taxes 5891.21 Water Waste Municipal SewerMunicipal Water Zoning RES

© 2026 MetroMLS - All Rights Reserved. Information is supplied by seller and other third parties and has not been verified.


© 2026 MetroMLS - All rights reserved. Information is supplied by seller and other third parties and has not been verified. IDX information is provided exclusively for consumers' personal, non-commercial use and may not be used for any purpose other than to identify prospective properties consumers may be interested in purchasing. Information is deemed reliable but is not guaranteed accurate by MetroMLS or Shine Realty. Data last updated: 2026-10-17T12:52:49.28.
 
https://bt-photos.global.ssl.fastly.net/milwaukee/orig_boomver_1_1981737-2.jpg https://bt-photos.global.ssl.fastly.net/milwaukee/orig_boomver_1_1981737-2.jpg https://bt-photos.global.ssl.fastly.net/milwaukee/orig_boomver_1_1981737-2.jpg
Logo
Shine Realty
101 N Main St.
Jefferson WI, 53549
Data Source: MetroMLS

Listing provided courtesy of MKE Realty Group LLC: (414) 751-8341.