Skip To Content

10926 269th Ave

Salem Lakes, WI 53179
  • $625,000
  • STATUS: Active
  • ON SITE: 29 Days
  • ID#: 1980626
UPDATED: 6 min ago
$625,000
  • 3
    BEDS
  • 0.36
    ACRES
  • 3
    BATHS
  • 0
    1/2 BATHS
  • 3,024
    SQFT
  • $207
    $/SQFT
Neighborhood:
Type:
Single-Family Home
Built:
1921
County:
Area:

School Information

Elementary School:
High School:
School District:
Data Source: MetroMLS

Listing provided courtesy of Berkshire Hathaway Starck Real Estate: (262) 273-4500.

Description

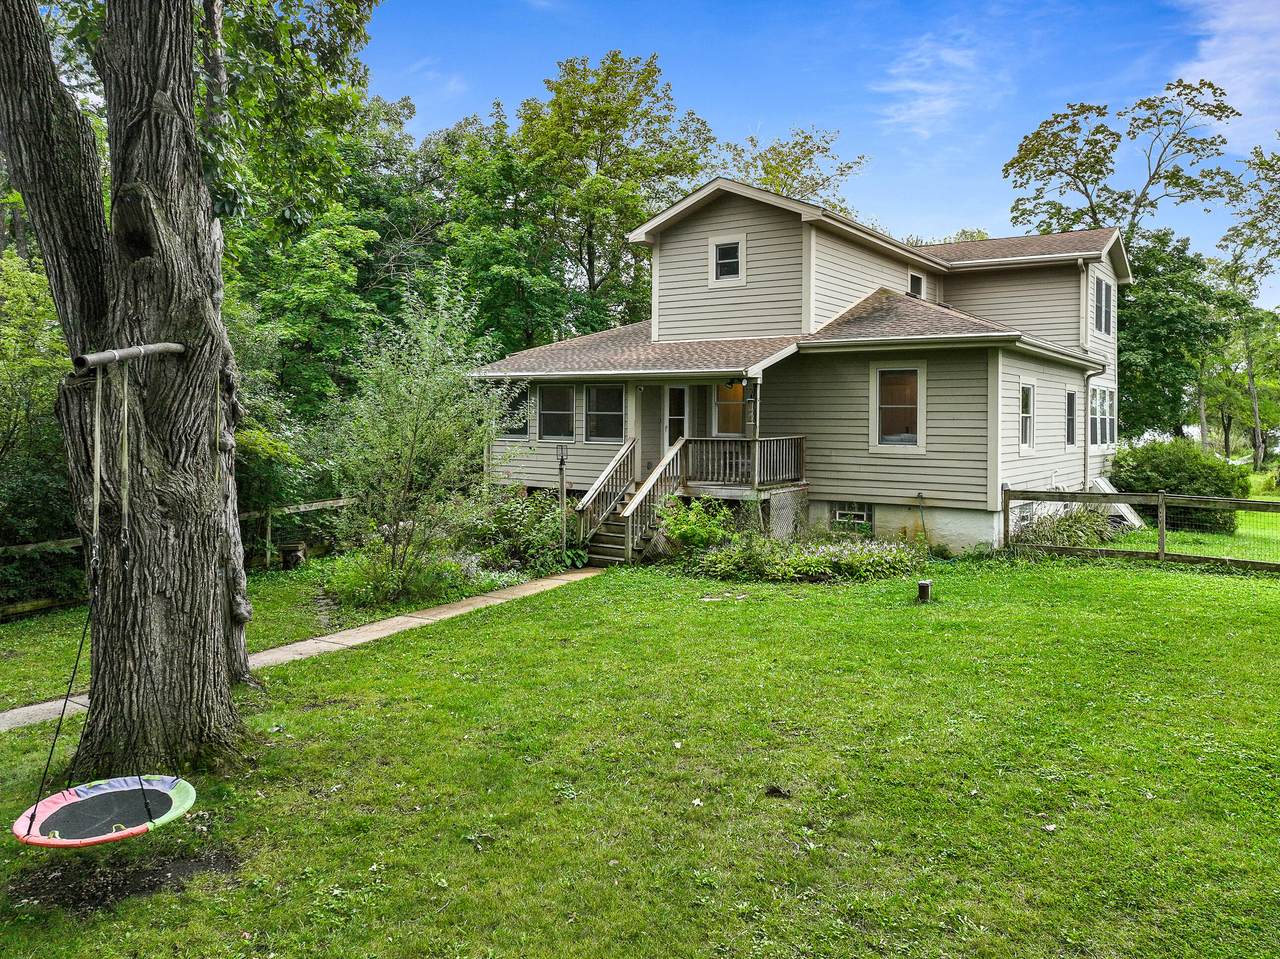
Beautifully renovated home with panoramic views of 439 acre all sport Camp Lake! Located in the peaceful Shoreview Subdivision, this completely updated and move-in-ready home features a new kitchen, updated bathrooms, hardwood floors, and an open-concept main level with a wood-burning fireplace and expansive windows overlooking the lake. Enjoy sunsets from the 300+ sq. ft. multi-level deck or retreat to the upper-level primary suite with private bath and stunning lake views. The finished lower level offers additional living and entertaining space with new flooring, a full bath, and kitchenette. A large fenced backyard completes this beautiful year-round retreat!

Monthly Payment Calculator


© 2026 MetroMLS - All rights reserved. Information is supplied by seller and other third parties and has not been verified. IDX information is provided exclusively for consumers' personal, non-commercial use and may not be used for any purpose other than to identify prospective properties consumers may be interested in purchasing. Information is deemed reliable but is not guaranteed accurate by MetroMLS or Shine Realty. Data last updated: 2026-10-15T18:52:53.643.
www.housesthatshine.com/homes/181200540
Print Image

10926 269th Ave Salem Lakes, WI 53179

  • Price: $625,000
  • Status: Active
  • On Site: 29 Days
  • Updated: 6 min ago
  • ID#: 1980626
3
Beds
3
Baths
0
½ Baths
0.36
Acres
3,024
SQFT
$207
$/SQFT
1921
Built
Neighborhood:
Trevor
County:
Kenosha
Area:
Trevor
Elementary School:
Trevor-Wilmot
High School:
Wilmot
School District:
Trevor-Wilmot Consolidated
Property Description
Beautifully renovated home with panoramic views of 439 acre all sport Camp Lake! Located in the peaceful Shoreview Subdivision, this completely updated and move-in-ready home features a new kitchen, updated bathrooms, hardwood floors, and an open-concept main level with a wood-burning fireplace and expansive windows overlooking the lake. Enjoy sunsets from the 300+ sq. ft. multi-level deck or retreat to the upper-level primary suite with private bath and stunning lake views. The finished lower level offers additional living and entertaining space with new flooring, a full bath, and kitchenette. A large fenced backyard completes this beautiful year-round retreat!
Exterior Features

Architecture Contemporary Body Of Water Camp Lake Driveway Parking Space Exterior Fiber CementOther Exterior Features Deck Garage Type Detached Lot Description Borders Public LandFenced YardView of WaterWooded Style 2 Story Water Features Boat SlipLakePier

Interior Features

Above Grade Sq Ft 2159.00 Accessibility Bedroom on Main LevelFull Bath on Main LevelOpen Floor Plan Appliances DishwasherDryerOvenRangeRefrigeratorWasherWater Softener Owned Basement FinishedFullShowerSump Pump Bath Description At least one BathtubCeramic TileOff MBRShower Stall Below Grade Sq Ft 865.00 Heating Cooling Type Central AirForced Air Heating Fuel Natural Gas Interior Features Cable TV AvailableHigh Speed InternetNatural FireplaceSimulated Wood FloorsWood Floors Rooms Foyer (M Level 13 x 6) Kitchen (M Level 13 x 12) Bedroom 2 (M Level 11 x 12) Bedroom 3 (M Level 13 x 13) Dining Room (M Level 20 x 13) Living/Great Room (M Level 33 x 11) Primary Bedroom (U Level 11 x 11) Bonus Room (L Level 28 x 23)

Property Features

Flood Plain Partial Municipality Village Source Acreage Public Records Source Sq Ft Other Source Year Built Public Records Subdivision Dues Per Year 35 Tax Year 2025 Taxes 7024.78 Type AssociationWater Access/RightsWaterfrontage on Lot Water Waste Municipal SewerPrivate Well Zoning Residential

© 2026 MetroMLS - All Rights Reserved. Information is supplied by seller and other third parties and has not been verified.


© 2026 MetroMLS - All rights reserved. Information is supplied by seller and other third parties and has not been verified. IDX information is provided exclusively for consumers' personal, non-commercial use and may not be used for any purpose other than to identify prospective properties consumers may be interested in purchasing. Information is deemed reliable but is not guaranteed accurate by MetroMLS or Shine Realty. Data last updated: 2026-10-15T18:52:53.643.
 
https://bt-photos.global.ssl.fastly.net/milwaukee/1280_boomver_2_1980626-2.jpg https://bt-photos.global.ssl.fastly.net/milwaukee/1280_boomver_2_1980626-2.jpg https://bt-photos.global.ssl.fastly.net/milwaukee/1280_boomver_2_1980626-2.jpg
Logo
Shine Realty
101 N Main St.
Jefferson WI, 53549
Data Source: MetroMLS

Listing provided courtesy of Berkshire Hathaway Starck Real Estate: (262) 273-4500.