













Skip To Content

11056 Center Road

Durand, IL 61024
  • $695,000
  • STATUS: Active
  • ON SITE: 24 Days
  • ID#: 2033147
UPDATED: 31 min ago
$695,000
  • 3
    BEDS
  • 7.5
    ACRES
  • 2
    BATHS
  • 1
    1/2 BATHS
  • 3,000
    SQFT
  • $232
    $/SQFT
Neighborhood:
Type:
Single-Family Home
Built:
1996
County:
Area:

School Information

Elementary School:
Middle School:
High School:
School District:
Listing provided by Haylo Lifestyle Properties: 815-440-1739

Description

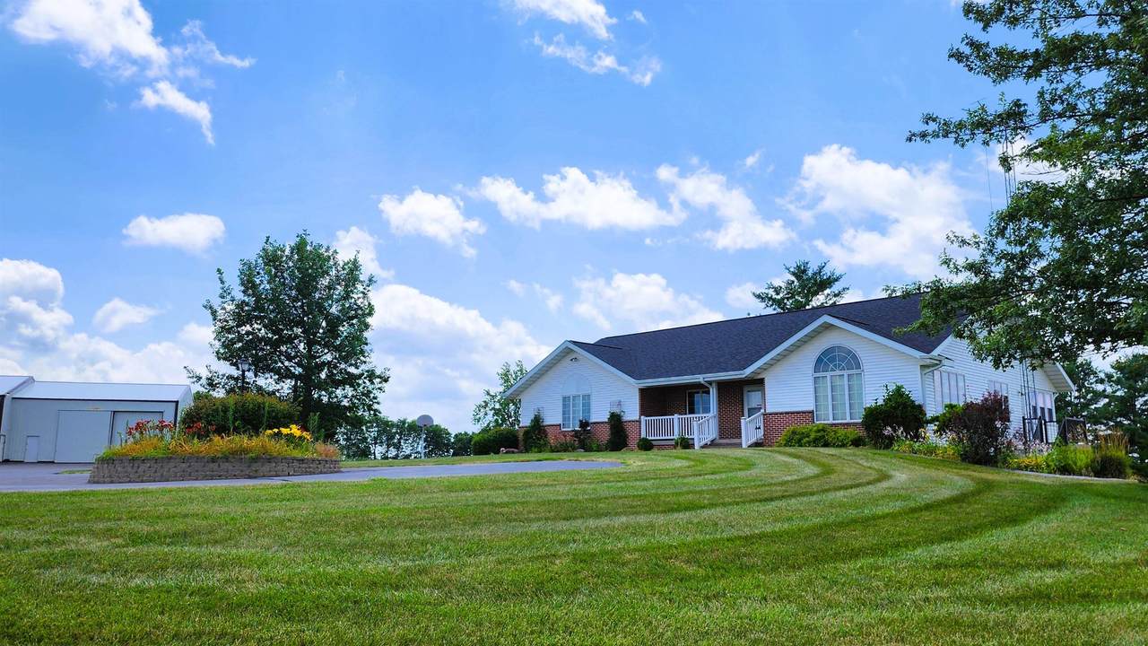
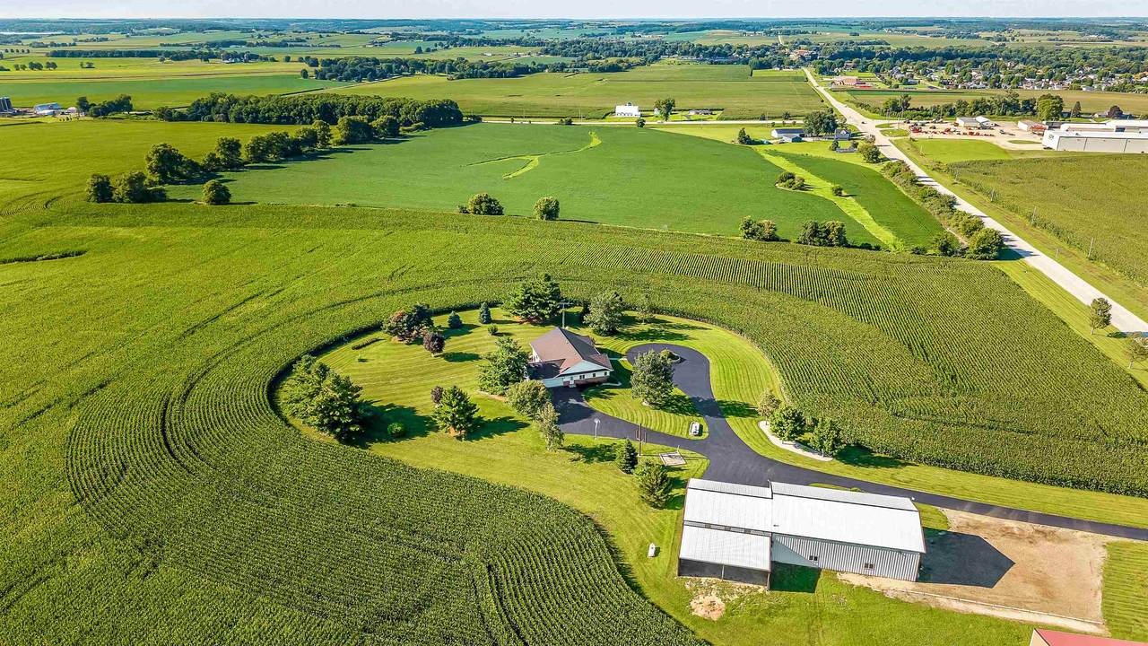
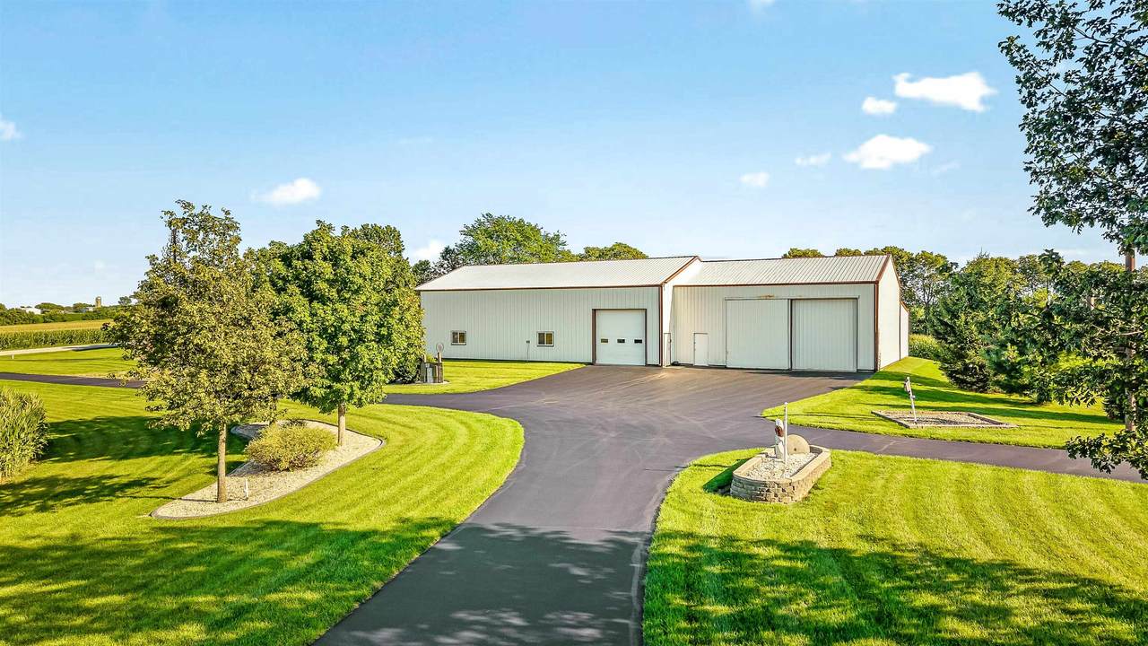
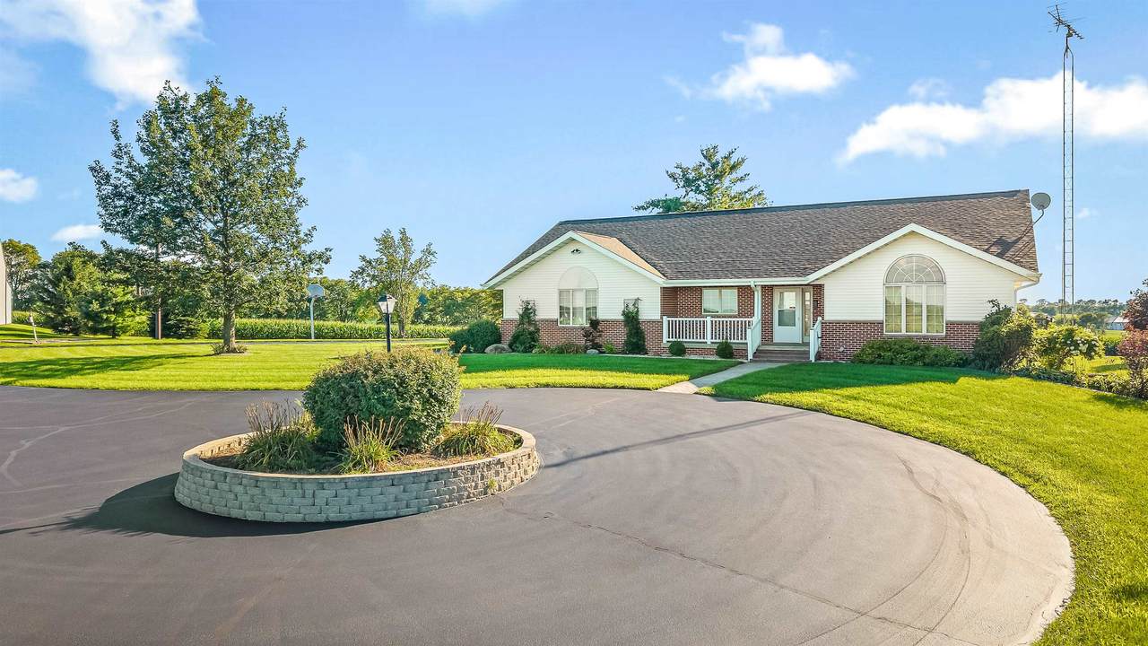
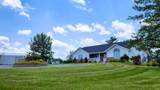
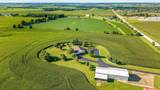
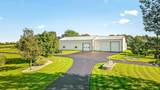
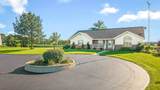
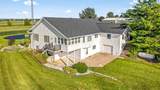
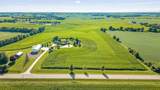
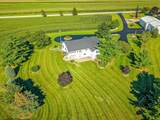
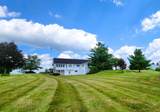
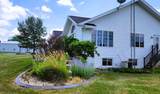
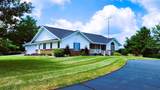
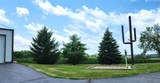
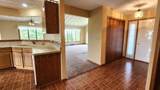
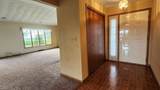
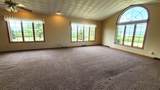
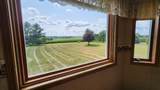
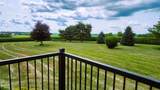
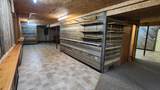
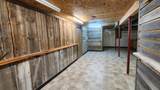
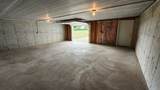
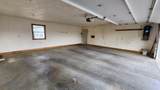
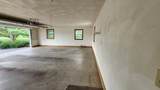
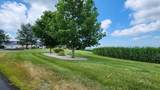
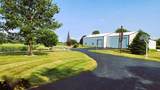
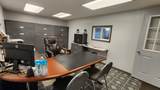
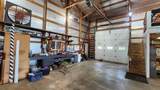
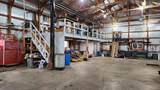
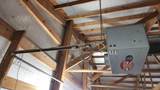
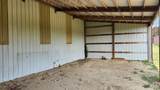
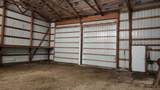
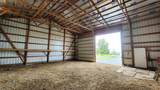
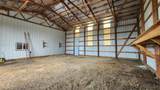
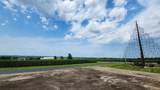
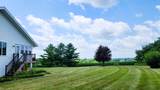
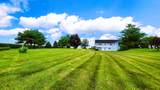
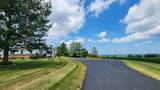
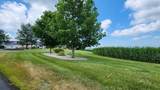
You wont need a vacation when you start & end your days at this breath taking 7.5 acre property located under 5 miles from the WI border in Durand IL, which you can see from this hilltop property. Quick access to the major 4 lanes like 90 & 39/51. Easy drive to Madison . Within 30 miles in all directions you find those larger towns w/ hospitals, box stores, spas, gyms, malls, restaurants . Sprawling exposed ranch style home w/ finished basement & 2 garages, blacktop circle drive , 45' x 64' heated pole barn / professional shop with office , conference room, concrete floor, overhead doors measuring 12' x 12' and 18' wide x 14' tall ( yes, a semi w/ trailer will fit ) , bathroom, 220 and more, a 35' x 40' pole barn, a 20' x 40' barn. Strong internet for you work from home people. This stunning property is a one Owner and quite possibly the one you have been looking for. Taxes being shown are for the property when it was a larger property- they will be adjusted. Durand IL school district.

Monthly Payment Calculator


© 2026 South Central Wisconsin MLS Corporation. All rights reserved. IDX information is provided exclusively for consumers' personal, non-commercial use and may not be used for any purpose other than to identify prospective properties consumers may be interested in purchasing. Information is deemed reliable but is not guaranteed accurate by the MLS or Shine Realty. Data last updated: 2026-10-16T06:41:40.827.
www.housesthatshine.com/homes/181428205
Print Image

11056 Center Road Durand, IL 61024

  • Price: $695,000
  • Status: Active
  • On Site: 24 Days
  • Updated: 31 min ago
  • ID#: 2033147
3
Beds
2
Baths
1
½ Baths
7.5
Acres
3,000
SQFT
$232
$/SQFT
1996
Built
Neighborhood:
Illinois
County:
Winnebago
Area:
Illinois
Elementary School:
Call School District
Middle School:
Call School District
High School:
Call School District
School District:
Unknown
Property Description
You wont need a vacation when you start & end your days at this breath taking 7.5 acre property located under 5 miles from the WI border in Durand IL, which you can see from this hilltop property. Quick access to the major 4 lanes like 90 & 39/51. Easy drive to Madison . Within 30 miles in all directions you find those larger towns w/ hospitals, box stores, spas, gyms, malls, restaurants . Sprawling exposed ranch style home w/ finished basement & 2 garages, blacktop circle drive , 45' x 64' heated pole barn / professional shop with office , conference room, concrete floor, overhead doors measuring 12' x 12' and 18' wide x 14' tall ( yes, a semi w/ trailer will fit ) , bathroom, 220 and more, a 35' x 40' pole barn, a 20' x 40' barn. Strong internet for you work from home people. This stunning property is a one Owner and quite possibly the one you have been looking for. Taxes being shown are for the property when it was a larger property- they will be adjusted. Durand IL school district.
Exterior Features

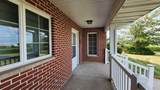
Architecture RanchRaised Ranch Driveway Blacktop/Asphalt Exterior VinylBrick Exterior Features DeckStorage buildingPatio-BrickPatio-CoveredPatio-Stone Farm Features PastureTillableOutbuilding(s)Machine ShedFeed Storage Unit(s)Currently non-workingPole building Farm YN No Garage AttachedUnder4+ carAdditional Garage Lot Description Rural-not in subdivision Type Rural

Interior Features

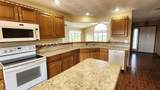
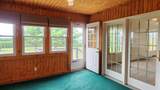
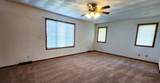
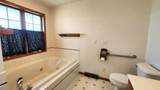
Basement FullWalkout to yardFinishedExposed Bedroom2 Dim 12x12 Bedroom2 Level Main Bedroom3 Dim 12x12 Bedroom3 Level Main Family Room Dim 21x27 Family Room Level Lower Full Baths Lower 0 Full Baths Main 2 Full Baths Upper 0 Half Baths Lower 1 Half Baths Main 0 Half Baths Upper 0 Heating Cooling Forced airCentral air Interior Features Walk-in closet(s)Great roomVaulted ceilingJetted bathtubSplit bedrooms Kitchen Dim 13x22 Kitchen Features Breakfast barPantryKitchen IslandRange/OvenRefrigeratorDishwasherOven Kitchen Level Main Living Room Dim 19x26 Living Room Level Main Main Level Bedroom Yes Master Bed Dim 13x23 Master Bedroom Level Main Other Room Dim 11x10 Other Room2 Dim 12x12 Other Rooms Den/OfficeSun RoomSecond Kitchen Sq Ft Finished Above Grade 1600 Sq Ft Finished Non Exposed 1400

Property Features

City Town Or Village Town County Quarter Other in Illinois Fuel Liquid propane Improvements 323060 Mailing City Durand Net Taxes 8001 Source Acreage PlatMap/Survey Source Sq Ft List Agent Tax Year 2025 Water Waste Well Year Built Source Assessor Zoning AG

Listing information © 2026 South Central Wisconsin MLS.
Listing provided courtesy of Haylo Lifestyle Properties: .


© 2026 South Central Wisconsin MLS Corporation. All rights reserved. IDX information is provided exclusively for consumers' personal, non-commercial use and may not be used for any purpose other than to identify prospective properties consumers may be interested in purchasing. Information is deemed reliable but is not guaranteed accurate by the MLS or Shine Realty. Data last updated: 2026-10-16T06:41:40.827.
 
https://bt-photos.global.ssl.fastly.net/madison/1280_boomver_2_2033147-2.jpg https://bt-photos.global.ssl.fastly.net/madison/1280_boomver_2_2033147-2.jpg https://bt-photos.global.ssl.fastly.net/madison/1280_boomver_2_2033147-2.jpg
Logo
Shine Realty
101 N Main St.
Jefferson WI, 53549
Listing provided by Haylo Lifestyle Properties: 815-440-1739