
Skip To Content

11102 82nd St

Pleasant Prairie, WI 53158
  • $285,000
  • STATUS: Active
  • ON SITE: 89 Days
  • ID#: 1971036
UPDATED: 29 min ago
$285,000
  • 2
    BEDS
  • 0.32
    ACRES
  • 2
    BATHS
  • 0
    1/2 BATHS
  • 1,620
    SQFT
  • $176
    $/SQFT
Neighborhood:
Type:
Single-Family Home
Built:
1952
County:

School Information

Elementary School:
Middle School:
School District:
Data Source: MetroMLS

Listing provided courtesy of 1 Month Realty: (262) 657-1171.

Description

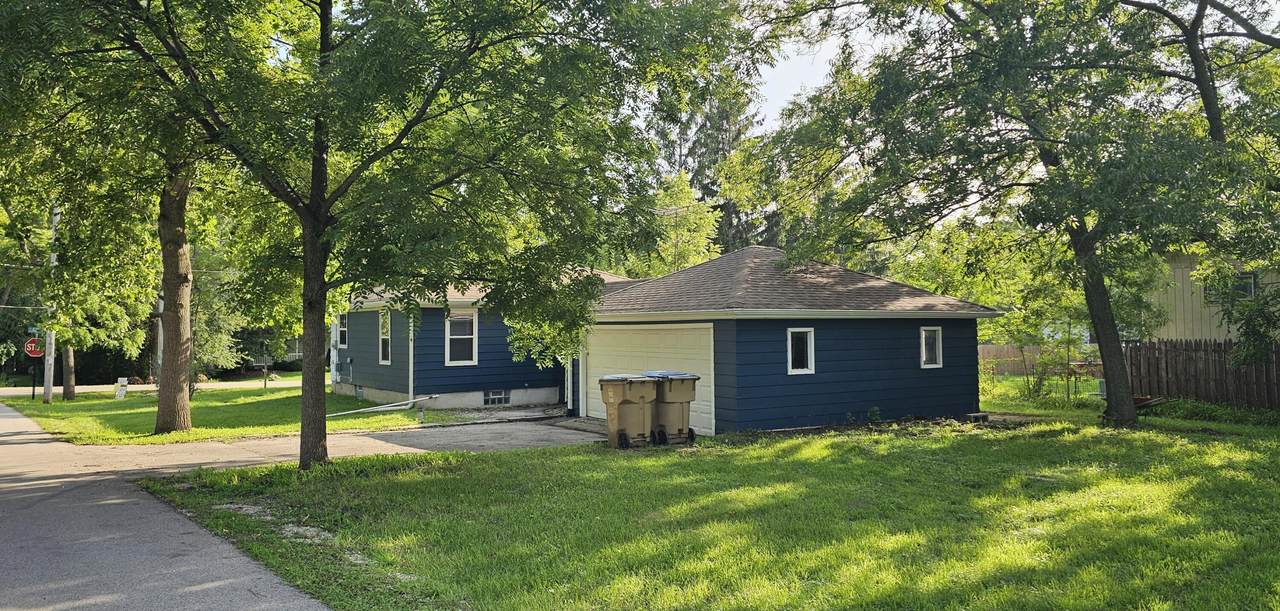
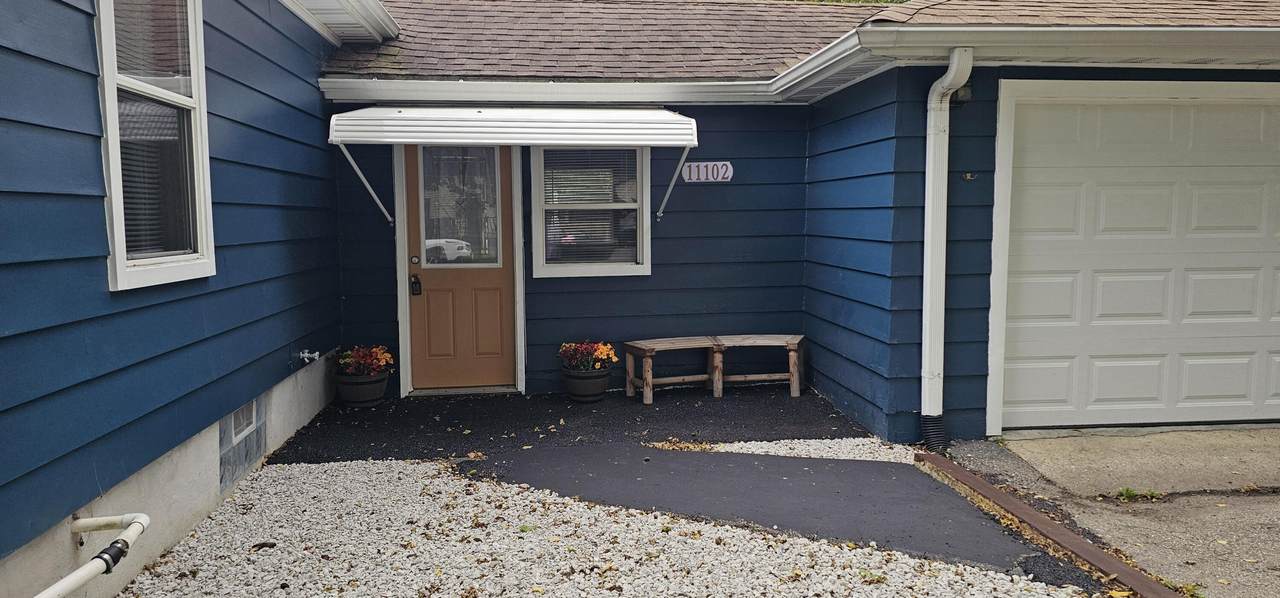
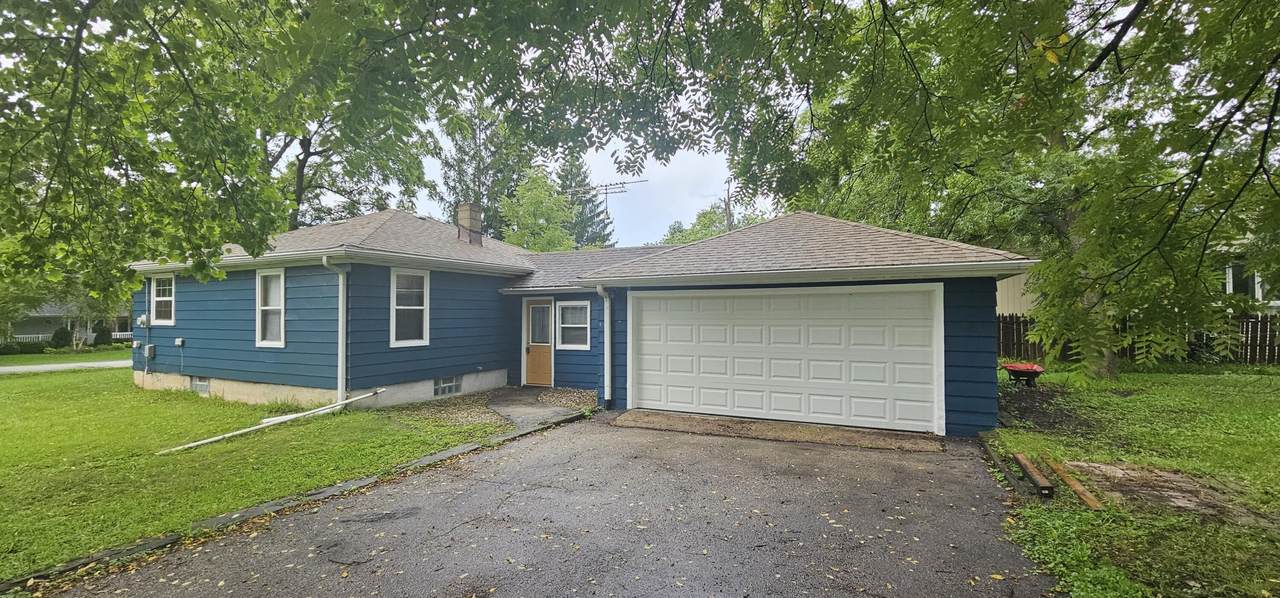
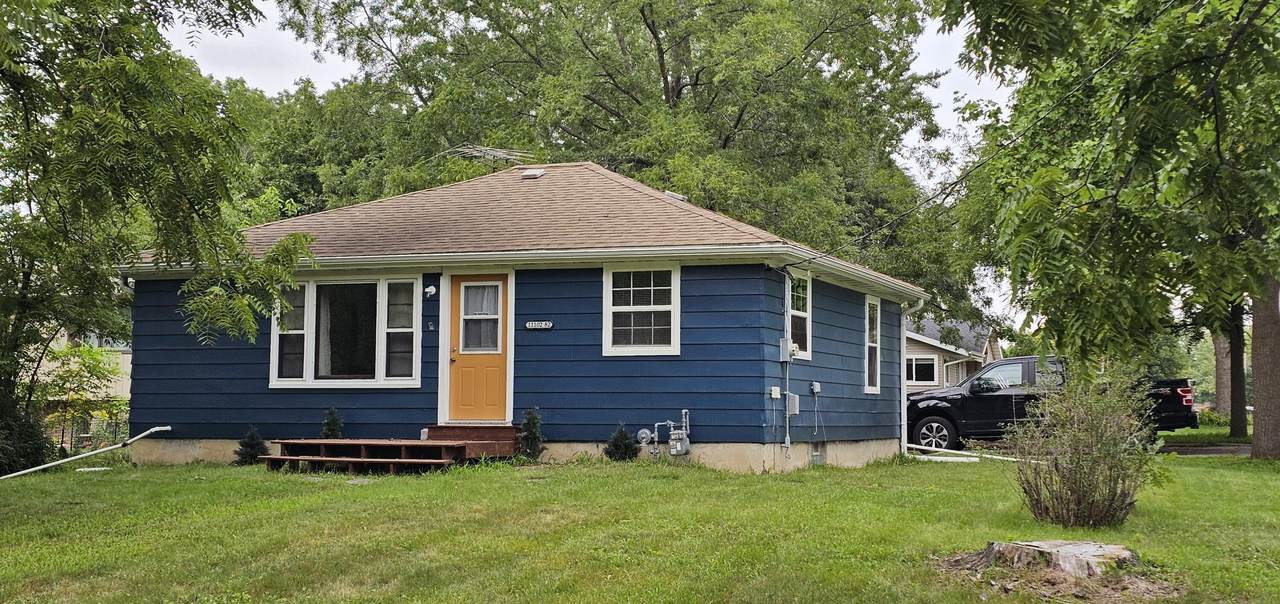
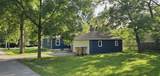
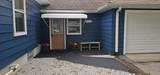
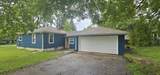
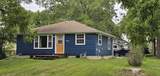
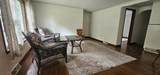
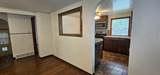
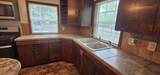
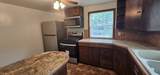
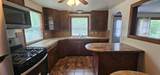
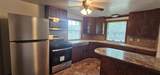
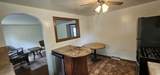
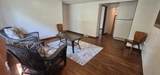
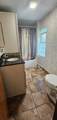
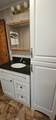
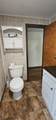
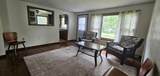
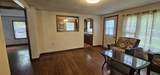
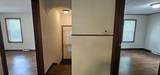
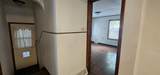
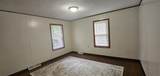
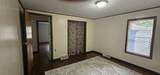
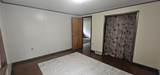
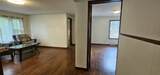
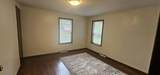
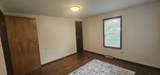
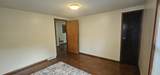
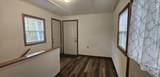
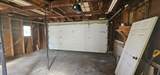
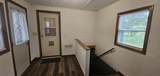
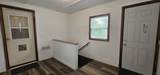
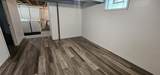
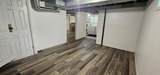
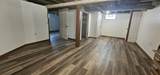
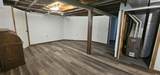
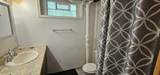
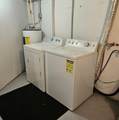
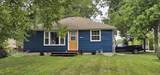
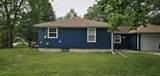
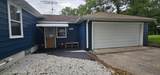
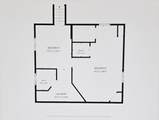
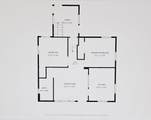
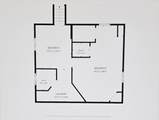
''Trust Owned'' cozy & charming Pleasant Prairie 1950's ranch. Modern convenient upgrades; stainless steel appliances, energy saver central air & heat, 100 amp service, hardwood floors, custom cast porcelain tile, lots of outlets, contractor built midcentury black oak cabinets in kitchen w/snack bar island & dinette. Thermal windows & doors. 2nd 3/4 bath in basement + 2 multi-purpose rooms ''livable space'' and laundry. Plaster walls. Granite vanity bath on main floor with linen tower, tub & shower. Plank floors on lower level & heated breezeway providing access to house, lower level & 2-car attached garage. Brand new awning, overhead garage door + electric remote opener for safe entry. Lovely 1/3 acre corner wooded lot with room for garden or expansion. 1 Year Home Warranty. VA welcome!

Monthly Payment Calculator


© 2026 MetroMLS - All rights reserved. Information is supplied by seller and other third parties and has not been verified. IDX information is provided exclusively for consumers' personal, non-commercial use and may not be used for any purpose other than to identify prospective properties consumers may be interested in purchasing. Information is deemed reliable but is not guaranteed accurate by MetroMLS or Shine Realty. Data last updated: 2026-10-08T16:52:52.26.
www.housesthatshine.com/homes/178663896
Print Image

11102 82nd St Pleasant Prairie, WI 53158

  • Price: $285,000
  • Status: Active
  • On Site: 89 Days
  • Updated: 29 min ago
  • ID#: 1971036
2
Beds
2
Baths
0
½ Baths
0.32
Acres
1,620
SQFT
$176
$/SQFT
1952
Built
Neighborhood:
Pleasant Prairie
County:
Kenosha
Area:
Pleasant Prairie
Elementary School:
Pleasant Prairie
Middle School:
Mahone
High School:
Indian Trail Hs & Academy
School District:
Kenosha
Property Description
''Trust Owned'' cozy & charming Pleasant Prairie 1950's ranch. Modern convenient upgrades; stainless steel appliances, energy saver central air & heat, 100 amp service, hardwood floors, custom cast porcelain tile, lots of outlets, contractor built midcentury black oak cabinets in kitchen w/snack bar island & dinette. Thermal windows & doors. 2nd 3/4 bath in basement + 2 multi-purpose rooms ''livable space'' and laundry. Plaster walls. Granite vanity bath on main floor with linen tower, tub & shower. Plank floors on lower level & heated breezeway providing access to house, lower level & 2-car attached garage. Brand new awning, overhead garage door + electric remote opener for safe entry. Lovely 1/3 acre corner wooded lot with room for garden or expansion. 1 Year Home Warranty. VA welcome!
Exterior Features

Architecture Ranch Driveway Paved Exterior Aluminum Siding Exterior Features Patio Garage Electric Door Opener Garage Type Attached Lot Description Corner LotRuralWooded Lot Size 81x169 Style 1 Story

Interior Features

Above Grade Sq Ft 920.00 Accessibility Bedroom on Main LevelFull Bath on Main LevelLevel Drive Appliances DishwasherDisposalDryerMicrowaveOvenRangeRefrigeratorWasher Basement FullPartially FinishedShowerSump Pump Bath Description At least one BathtubCeramic TileShower Over TubShower Stall Below Grade Sq Ft 700.00 Heating Cooling Type Central AirForced Air Heating Fuel Natural Gas Interior Features Kitchen IslandSplit BedroomsWood Floors Rooms 5

Property Features

Flood Plain No Municipality Village Source Above Grade Sq Ft Seller Source Acreage Public Records Source Below Grade Sq Ft Seller Source Sq Ft Seller Source Year Built Public Records Tax Year 2025 Taxes 2251.55 Water Waste Municipal SewerMunicipal Water Zoning Res

© 2026 MetroMLS - All Rights Reserved. Information is supplied by seller and other third parties and has not been verified.


© 2026 MetroMLS - All rights reserved. Information is supplied by seller and other third parties and has not been verified. IDX information is provided exclusively for consumers' personal, non-commercial use and may not be used for any purpose other than to identify prospective properties consumers may be interested in purchasing. Information is deemed reliable but is not guaranteed accurate by MetroMLS or Shine Realty. Data last updated: 2026-10-08T16:52:52.26.
 
https://bt-photos.global.ssl.fastly.net/milwaukee/1280_boomver_3_1971036-2.jpg https://bt-photos.global.ssl.fastly.net/milwaukee/1280_boomver_3_1971036-2.jpg https://bt-photos.global.ssl.fastly.net/milwaukee/1280_boomver_3_1971036-2.jpg
Logo
Shine Realty
101 N Main St.
Jefferson WI, 53549
Data Source: MetroMLS

Listing provided courtesy of 1 Month Realty: (262) 657-1171.