Skip To Content

11278 Cedar Ridge Ct , Lt17

Pleasant Prairie, WI 53158
  • $769,900
  • STATUS: Active
  • ON SITE: 30 Days
  • ID#: 1980508
UPDATED: 9 min ago
$769,900
  • 3
    BEDS
  • 0.31
    ACRES
  • 2
    BATHS
  • 0
    1/2 BATHS
  • 1,883
    SQFT
  • $409
    $/SQFT
Neighborhood:
Type:
Single-Family Home
Built:
2026
County:

School Information

Elementary School:
Middle School:
High School:
School District:
Data Source: MetroMLS

Listing provided courtesy of Korndoerfer Homes LLC: (262) 884-9551.

Description

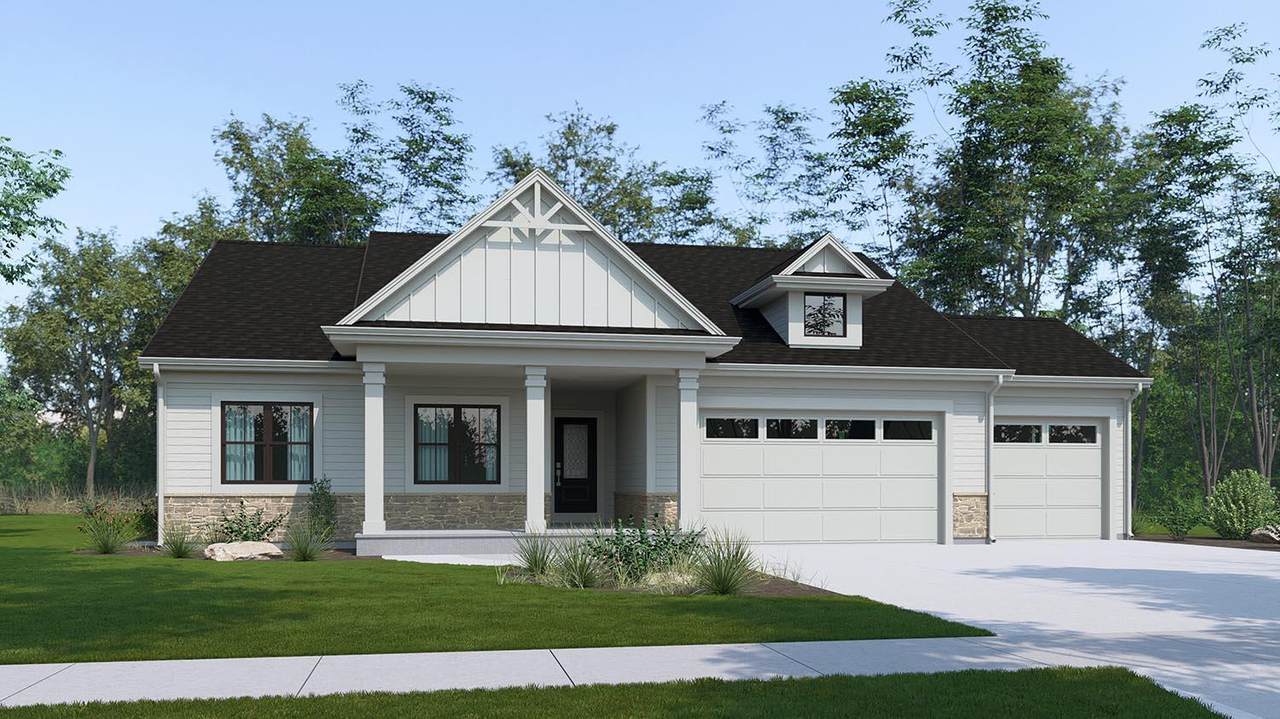
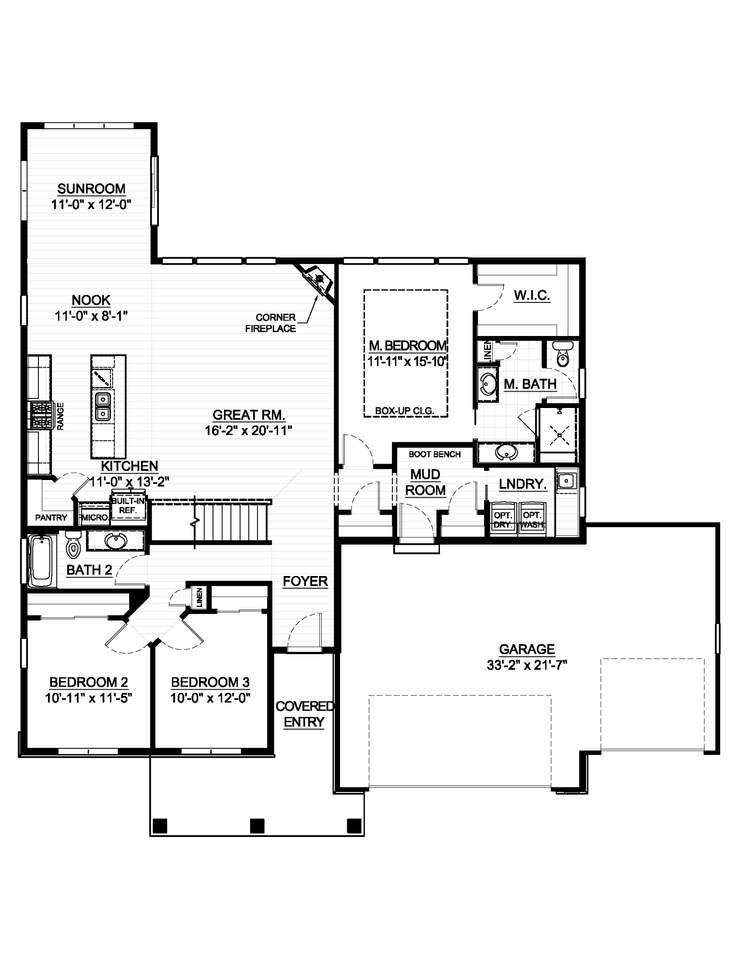
Beautiful Ashford ranch featuring a designer kitchen with maple cabinetry, crown molding, soft-close doors/drawers, quartz countertops, tile backsplash, built-in-look refrigerator, large corner pantry, and GE stainless steel appliances. The kitchen opens to a dining nook and bright sunroom with backyard access. Great room features a corner gas fireplace with tile surround. Primary suite offers a box-up ceiling with crown molding, spacious WIC, and private bath with dual vanities, tiled shower with bench and glass door, and private commode. Additional highlights include LVP flooring, laundry with cabinetry and sink, mudroom with boot bench, rough-in for future bath, insulated/drywalled garage, fibercement siding, Focus on Energy Certification, and builder warranty.

Monthly Payment Calculator


© 2026 MetroMLS - All rights reserved. Information is supplied by seller and other third parties and has not been verified. IDX information is provided exclusively for consumers' personal, non-commercial use and may not be used for any purpose other than to identify prospective properties consumers may be interested in purchasing. Information is deemed reliable but is not guaranteed accurate by MetroMLS or Shine Realty. Data last updated: 2026-10-15T18:52:53.643.
www.housesthatshine.com/homes/181165571
Print Image

11278 Cedar Ridge Ct , Lt17 Pleasant Prairie, WI 53158

  • Price: $769,900
  • Status: Active
  • On Site: 30 Days
  • Updated: 9 min ago
  • ID#: 1980508
3
Beds
2
Baths
0
½ Baths
0.31
Acres
1,883
SQFT
$409
$/SQFT
2026
Built
Neighborhood:
Cedar Ridge
County:
Kenosha
Area:
Pleasant Prairie
Elementary School:
Prairie Lane
Middle School:
Lance
High School:
Tremper
School District:
Kenosha
Property Description
Beautiful Ashford ranch featuring a designer kitchen with maple cabinetry, crown molding, soft-close doors/drawers, quartz countertops, tile backsplash, built-in-look refrigerator, large corner pantry, and GE stainless steel appliances. The kitchen opens to a dining nook and bright sunroom with backyard access. Great room features a corner gas fireplace with tile surround. Primary suite offers a box-up ceiling with crown molding, spacious WIC, and private bath with dual vanities, tiled shower with bench and glass door, and private commode. Additional highlights include LVP flooring, laundry with cabinetry and sink, mudroom with boot bench, rough-in for future bath, insulated/drywalled garage, fibercement siding, Focus on Energy Certification, and builder warranty.
Exterior Features

Architecture Ranch Driveway Unpaved Exterior Fiber CementLow Maintenance TrimStone Garage Electric Door Opener Garage Type Attached Lot Size +/-.31 Style 1 Story

Interior Features

Accessibility Bedroom on Main LevelFull Bath on Main LevelLaundry on Main LevelOpen Floor Plan Appliances DishwasherDisposalMicrowaveRangeRefrigerator Basement FullPoured ConcreteStubbed for BathroomSump Pump Bath Description At least one BathtubCeramic TileMBR Bath Walk-in ShowerOff MBRShower Over Tub Green Features Low E WindowsWI Energy Certified Heating Cooling Type Central AirForced Air Heating Fuel Natural Gas Interior Features Cable TV AvailableGas FireplaceHigh Speed InternetKitchen IslandPantrySplit BedroomsWalk-In Closet(s) Rooms Sun/Four Season Room (M Level 11 x 12) Dining Area (M Level 11 x 8) Kitchen (M Level 11 x 13) Living/Great Room (M Level 16 x 20) Primary Bedroom (M Level 11 x 15) Bedroom 2 (M Level 10 x 11) Bedroom 3 (M Level 10 x 12)

Property Features

Flood Plain No Municipality Village Source Acreage Plat Map/Survey Source Sq Ft Blueprint Source Year Built Builder Subdivision Dues Per Year 450 Tax Year 2025 Taxes 0.00 Type AssociationNew ConstructionSubdivision Water Waste Municipal SewerMunicipal Water Zoning Residential

© 2026 MetroMLS - All Rights Reserved. Information is supplied by seller and other third parties and has not been verified.


© 2026 MetroMLS - All rights reserved. Information is supplied by seller and other third parties and has not been verified. IDX information is provided exclusively for consumers' personal, non-commercial use and may not be used for any purpose other than to identify prospective properties consumers may be interested in purchasing. Information is deemed reliable but is not guaranteed accurate by MetroMLS or Shine Realty. Data last updated: 2026-10-15T18:52:53.643.
 
https://bt-photos.global.ssl.fastly.net/milwaukee/1280_boomver_1_1980508-2.jpg
Logo
Shine Realty
101 N Main St.
Jefferson WI, 53549
Data Source: MetroMLS

Listing provided courtesy of Korndoerfer Homes LLC: (262) 884-9551.