



Skip To Content

115 S Lakeshore Dr

Somers, WI 53403
  • $514,900
  • STATUS: Active
  • ON SITE: 43 Days
  • ID#: 1978612
Price Reduced
UPDATED: 60 min ago
$514,900
  • 3
    BEDS
  • 0.41
    ACRES
  • 2
    BATHS
  • 1
    1/2 BATHS
  • 3,394
    SQFT
  • $152
    $/SQFT
Neighborhood:
Type:
Single-Family Home
Built:
1940
County:
Area:

School Information

Elementary School:
Middle School:
High School:
School District:
Data Source: MetroMLS

Listing provided courtesy of Gauss House Realty: (262) 960-5283.

Description

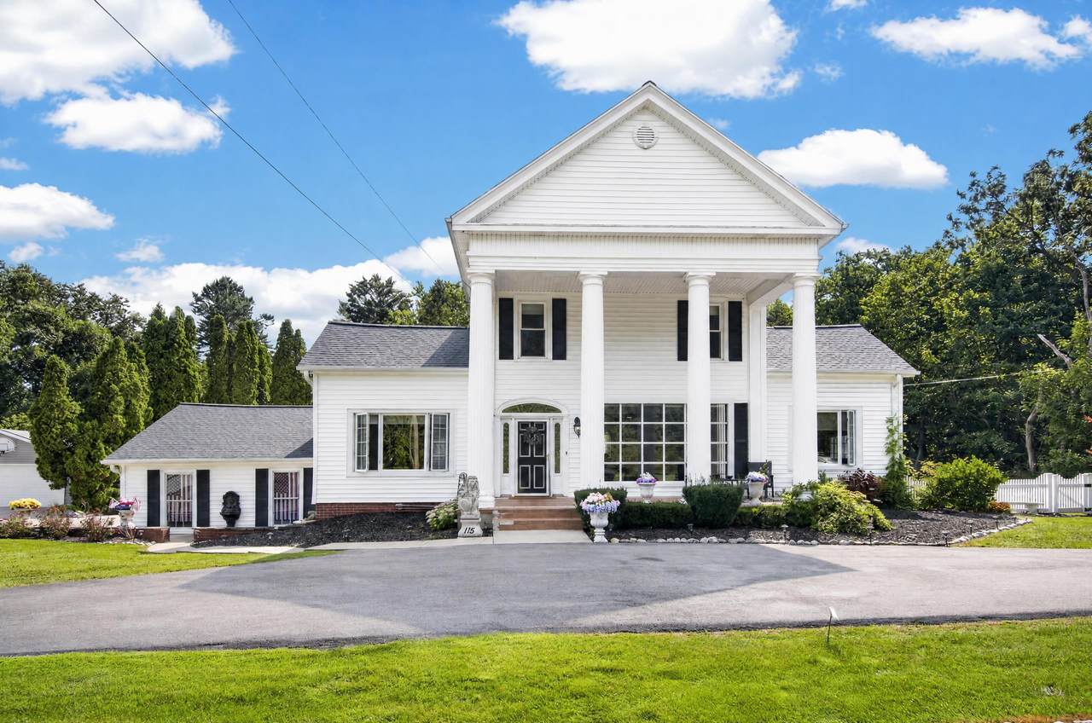
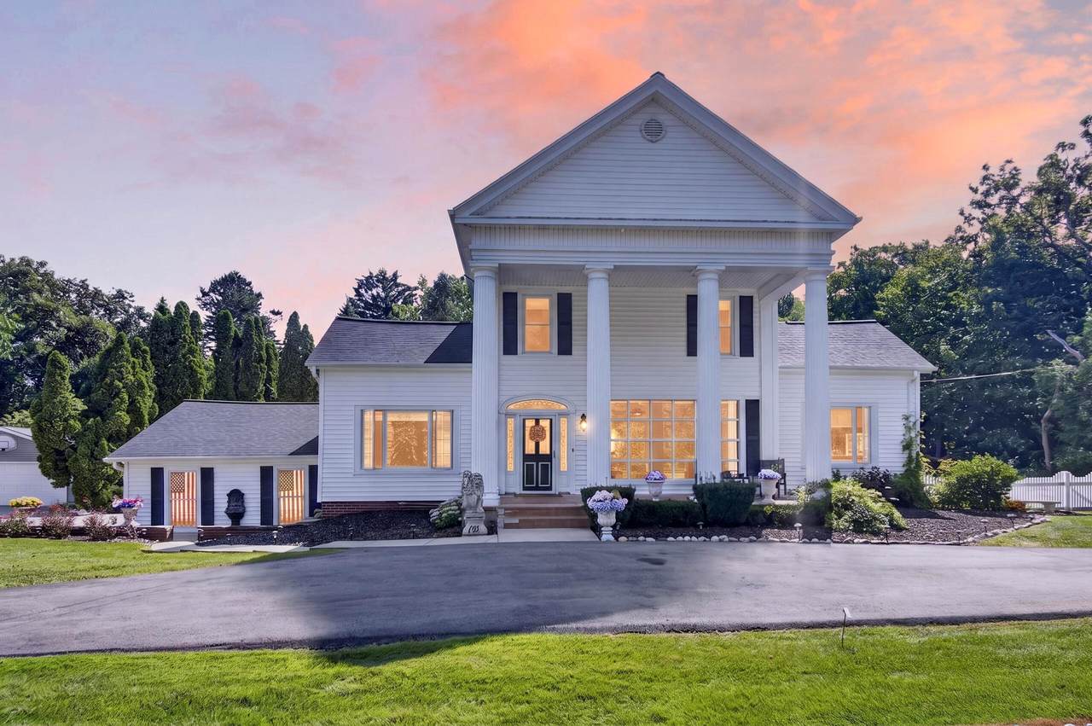
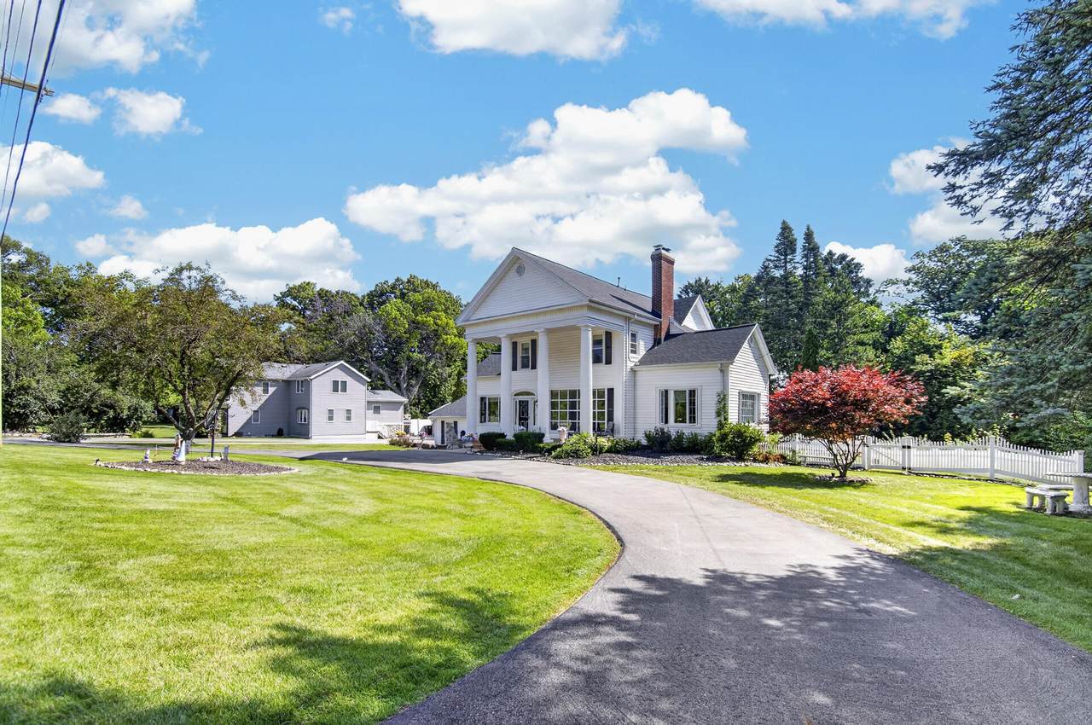
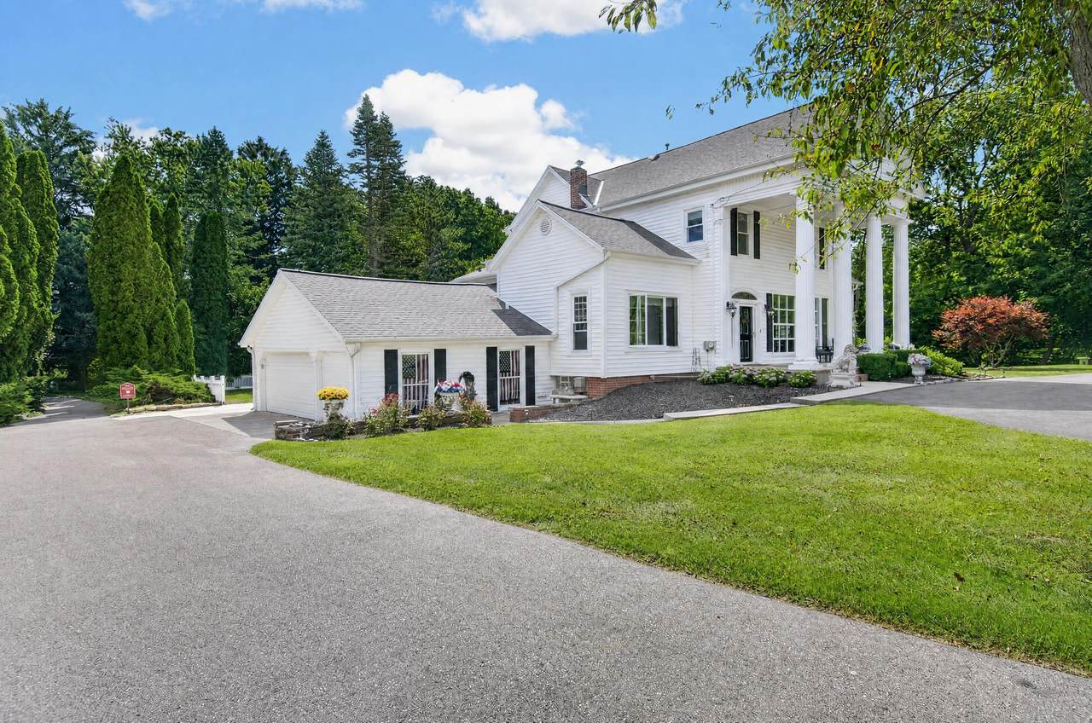
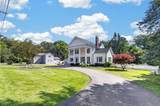
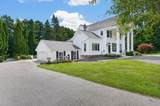
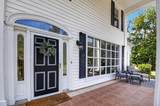
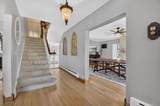
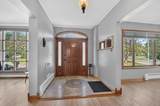
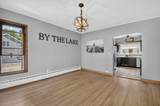
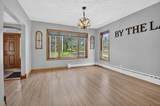
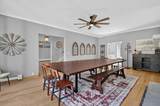
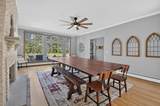
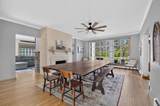
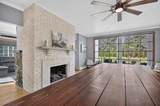
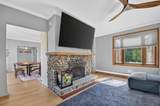
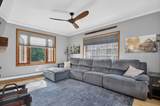
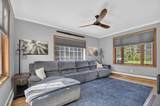
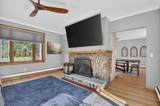
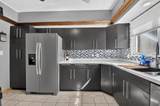
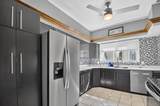
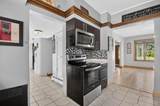
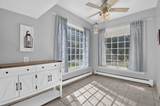
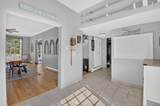
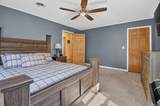
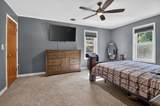
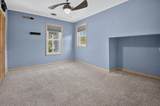
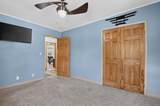
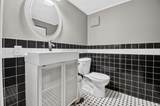
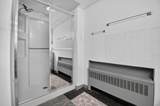
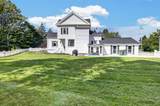
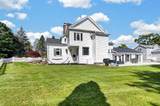
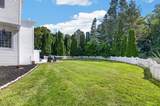
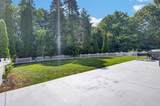
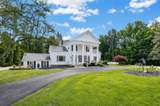
Welcome to your dream Colonial retreat! Nestled on a quiet dead-end street just steps from Lake Michigan, this stunning 3-bedroom, 2-bath home offers unbeatable curb appeal and endless space to entertain. Gather family and friends in the expansive dining room--complete with a table that can seat up to 16 (included!). Unwind by one of 3 cozy fireplaces, or sip your morning coffee in the sunroom off the kitchen. Upstairs, discover a hidden 'secret room' and a large unfinished attic ready for storage. First floor heat is radiant heat, 2nd-floor has forced air furnace. First floor has wall sleeve AC which cools the 1st floor well. The backyard is fenced in for pets and kids, and has a great patio for outdoor entertaining. This estate is ready to welcome you home!

Monthly Payment Calculator


© 2026 MetroMLS - All rights reserved. Information is supplied by seller and other third parties and has not been verified. IDX information is provided exclusively for consumers' personal, non-commercial use and may not be used for any purpose other than to identify prospective properties consumers may be interested in purchasing. Information is deemed reliable but is not guaranteed accurate by MetroMLS or Shine Realty. Data last updated: 2026-10-15T18:52:53.643.
www.housesthatshine.com/homes/180747610
Print Image

115 S Lakeshore Dr Somers, WI 53403

  • Price: $514,900
  • Status: Active
  • On Site: 43 Days
  • Updated: 60 min ago
  • ID#: 1978612
3
Beds
2
Baths
1
½ Baths
0.41
Acres
3,394
SQFT
$152
$/SQFT
1940
Built
Neighborhood:
Kenosha
County:
Kenosha
Area:
Kenosha
Elementary School:
Bose
Middle School:
Washington
High School:
Bradford
School District:
Kenosha
Property Description
Welcome to your dream Colonial retreat! Nestled on a quiet dead-end street just steps from Lake Michigan, this stunning 3-bedroom, 2-bath home offers unbeatable curb appeal and endless space to entertain. Gather family and friends in the expansive dining room--complete with a table that can seat up to 16 (included!). Unwind by one of 3 cozy fireplaces, or sip your morning coffee in the sunroom off the kitchen. Upstairs, discover a hidden 'secret room' and a large unfinished attic ready for storage. First floor heat is radiant heat, 2nd-floor has forced air furnace. First floor has wall sleeve AC which cools the 1st floor well. The backyard is fenced in for pets and kids, and has a great patio for outdoor entertaining. This estate is ready to welcome you home!
Exterior Features

Architecture Colonial Driveway Paved Exterior Vinyl Exterior Features Patio Garage Electric Door Opener Garage Type Attached Lot Description Fenced Yard Style 2 Story

Interior Features

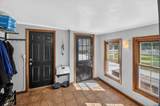
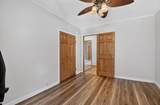
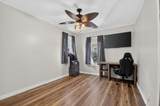
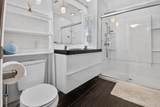
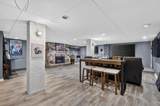
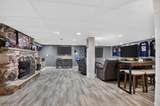
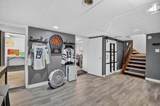
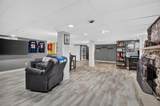
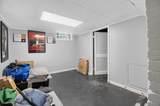
Appliances DishwasherDryerMicrowaveOvenRangeRefrigeratorWasher Basement BlockFinishedFullShowerSump Pump Heating Cooling Type Forced AirRadiantWall/Sleeve Air Heating Fuel Natural Gas Interior Features 2 or more FireplacesExpandable AtticGas FireplaceNatural FireplacePantry Rooms Living/Great Room (M Level) Family Room (M Level 14 x 16) Kitchen (M Level 9 x 11) Dining Room (M Level 15 x 24) Sun/Four Season Room (M Level 7 x 9) Mud Room (M Level 9 x 10) Primary Bedroom (U Level 12 x 16) Bedroom 2 (U Level 10 x 13) Bedroom 3 (U Level 10 x 13) Rec Room (L Level 22 x 30) Laundry (L Level 8 x 8) Bonus Room (L Level 9 x 12)

Property Features

Flood Plain No Municipality Village Source Acreage Public Records Source Sq Ft Public Records Source Year Built Public Records Tax Year 2025 Taxes 4815.00 Water Waste Municipal SewerMunicipal Water Zoning RES

© 2026 MetroMLS - All Rights Reserved. Information is supplied by seller and other third parties and has not been verified.


© 2026 MetroMLS - All rights reserved. Information is supplied by seller and other third parties and has not been verified. IDX information is provided exclusively for consumers' personal, non-commercial use and may not be used for any purpose other than to identify prospective properties consumers may be interested in purchasing. Information is deemed reliable but is not guaranteed accurate by MetroMLS or Shine Realty. Data last updated: 2026-10-15T18:52:53.643.
 
https://bt-photos.global.ssl.fastly.net/milwaukee/1280_boomver_1_1978612-2.jpg https://bt-photos.global.ssl.fastly.net/milwaukee/1280_boomver_1_1978612-2.jpg https://bt-photos.global.ssl.fastly.net/milwaukee/1280_boomver_1_1978612-2.jpg
Logo
Shine Realty
101 N Main St.
Jefferson WI, 53549
Data Source: MetroMLS

Listing provided courtesy of Gauss House Realty: (262) 960-5283.