Skip To Content

1150 Red Hawk Drive

Milton, WI 53563
  • $544,900
  • STATUS: Active
  • ON SITE: 43 Days
  • ID#: 2031926
UPDATED: 49 min ago
$544,900
  • 4
    BEDS
  • 0.26
    ACRES
  • 3
    BATHS
  • 0
    1/2 BATHS
  • 2,464
    SQFT
  • $221
    $/SQFT
Neighborhood:
Type:
Single-Family Home
Built:
2026
County:
Area:

School Information

Elementary School:
Middle School:
High School:
School District:
Listing provided by Coldwell Banker The Realty Group: 608-741-1000

Description

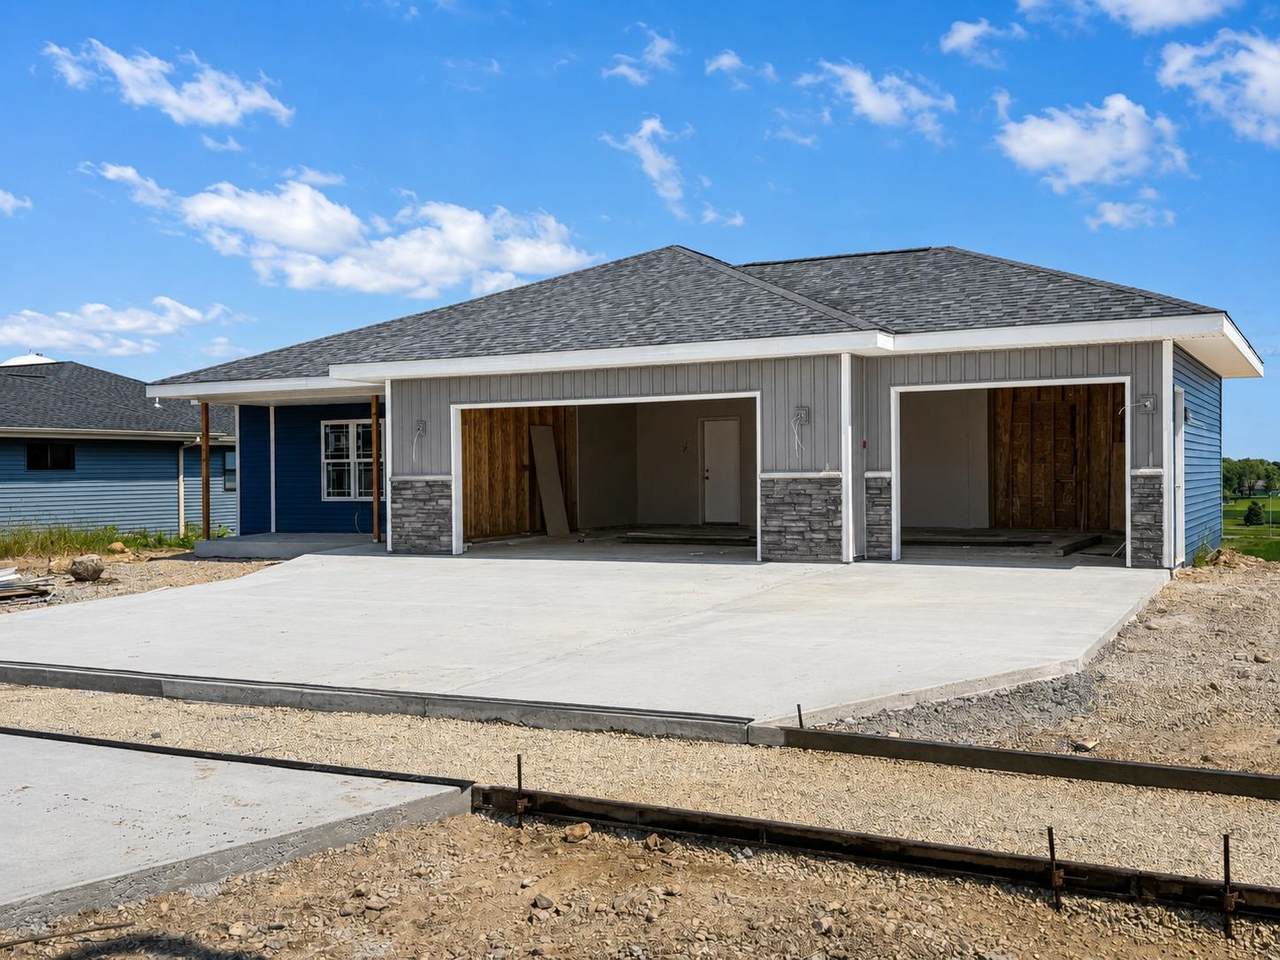
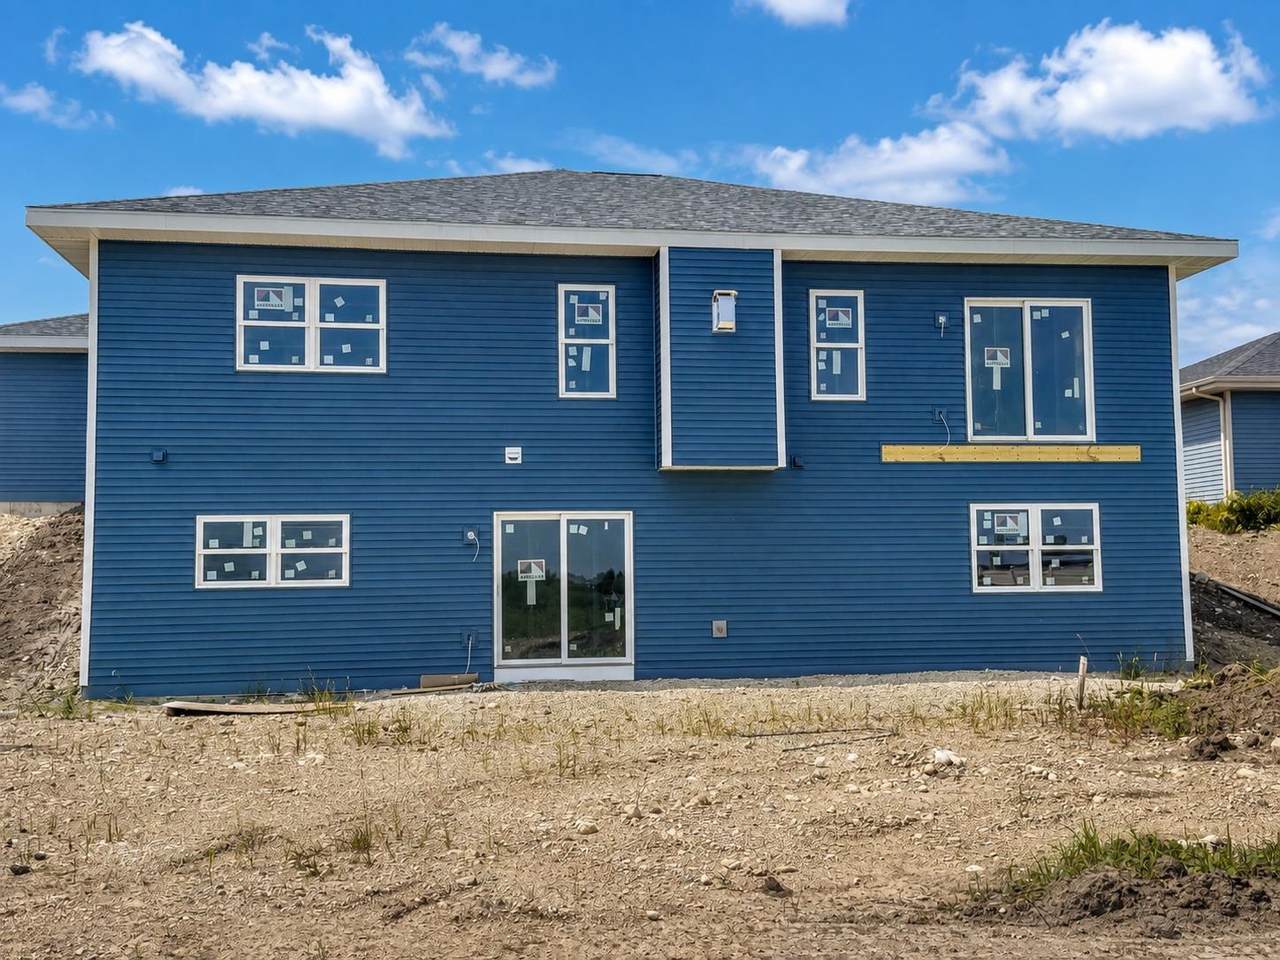
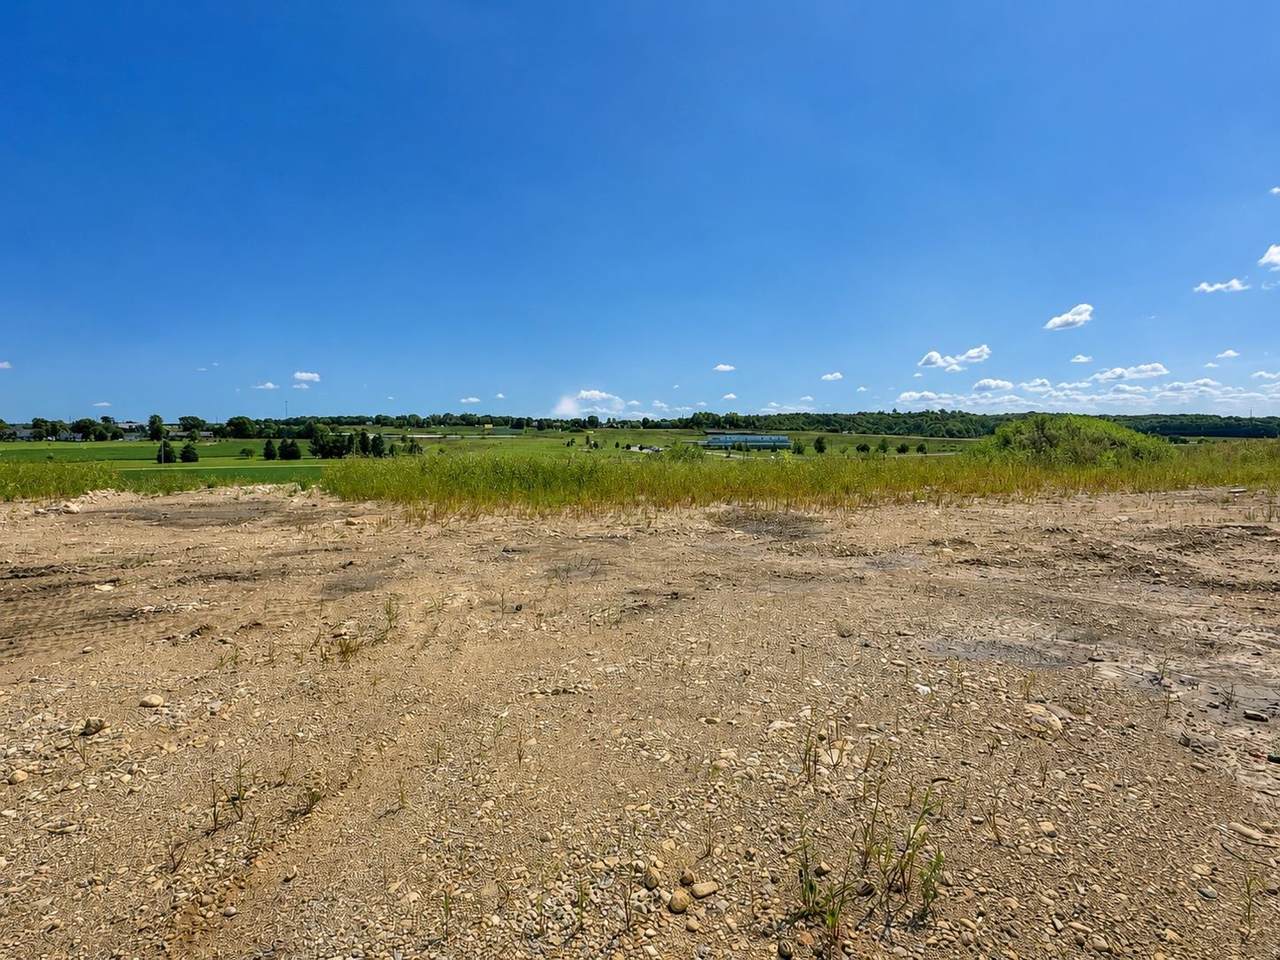
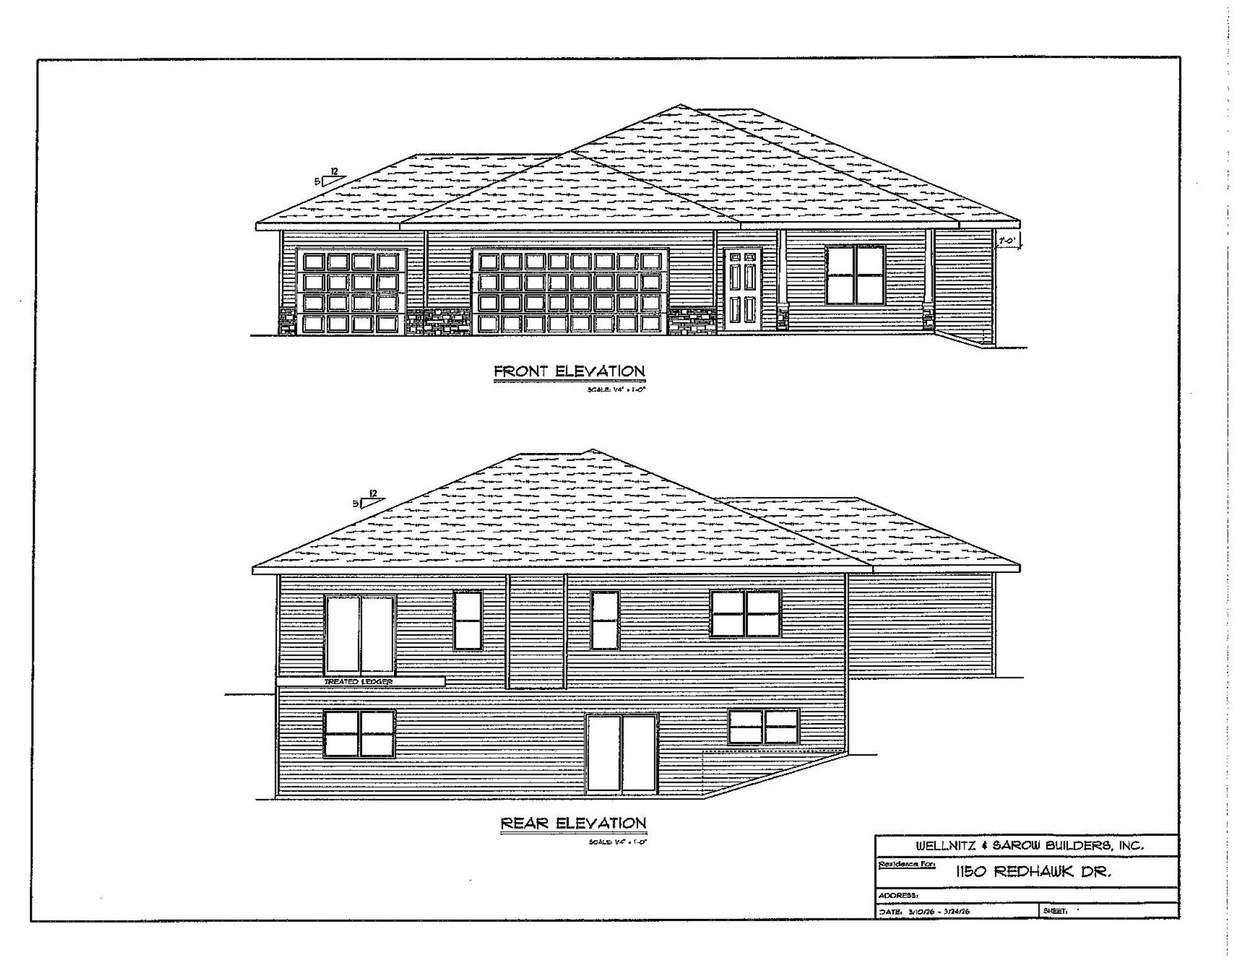
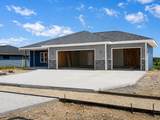
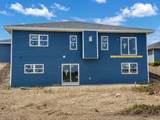
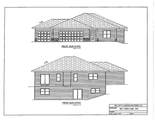
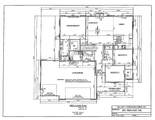
Looking for a home with a view? Look no further! This beautiful ranch style home rests along the ridge in desirable Red Hawk Farms. It offers 4 BDRMS, 3 BA and nearly 2,500 SQ FT of finished living space. The main floor features a split BDRM layout with 3 BDRMS, including a spacious primary suite with private BA and large WIC. A second BDRM also features a WIC. The cook’s kitchen offers an island, solid surface countertops and plenty of workspace, opening to a spacious LR with vaulted ceilings and cozy fireplace. Main floor laundry and an oversized 3 car garage add everyday convenience. The finished walkout LL offers even more living space with the 4th BDRM, full BA and large rec room, perfect for guests, entertaining or relaxing. LVT and LVP flooring throughout. Enjoy ridge views, generous room sizes and a flexible layout designed for everyday living. There is still time to select flooring and add a finishing touch. Schedule your private showing today and see this one in person!

Monthly Payment Calculator


© 2026 South Central Wisconsin MLS Corporation. All rights reserved. IDX information is provided exclusively for consumers' personal, non-commercial use and may not be used for any purpose other than to identify prospective properties consumers may be interested in purchasing. Information is deemed reliable but is not guaranteed accurate by the MLS or Shine Realty. Data last updated: 2026-10-17T13:41:31.12.
www.housesthatshine.com/homes/180842536
Print Image

1150 Red Hawk Drive Milton, WI 53563

  • Price: $544,900
  • Status: Active
  • On Site: 43 Days
  • Updated: 49 min ago
  • ID#: 2031926
4
Beds
3
Baths
0
½ Baths
0.26
Acres
2,464
SQFT
$221
$/SQFT
2026
Built
Neighborhood:
Red Hawk Farms
County:
Rock
Area:
Milton - C
Elementary School:
Call School District
Middle School:
Milton
High School:
Milton
School District:
Milton
Property Description
Looking for a home with a view? Look no further! This beautiful ranch style home rests along the ridge in desirable Red Hawk Farms. It offers 4 BDRMS, 3 BA and nearly 2,500 SQ FT of finished living space. The main floor features a split BDRM layout with 3 BDRMS, including a spacious primary suite with private BA and large WIC. A second BDRM also features a WIC. The cook’s kitchen offers an island, solid surface countertops and plenty of workspace, opening to a spacious LR with vaulted ceilings and cozy fireplace. Main floor laundry and an oversized 3 car garage add everyday convenience. The finished walkout LL offers even more living space with the 4th BDRM, full BA and large rec room, perfect for guests, entertaining or relaxing. LVT and LVP flooring throughout. Enjoy ridge views, generous room sizes and a flexible layout designed for everyday living. There is still time to select flooring and add a finishing touch. Schedule your private showing today and see this one in person!
Exterior Features

Architecture Ranch Driveway Paved Exterior VinylStone Farm YN No Garage 3 carAttachedOpener Lot Description Sidewalk Type 1 story

Interior Features

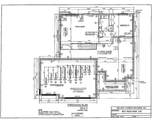
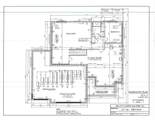
Basement FullFull Size Windows/ExposedWalkout to yardFinishedSump pumpPoured concrete foundatnExposed Bedroom2 Dim 10x12 Bedroom2 Level Main Bedroom3 Dim 10x13 Bedroom3 Level Main Bedroom4 Dim 12x13 Bedroom4 Level Lower Dining Room Dim 10x13 Dining Room Level Main Family Room Dim 18x25 Family Room Level Lower Fireplace 1 fireplaceGas Full Baths Lower 1 Full Baths Main 2 Full Baths Upper 0 Half Baths Lower 0 Half Baths Main 0 Half Baths Upper 0 Heating Cooling Forced airCentral air Interior Features Walk-in closet(s)Great roomVaulted ceilingCable availableSplit bedroomsInternet - Cable Kitchen Dim 10x13 Kitchen Features DishwasherDisposalKitchen IslandMicrowavePantry Kitchen Level Main Laundry Dim 6x8 Laundry Level Main Living Room Dim 18x18 Living Room Level Main Main Level Bedroom Yes Master Bed Dim 15x16 Master Bedroom Level Main Sq Ft Finished Above Grade 1625 Sq Ft Finished Non Exposed 839

Property Features

Annual Hoa Dues 0 Builder Wellnitz & Sarow City Town Or Village City County Quarter Rock NE Fuel Natural gas Improvements 1 Mailing City Milton Net Taxes 1 Source Acreage List Agent Source Sq Ft Blue Print Tax Year 2026 Water Waste Municipal sewerMunicipal water Year Built Source Builder Zoning Res

Listing information © 2026 South Central Wisconsin MLS.
Listing provided courtesy of Coldwell Banker The Realty Group: .


© 2026 South Central Wisconsin MLS Corporation. All rights reserved. IDX information is provided exclusively for consumers' personal, non-commercial use and may not be used for any purpose other than to identify prospective properties consumers may be interested in purchasing. Information is deemed reliable but is not guaranteed accurate by the MLS or Shine Realty. Data last updated: 2026-10-17T13:41:31.12.
 
https://bt-photos.global.ssl.fastly.net/madison/1280_boomver_2_2031926-2.jpg https://bt-photos.global.ssl.fastly.net/madison/1280_boomver_2_2031926-2.jpg https://bt-photos.global.ssl.fastly.net/madison/1280_boomver_2_2031926-2.jpg
Logo
Shine Realty
101 N Main St.
Jefferson WI, 53549
Listing provided by Coldwell Banker The Realty Group: 608-741-1000