


Skip To Content

1155 Arrowood Cir E

Oconomowoc, WI 53066
  • $549,900
  • STATUS: Active
  • ON SITE: 19 Days
  • ID#: 1982151
UPDATED: 6 min ago
$549,900
  • 3
    BEDS
  • 0.25
    ACRES
  • 2
    BATHS
  • 1
    1/2 BATHS
  • 1,568
    SQFT
  • $351
    $/SQFT
Neighborhood:
Type:
Single-Family Home
Built:
2026
County:
Area:

School Information

Elementary School:
Middle School:
High School:
School District:
Data Source: MetroMLS

Listing provided courtesy of Shorewest Realtors, Inc.: (262) 827-4200.

Description

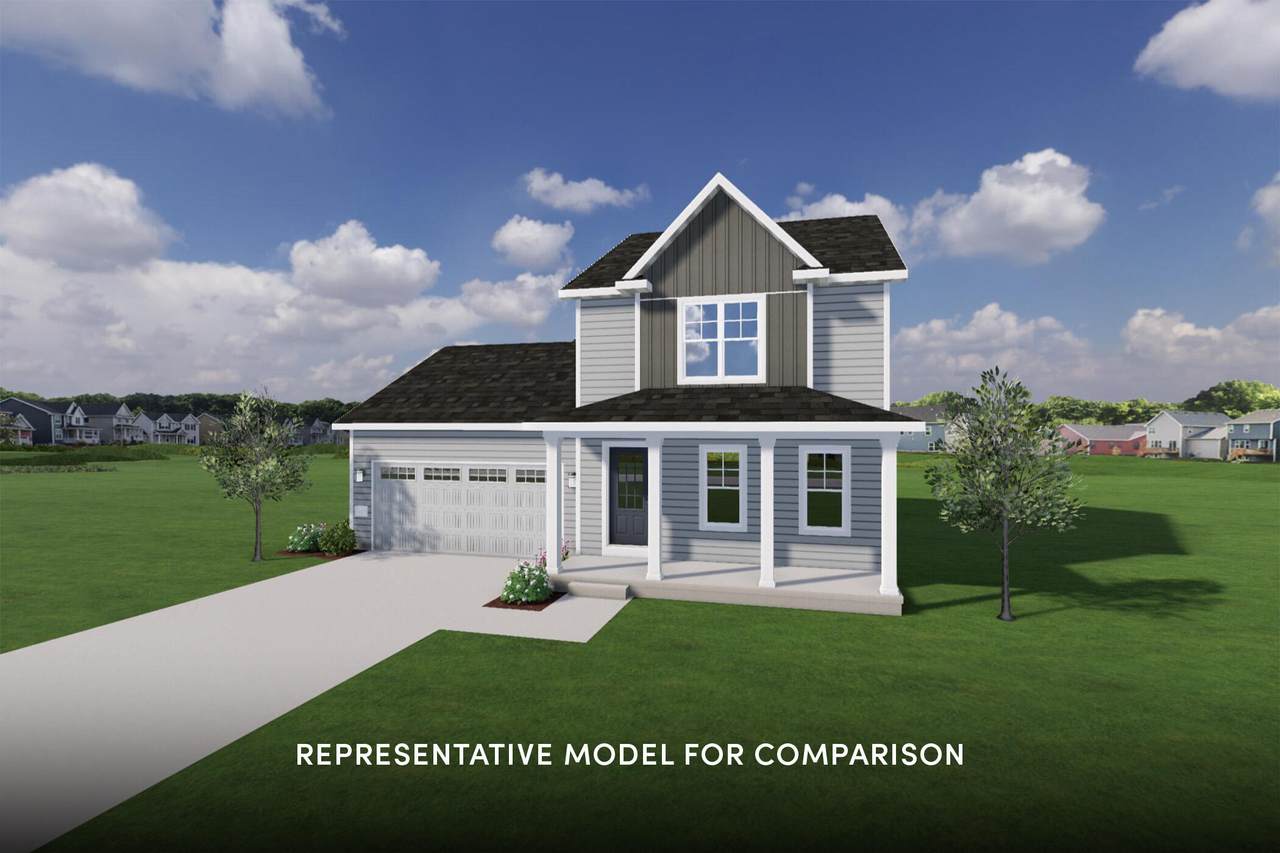
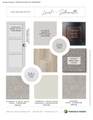
Move-In Ready 134 ARW Harlequin Farmhouse - Available 12/28/26! All of our homes are Quality360 certified, meaning they exceed energy-efficiency industry standards and will perform, on average, much better than a typical used home. As your local home builder, you can expect the best local brands and trades for your home as well. We have partnered with Lindsay Windows, Kohler(r), Floor360 and Auburn Ridge just to name a few.

Monthly Payment Calculator


© 2026 MetroMLS - All rights reserved. Information is supplied by seller and other third parties and has not been verified. IDX information is provided exclusively for consumers' personal, non-commercial use and may not be used for any purpose other than to identify prospective properties consumers may be interested in purchasing. Information is deemed reliable but is not guaranteed accurate by MetroMLS or Shine Realty. Data last updated: 2026-10-15T18:52:53.643.
www.housesthatshine.com/homes/181552687
Print Image

1155 Arrowood Cir E Oconomowoc, WI 53066

  • Price: $549,900
  • Status: Active
  • On Site: 19 Days
  • Updated: 6 min ago
  • ID#: 1982151
3
Beds
2
Baths
1
½ Baths
0.25
Acres
1,568
SQFT
$351
$/SQFT
2026
Built
Neighborhood:
Arrowood
County:
Waukesha
Area:
Oconomowoc
Elementary School:
Summit
Middle School:
Silver Lake
High School:
Oconomowoc
School District:
Oconomowoc Area
Property Description
Move-In Ready 134 ARW Harlequin Farmhouse - Available 12/28/26! All of our homes are Quality360 certified, meaning they exceed energy-efficiency industry standards and will perform, on average, much better than a typical used home. As your local home builder, you can expect the best local brands and trades for your home as well. We have partnered with Lindsay Windows, Kohler(r), Floor360 and Auburn Ridge just to name a few.
Exterior Features

Architecture Farm House Driveway Paved Exterior Low Maintenance TrimOtherVinyl Exterior Features Deck Garage Electric Door Opener Garage Type Attached Style 2 Story

Interior Features

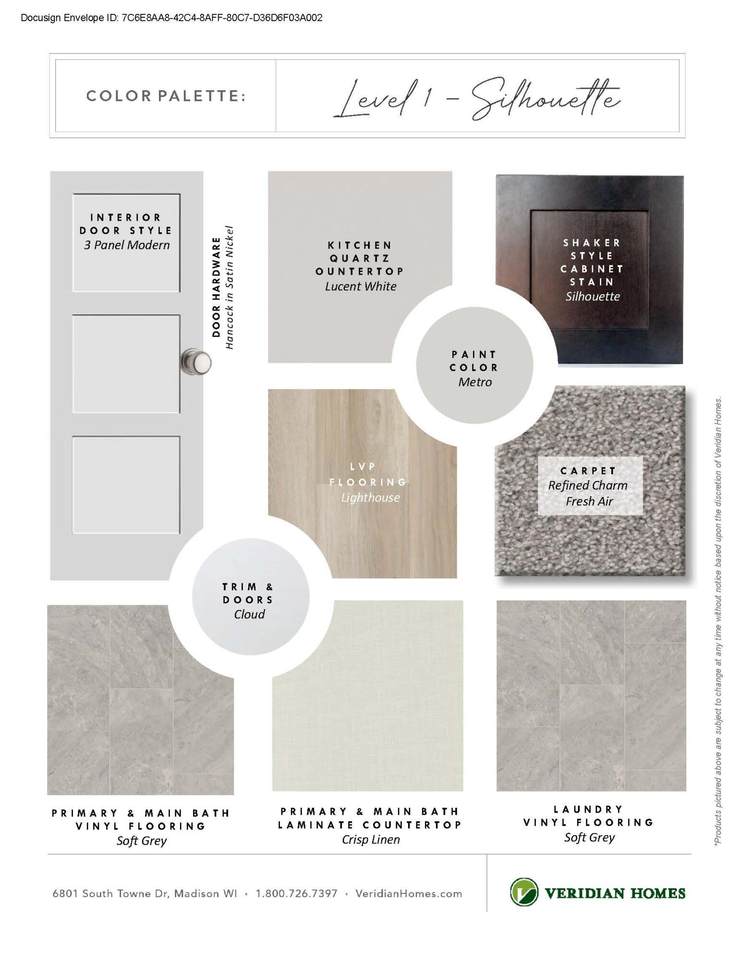
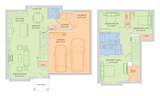
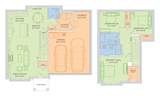
Above Grade Sq Ft 1568.00 Accessibility Laundry on Main LevelOpen Floor Plan Appliances CooktopDishwasherDisposalDryerMicrowaveOvenRangeRefrigeratorWasherWater Softener Owned Basement FullPoured ConcreteRadon MitigationStubbed for BathroomSump Pump Bath Description At least one BathtubMBR Bath Walk-in ShowerOff MBRShower Over Tub Below Grade Sq Ft 0.00 Green Features Energy Assessment AvailableGreen Building CertifiedLow E WindowsLow VOC Materials Heating Cooling Type Forced Air Heating Fuel Natural Gas Interior Features Cable TV AvailableGas FireplaceHigh Speed InternetKitchen IslandSimulated Wood FloorsWalk-In Closet(s)Wood Floors Rooms Living/Great Room (M Level 17 x 14) Kitchen (M Level 12 x 9) Primary Bedroom (U Level 13 x 12) Bedroom 2 (U Level 12 x 9) Bedroom 3 (U Level 10 x 10) Laundry (M Level 9 x 8) Dining Area (M Level 11 x 9)

Property Features

Flood Plain No Municipality City Source Above Grade Sq Ft Builder Source Acreage Builder Source Below Grade Sq Ft Builder Source Sq Ft Builder Source Year Built Builder Subdivision Dues Per Year 272 Tax Year 2026 Taxes 0.00 Type AssociationNew ConstructionSubdivision Water Waste Municipal SewerMunicipal Water Zoning RES

© 2026 MetroMLS - All Rights Reserved. Information is supplied by seller and other third parties and has not been verified.


© 2026 MetroMLS - All rights reserved. Information is supplied by seller and other third parties and has not been verified. IDX information is provided exclusively for consumers' personal, non-commercial use and may not be used for any purpose other than to identify prospective properties consumers may be interested in purchasing. Information is deemed reliable but is not guaranteed accurate by MetroMLS or Shine Realty. Data last updated: 2026-10-15T18:52:53.643.
 
https://bt-photos.global.ssl.fastly.net/milwaukee/1280_boomver_1_1982151-2.jpg https://bt-photos.global.ssl.fastly.net/milwaukee/1280_boomver_1_1982151-2.jpg https://bt-photos.global.ssl.fastly.net/milwaukee/1280_boomver_1_1982151-2.jpg
Logo
Shine Realty
101 N Main St.
Jefferson WI, 53549
Data Source: MetroMLS

Listing provided courtesy of Shorewest Realtors, Inc.: (262) 827-4200.