


Skip To Content

11626 N Lake St

Milton, WI 53563
  • $458,900
  • STATUS: Active
  • ON SITE: 43 Days
  • ID#: 1976114
UPDATED: 64 min ago
$458,900
  • 3
    BEDS
  • 0.34
    ACRES
  • 2
    BATHS
  • 0
    1/2 BATHS
  • 2,711
    SQFT
  • $169
    $/SQFT
Neighborhood:
Type:
Single-Family Home
Built:
2010
County:
Area:

School Information

Middle School:
High School:
School District:
Data Source: MetroMLS

Listing provided courtesy of Homeowners Concept Save More Realty: (262) 650-1100.

Description

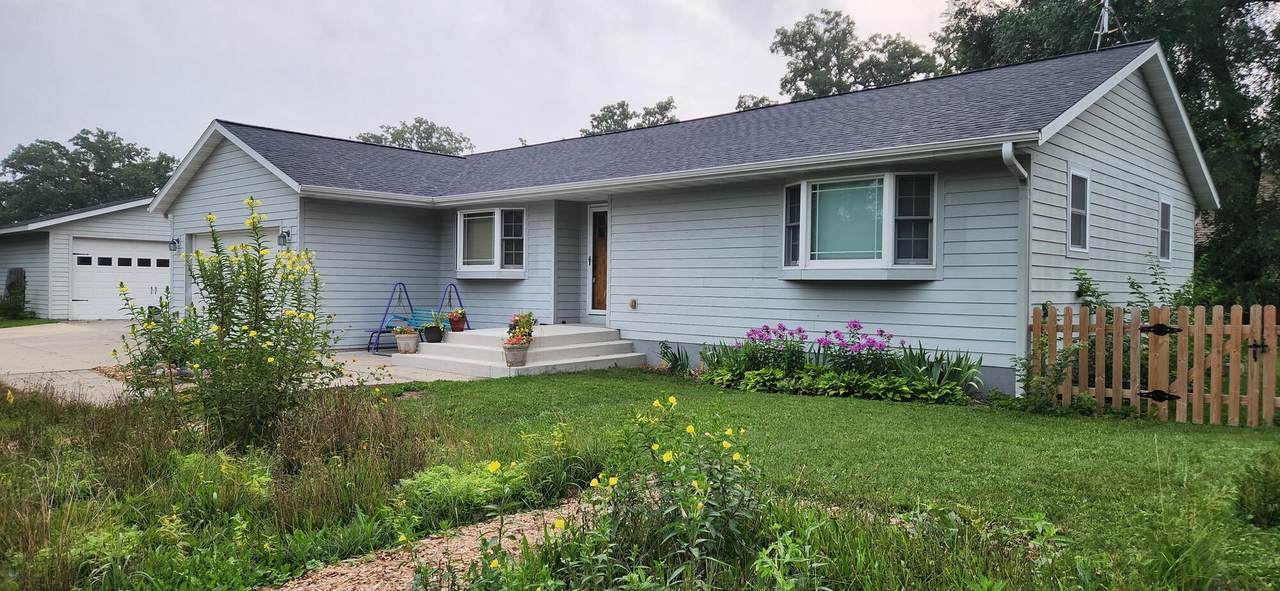
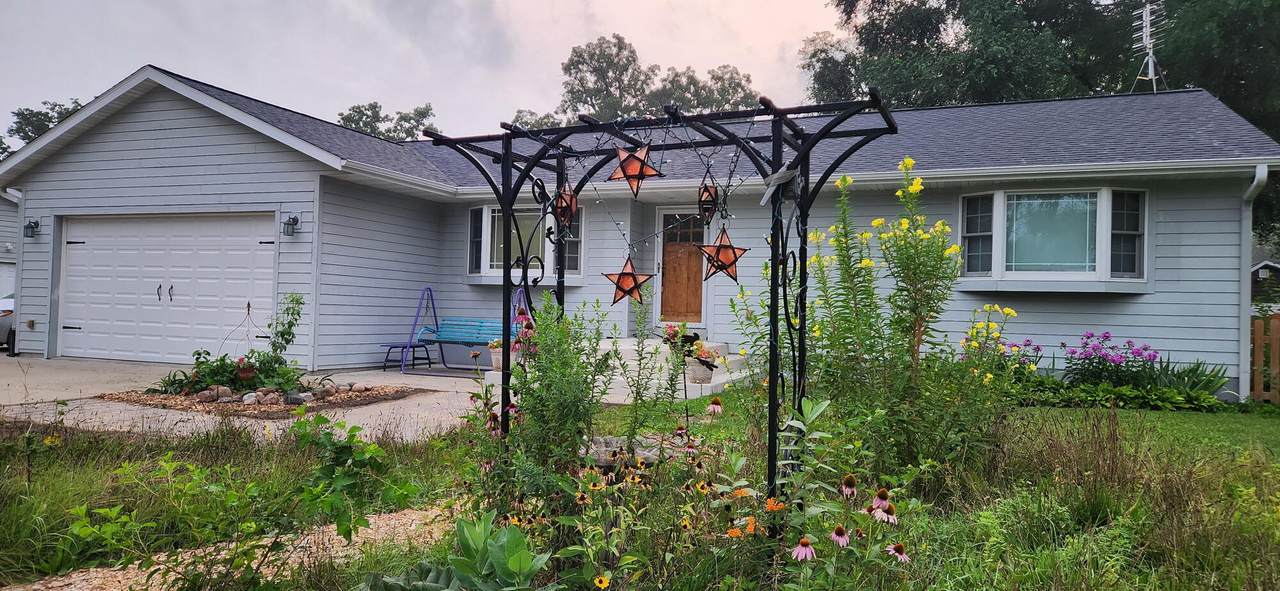
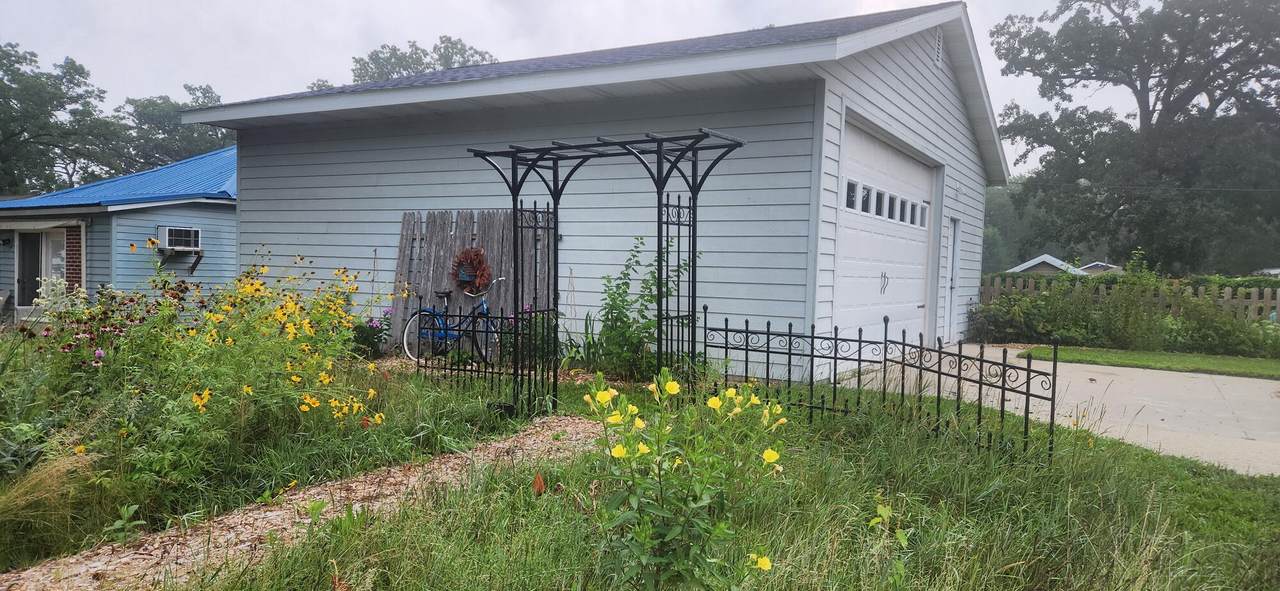
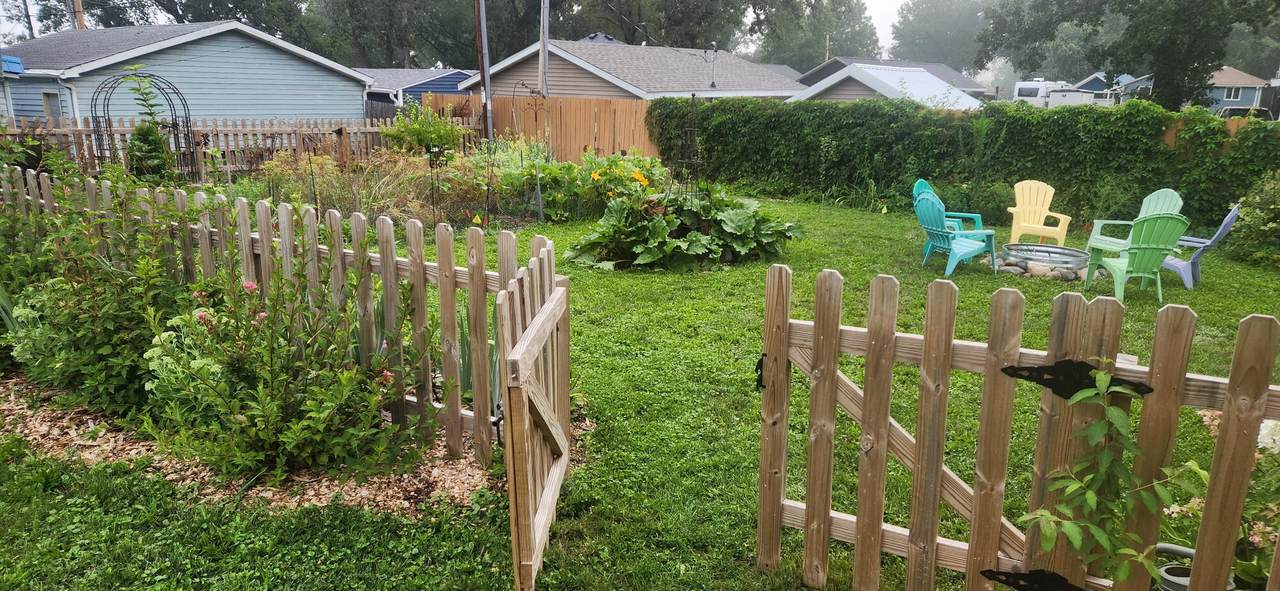
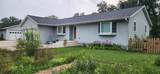
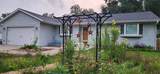
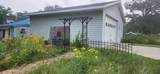
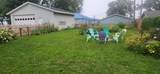
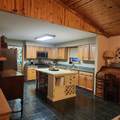
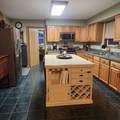
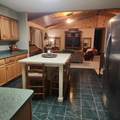
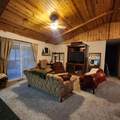
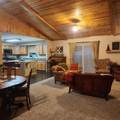
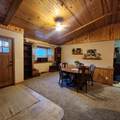
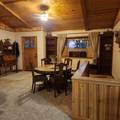
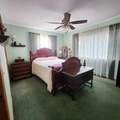
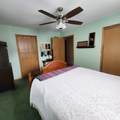
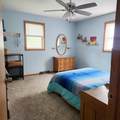
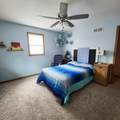
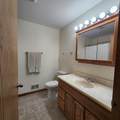
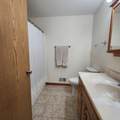
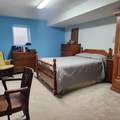
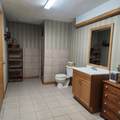
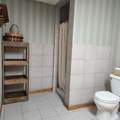
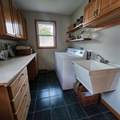
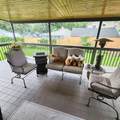
Fantastic 2010 ranch home with views of Lake Koshkonong! Across the street from lake access for kayaks and paddleboards, less than a block to a park with playground, and a boat launch around the corner. Open layout with kitchen & great room. 1st floor laundry. Patio door in the great room to 11x24 covered deck that's great for entertaining. Primary bedroom with huge walk-in closet. Second bedroom has 7x11 bonus room. Finished lower level with bedroom (no closet), rec room, and a 2nd full bathroom. Two car attached garage plus a bonus 28x30 two car detached heated garage. Fenced-in backyard with loads of perennials and a garden. New roof in 2025! All new kitchen appliances in 2025 are included! Impeccably maintained and ready!

Monthly Payment Calculator


© 2026 MetroMLS - All rights reserved. Information is supplied by seller and other third parties and has not been verified. IDX information is provided exclusively for consumers' personal, non-commercial use and may not be used for any purpose other than to identify prospective properties consumers may be interested in purchasing. Information is deemed reliable but is not guaranteed accurate by MetroMLS or Shine Realty. Data last updated: 2026-10-17T12:52:49.28.
www.housesthatshine.com/homes/180820672
Print Image

11626 N Lake St Milton, WI 53563

  • Price: $458,900
  • Status: Active
  • On Site: 43 Days
  • Updated: 64 min ago
  • ID#: 1976114
3
Beds
2
Baths
0
½ Baths
0.34
Acres
2,711
SQFT
$169
$/SQFT
2010
Built
Neighborhood:
Milton
County:
Rock
Area:
Milton
Middle School:
Milton
High School:
Milton
School District:
Milton
Property Description
Fantastic 2010 ranch home with views of Lake Koshkonong! Across the street from lake access for kayaks and paddleboards, less than a block to a park with playground, and a boat launch around the corner. Open layout with kitchen & great room. 1st floor laundry. Patio door in the great room to 11x24 covered deck that's great for entertaining. Primary bedroom with huge walk-in closet. Second bedroom has 7x11 bonus room. Finished lower level with bedroom (no closet), rec room, and a 2nd full bathroom. Two car attached garage plus a bonus 28x30 two car detached heated garage. Fenced-in backyard with loads of perennials and a garden. New roof in 2025! All new kitchen appliances in 2025 are included! Impeccably maintained and ready!
Exterior Features

Architecture Ranch Driveway Paved Exterior Fiber CementLow Maintenance Trim Exterior Features Deck Garage Electric Door OpenerHeated Garage Type Attached Lot Description Fenced YardView of Water Lot Size 150x100 Outbuildings Additional Garage(s) Style 1 Story Water Features Lake

Interior Features

Above Grade Sq Ft 1419.00 Accessibility Bedroom on Main LevelFull Bath on Main LevelLaundry on Main LevelOpen Floor Plan Appliances DryerMicrowaveOtherRangeRefrigeratorWasherWater Softener Owned Basement FinishedFullFull Size WindowsPoured Concrete Bath Description At least one Bathtub Below Grade Sq Ft 1292.00 Heating Cooling Type Central AirForced Air Heating Fuel Natural Gas Interior Features Cable TV AvailableKitchen IslandVaulted Ceiling(s)Walk-In Closet(s)

Property Features

Flood Plain No Municipality Town Source Above Grade Sq Ft Broker or Agent Source Acreage Public Records Source Below Grade Sq Ft Broker or Agent Source Sq Ft Broker or Agent Source Year Built Seller Tax Year 2025 Taxes 5336.00 Water Waste Municipal SewerPrivate Well Zoning residential

© 2026 MetroMLS - All Rights Reserved. Information is supplied by seller and other third parties and has not been verified.


© 2026 MetroMLS - All rights reserved. Information is supplied by seller and other third parties and has not been verified. IDX information is provided exclusively for consumers' personal, non-commercial use and may not be used for any purpose other than to identify prospective properties consumers may be interested in purchasing. Information is deemed reliable but is not guaranteed accurate by MetroMLS or Shine Realty. Data last updated: 2026-10-17T12:52:49.28.
 
https://bt-photos.global.ssl.fastly.net/milwaukee/1280_boomver_1_1976114-2.jpg https://bt-photos.global.ssl.fastly.net/milwaukee/1280_boomver_1_1976114-2.jpg https://bt-photos.global.ssl.fastly.net/milwaukee/1280_boomver_1_1976114-2.jpg
Logo
Shine Realty
101 N Main St.
Jefferson WI, 53549
Data Source: MetroMLS

Listing provided courtesy of Homeowners Concept Save More Realty: (262) 650-1100.