



Skip To Content

1170 Cypress Pt

Twin Lakes, WI 53181
  • $449,900
  • STATUS: Active
  • ON SITE: 47 Days
  • ID#: 1977597
UPDATED: 33 min ago
$449,900
  • 5
    BEDS
  • 0.3
    ACRES
  • 3
    BATHS
  • 0
    1/2 BATHS
  • 2,232
    SQFT
  • $202
    $/SQFT
Neighborhood:
Type:
Single-Family Home
Built:
1979
County:
Area:

School Information

Elementary School:
High School:
School District:
Data Source: MetroMLS

Listing provided courtesy of Homesmart Connect LLC: (847) 495-5000.

Description

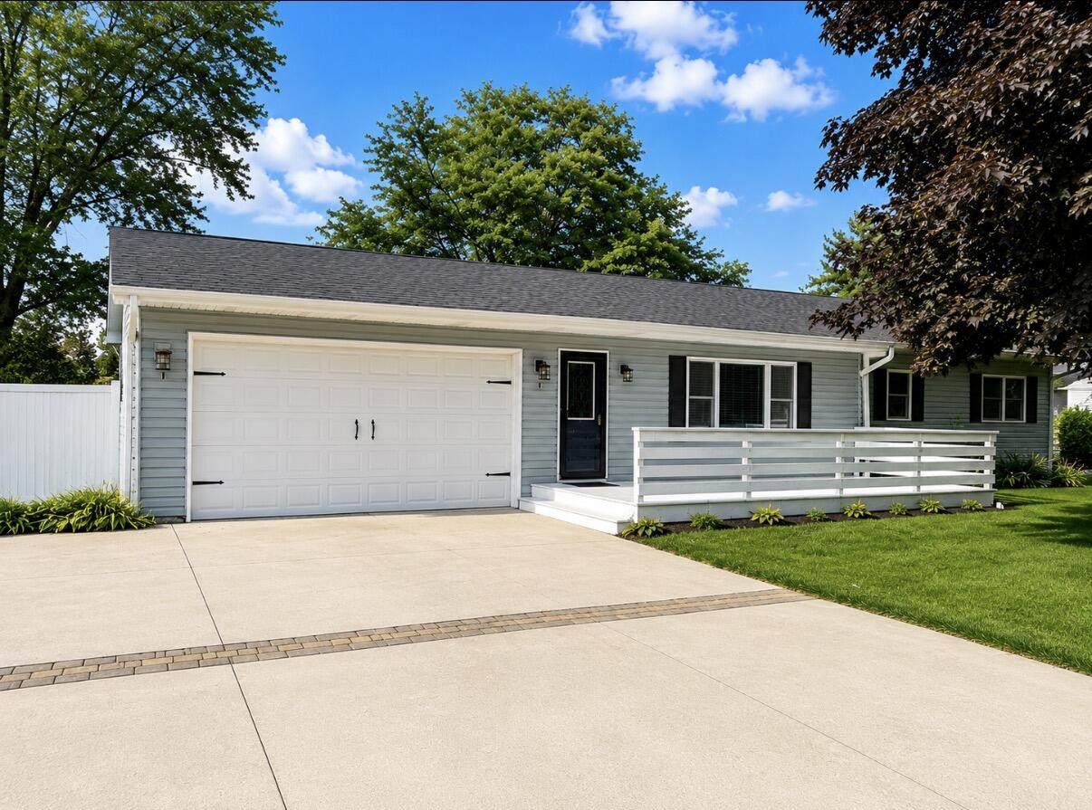
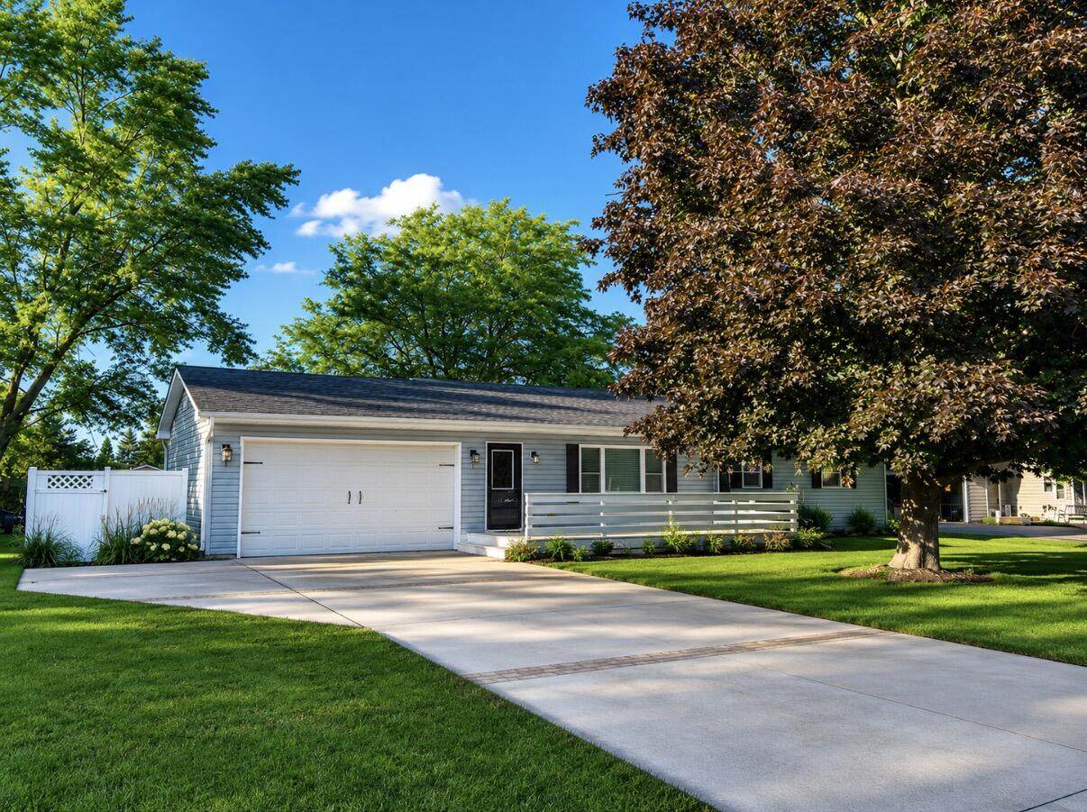
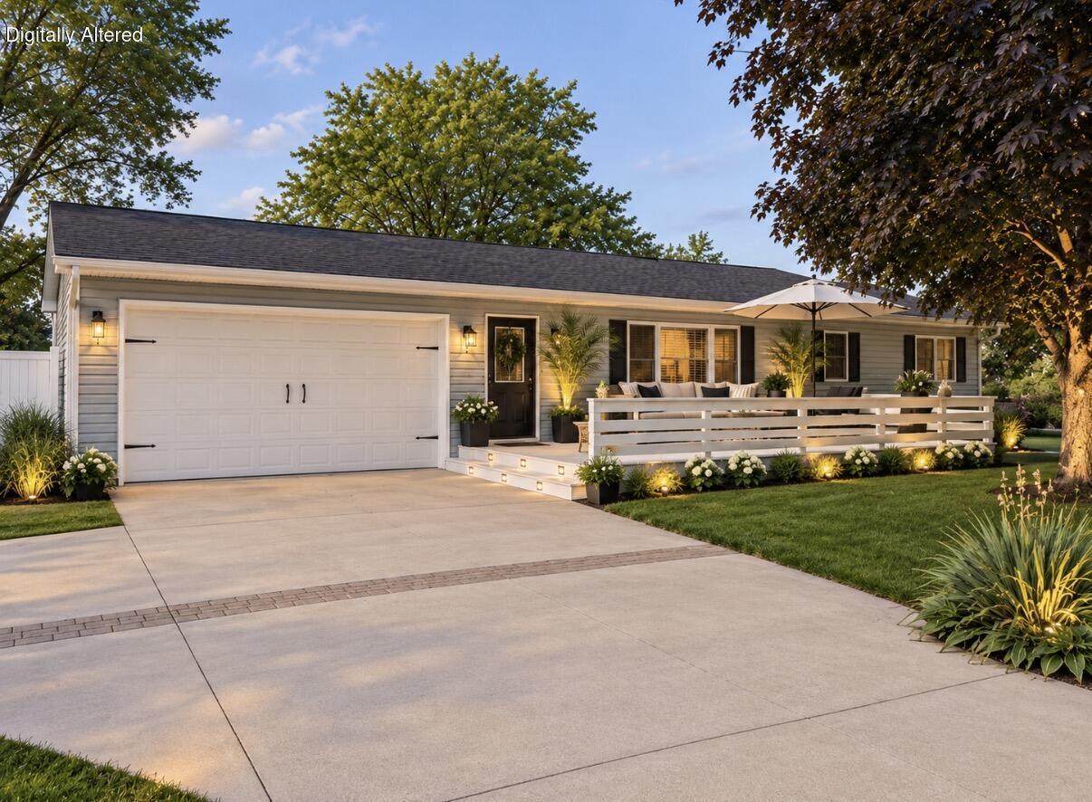
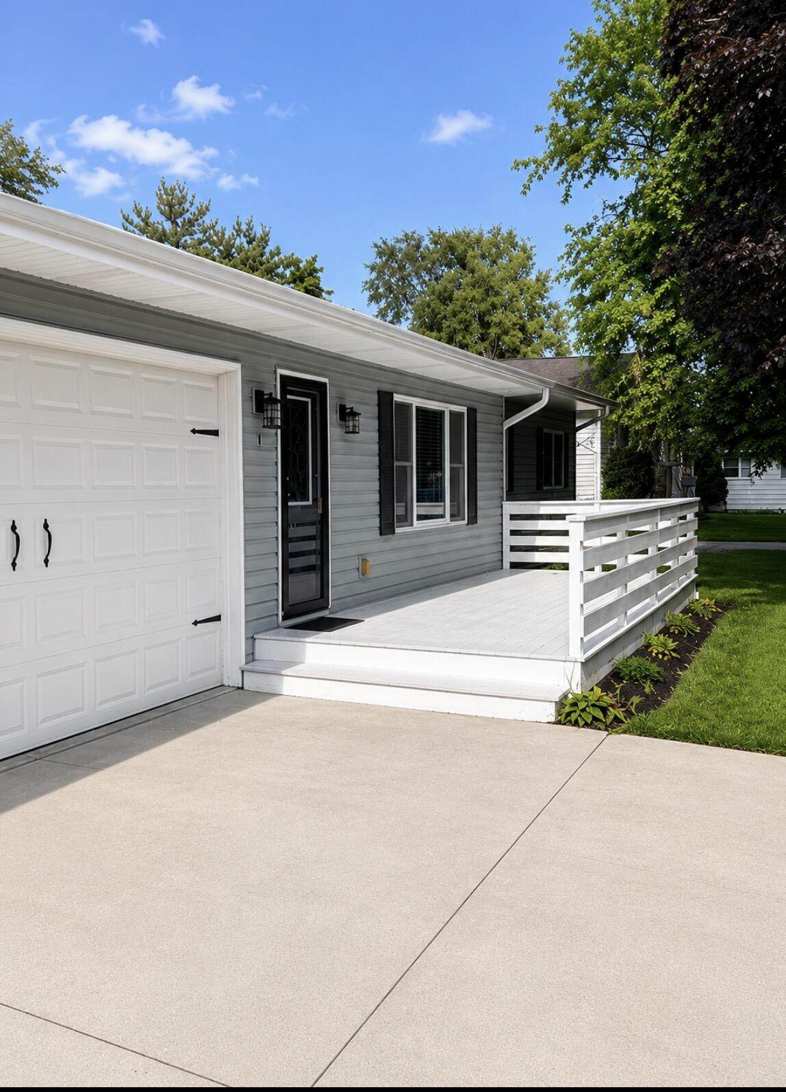
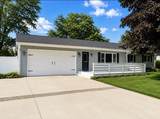
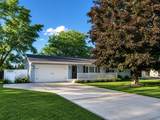
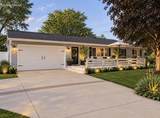
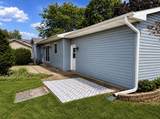
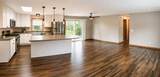
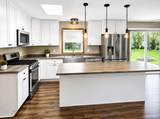
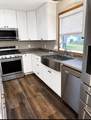
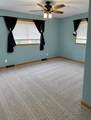
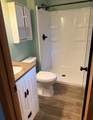
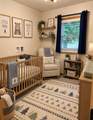
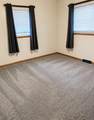
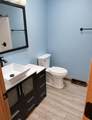
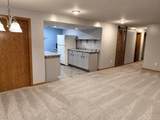
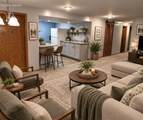
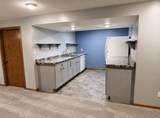
Stunning, Like-New Home with 2019 Total Reconstruction! This property was comprehensively rebuilt from the foundation up in 2019. Enjoy total peace of mind with modern 2019 building codes, brand-new electrical, contemporary plumbing, a new roof, and completely updated framing. The interior features gorgeous modern finishes and a spacious layout. It offers the vintage charm of an established, mature neighborhood combined with the luxury of a 2019 build!The main level features inviting living spaces, a well-appointed kitchen, comfortable bedrooms, and plenty of room to gather and entertain. The finished lower level offers incredible flexibility and would make a fantastic in-law suite, guest space, or extended living area, featuring two additional bedrooms, a full bath, and kitchenette.

Monthly Payment Calculator


© 2026 MetroMLS - All rights reserved. Information is supplied by seller and other third parties and has not been verified. IDX information is provided exclusively for consumers' personal, non-commercial use and may not be used for any purpose other than to identify prospective properties consumers may be interested in purchasing. Information is deemed reliable but is not guaranteed accurate by MetroMLS or Shine Realty. Data last updated: 2026-10-15T18:52:53.643.
www.housesthatshine.com/homes/180639333
Print Image

1170 Cypress Pt Twin Lakes, WI 53181

  • Price: $449,900
  • Status: Active
  • On Site: 47 Days
  • Updated: 33 min ago
  • ID#: 1977597
5
Beds
3
Baths
0
½ Baths
0.3
Acres
2,232
SQFT
$202
$/SQFT
1979
Built
Neighborhood:
Country Club Trails
County:
Kenosha
Area:
Twin Lakes
Elementary School:
Randall Consolidated School
High School:
Wilmot
School District:
Randall J1
Property Description
Stunning, Like-New Home with 2019 Total Reconstruction! This property was comprehensively rebuilt from the foundation up in 2019. Enjoy total peace of mind with modern 2019 building codes, brand-new electrical, contemporary plumbing, a new roof, and completely updated framing. The interior features gorgeous modern finishes and a spacious layout. It offers the vintage charm of an established, mature neighborhood combined with the luxury of a 2019 build!The main level features inviting living spaces, a well-appointed kitchen, comfortable bedrooms, and plenty of room to gather and entertain. The finished lower level offers incredible flexibility and would make a fantastic in-law suite, guest space, or extended living area, featuring two additional bedrooms, a full bath, and kitchenette.
Exterior Features

Architecture Ranch Driveway Paved Exterior Vinyl Exterior Features Patio Garage Electric Door Opener Garage Type Attached Lot Description Cul-De-Sac Style 1 Story

Interior Features

Above Grade Sq Ft 1232.00 Accessibility Bedroom on Main LevelFull Bath on Main Level Appliances DishwasherDisposalDryerMicrowaveOvenRangeRefrigeratorWasherWater Softener Owned Basement FinishedFull Bath Description At least one BathtubOff MBRShower Over TubShower Stall Below Grade Sq Ft 1000.00 Heating Cooling Type Central AirForced Air Heating Fuel Natural Gas Interior Features Cable TV AvailableKitchen Island

Property Features

Flood Plain No Municipality Village Source Above Grade Sq Ft Public Records Source Acreage Public Records Source Below Grade Sq Ft Public Records Source Sq Ft Public Records Source Year Built Public Records Tax Year 2025 Taxes 3359.00 Water Waste Private Shared Well Zoning res

© 2026 MetroMLS - All Rights Reserved. Information is supplied by seller and other third parties and has not been verified.


© 2026 MetroMLS - All rights reserved. Information is supplied by seller and other third parties and has not been verified. IDX information is provided exclusively for consumers' personal, non-commercial use and may not be used for any purpose other than to identify prospective properties consumers may be interested in purchasing. Information is deemed reliable but is not guaranteed accurate by MetroMLS or Shine Realty. Data last updated: 2026-10-15T18:52:53.643.
 
https://bt-photos.global.ssl.fastly.net/milwaukee/orig_boomver_2_1977597-2.jpg https://bt-photos.global.ssl.fastly.net/milwaukee/orig_boomver_2_1977597-2.jpg https://bt-photos.global.ssl.fastly.net/milwaukee/orig_boomver_2_1977597-2.jpg
Logo
Shine Realty
101 N Main St.
Jefferson WI, 53549
Data Source: MetroMLS

Listing provided courtesy of Homesmart Connect LLC: (847) 495-5000.