




Skip To Content

119 W Hall Street

Kendall, WI 54638
  • $228,900
  • STATUS: Active
  • ON SITE: 37 Days
  • ID#: 2032003
UPDATED: 24 min ago
$228,900
  • 3
    BEDS
  • 0.1
    ACRES
  • 2
    BATHS
  • 0
    1/2 BATHS
  • 1,504
    SQFT
  • $152
    $/SQFT
Neighborhood:
Type:
Single-Family Home
Built:
2024
County:
Area:

School Information

Elementary School:
Middle School:
High School:
School District:
Listing provided by Castle Rock Realty: 608-847-6020

Description

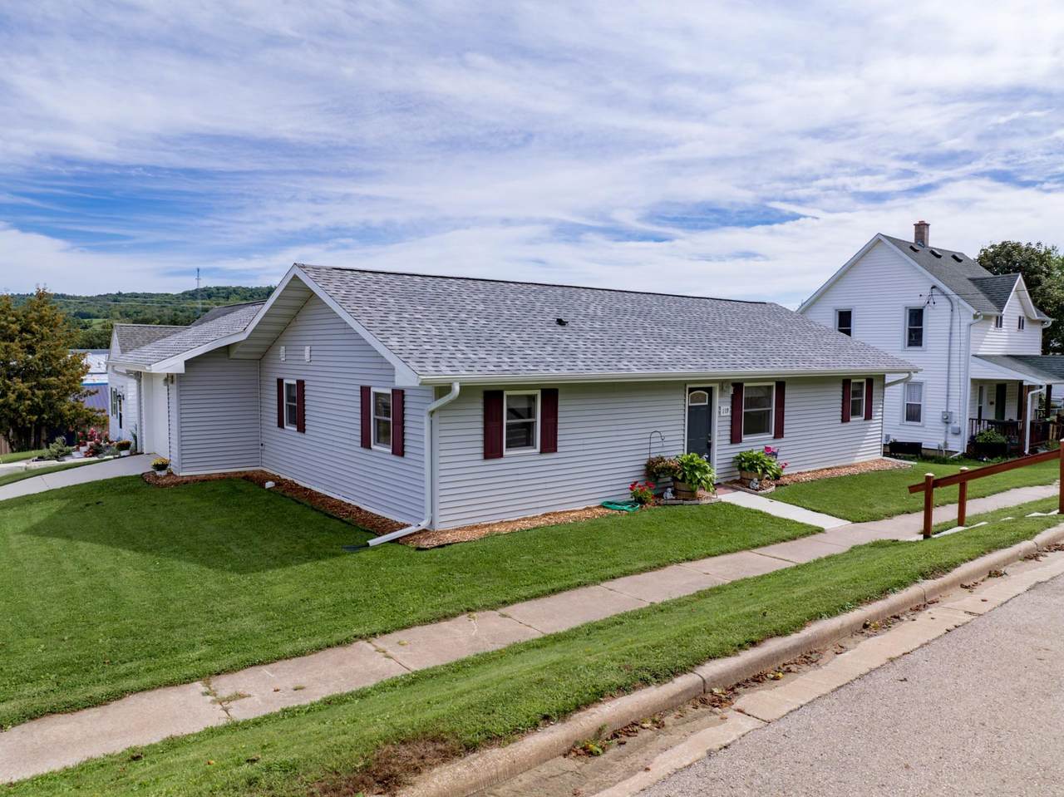
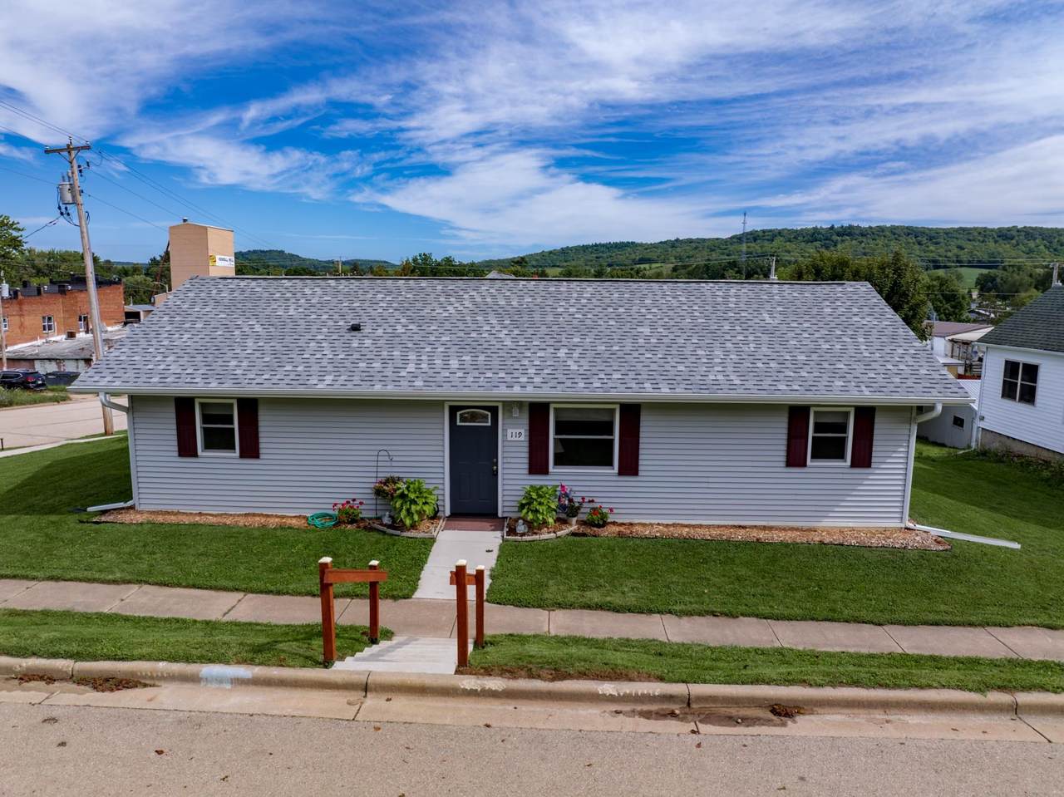
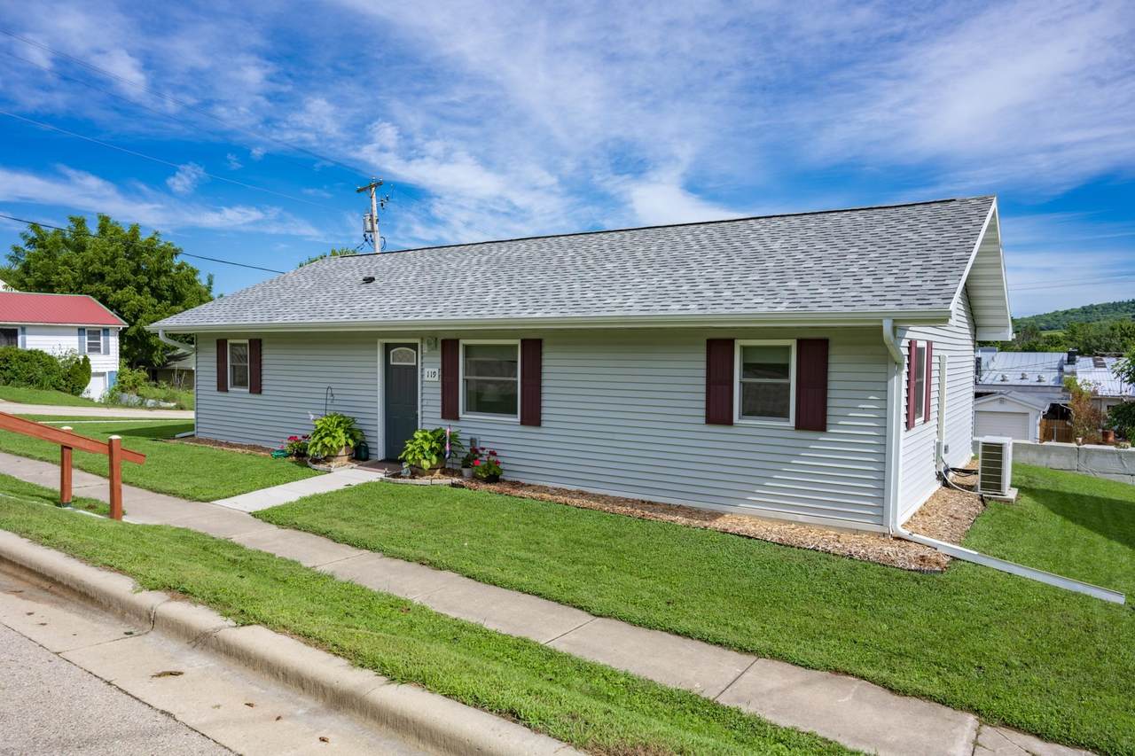
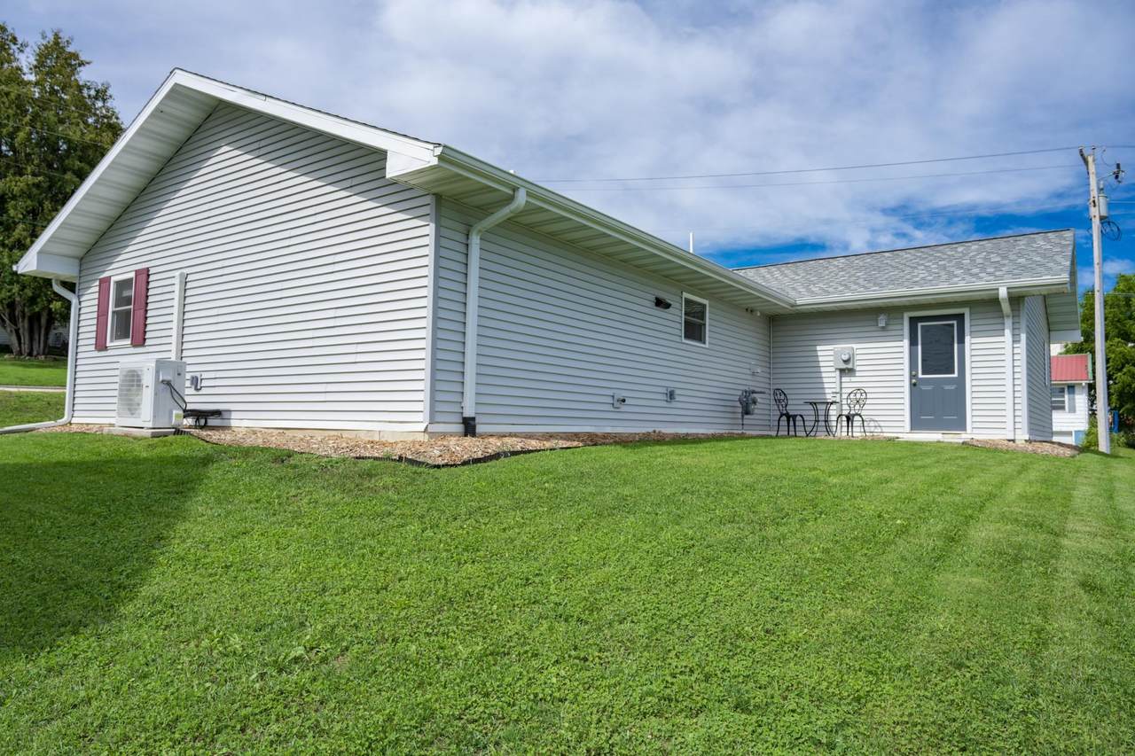
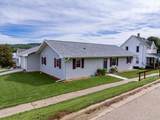
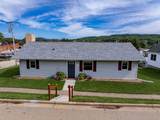
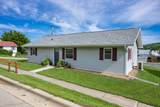
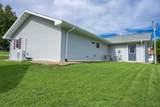
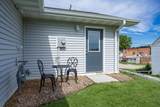
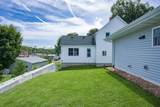
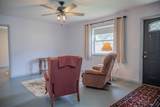
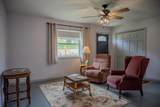
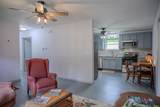
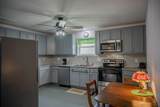
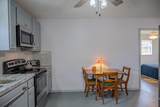
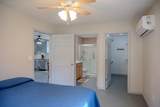
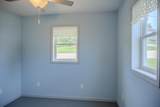
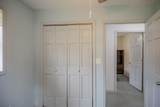
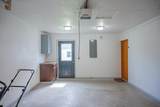
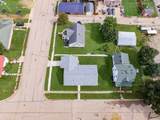
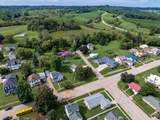
Say goodbye to high energy bills. Built in 2024, this energy-efficient 3-bed, 2-bath ranch in Kendall, WI is engineered for year-round comfort and low utility costs. Upgraded vinyl siding, extra interior and exterior insulation, a frost-protected foundation, and an air-to-air heat recovery ventilator set this home apart. In-floor radiant heat, mini-splits, Energy Star appliances, and Low-E windows complete the high-performance package. The open floor plan features full accessibility with ramped entry, 36” doorways, and first-floor laundry. Heated attached garage, patio, and all appliances included. Municipal water and sewer. Corner lot in the Village of Kendall. Schedule your showing today.

Monthly Payment Calculator


© 2026 South Central Wisconsin MLS Corporation. All rights reserved. IDX information is provided exclusively for consumers' personal, non-commercial use and may not be used for any purpose other than to identify prospective properties consumers may be interested in purchasing. Information is deemed reliable but is not guaranteed accurate by the MLS or Shine Realty. Data last updated: 2026-10-12T17:41:26.78.
www.housesthatshine.com/homes/180880115
Print Image

119 W Hall Street Kendall, WI 54638

  • Price: $228,900
  • Status: Active
  • On Site: 37 Days
  • Updated: 24 min ago
  • ID#: 2032003
3
Beds
2
Baths
0
½ Baths
0.1
Acres
1,504
SQFT
$152
$/SQFT
2024
Built
Neighborhood:
Kendall - V
County:
Monroe
Area:
Kendall - V
Elementary School:
Royall
Middle School:
Royall
High School:
Royall
School District:
Royall
Property Description
Say goodbye to high energy bills. Built in 2024, this energy-efficient 3-bed, 2-bath ranch in Kendall, WI is engineered for year-round comfort and low utility costs. Upgraded vinyl siding, extra interior and exterior insulation, a frost-protected foundation, and an air-to-air heat recovery ventilator set this home apart. In-floor radiant heat, mini-splits, Energy Star appliances, and Low-E windows complete the high-performance package. The open floor plan features full accessibility with ramped entry, 36” doorways, and first-floor laundry. Heated attached garage, patio, and all appliances included. Municipal water and sewer. Corner lot in the Village of Kendall. Schedule your showing today.
Exterior Features

Architecture Ranch Driveway ConcretePaved Exterior Vinyl Exterior Features Patio Farm YN No Garage 1 carAttachedHeatedInsulatedOpener Lot Description CornerSidewalk Type 1 story

Interior Features

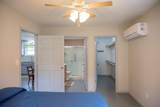
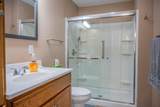
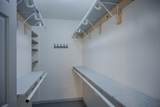
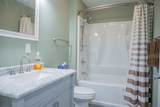
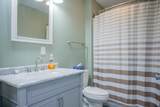
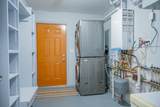
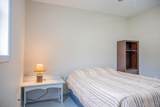
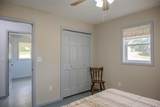
Basement None Bedroom2 Dim 11x11 Bedroom2 Level Main Bedroom3 Dim 9x10 Bedroom3 Level Main Full Baths Lower 0 Full Baths Main 2 Full Baths Upper 0 Half Baths Lower 0 Half Baths Main 0 Half Baths Upper 0 Heating Cooling In Floor Radiant HeatMini-Splits Interior Features Walk-in closet(s)WasherDryerAir exchangerAt Least 1 tubInternet - DSLSmart thermostatCarbon Monoxide DetectorCeiling Fan(s)Exhaust FanHumidifierPrimary BathSmoke Detector Kitchen Dim 11x14 Kitchen Features DishwasherFreezerMicrowaveOvenRangeRange hoodRange/OvenRefrigerator Kitchen Level Main Laundry Dim 8x12 Laundry Level Main Living Room Dim 13x16 Living Room Level Main Main Level Bedroom Yes Master Bed Dim 11x14 Master Bedroom Level Main Sq Ft Finished Above Grade 1504 Sq Ft Finished Non Exposed 0

Property Features

City Town Or Village Village County Quarter Monroe SE Energy Efficient Green Energy Star Appliance(s)Low E Windows Fuel Natural gas Improvements 135900 Mailing City Kendall Net Taxes 2622 Source Acreage Seller Source Sq Ft Seller Tax Year 2025 Water Waste Municipal sewerMunicipal water Year Built Source Seller Zoning Resi

Listing information © 2026 South Central Wisconsin MLS.
Listing provided courtesy of Castle Rock Realty: Pref: 608-547-8874.


© 2026 South Central Wisconsin MLS Corporation. All rights reserved. IDX information is provided exclusively for consumers' personal, non-commercial use and may not be used for any purpose other than to identify prospective properties consumers may be interested in purchasing. Information is deemed reliable but is not guaranteed accurate by the MLS or Shine Realty. Data last updated: 2026-10-12T17:41:26.78.
 
https://bt-photos.global.ssl.fastly.net/madison/1280_boomver_1_2032003-2.jpg https://bt-photos.global.ssl.fastly.net/madison/1280_boomver_1_2032003-2.jpg https://bt-photos.global.ssl.fastly.net/madison/1280_boomver_1_2032003-2.jpg
Logo
Shine Realty
101 N Main St.
Jefferson WI, 53549
Listing provided by Castle Rock Realty: 608-847-6020