Skip To Content

1217 16th Fairway Dr

Viroqua, WI 54665
  • $435,000
  • STATUS: Active
  • ON SITE: 39 Days
  • ID#: 1979406
UPDATED: 75 min ago
$435,000
  • 2
    BEDS
  • 0.24
    ACRES
  • 2
    BATHS
  • 0
    1/2 BATHS
  • 1,531
    SQFT
  • $284
    $/SQFT
Neighborhood:
Type:
Single-Family Home
Built:
2026
County:
Area:

School Information

Middle School:
School District:
Data Source: MetroMLS

Listing provided courtesy of United Country - Oakwood Realty, LLC: (608) 637-8288.

Description

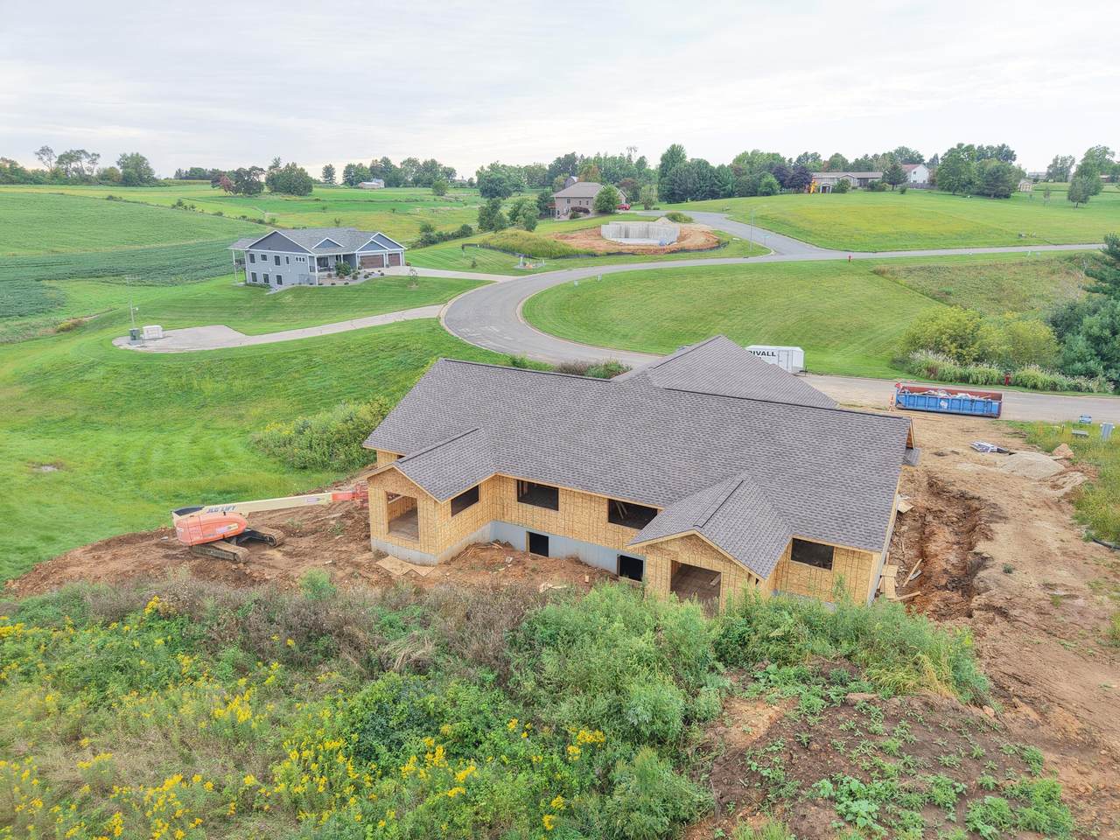
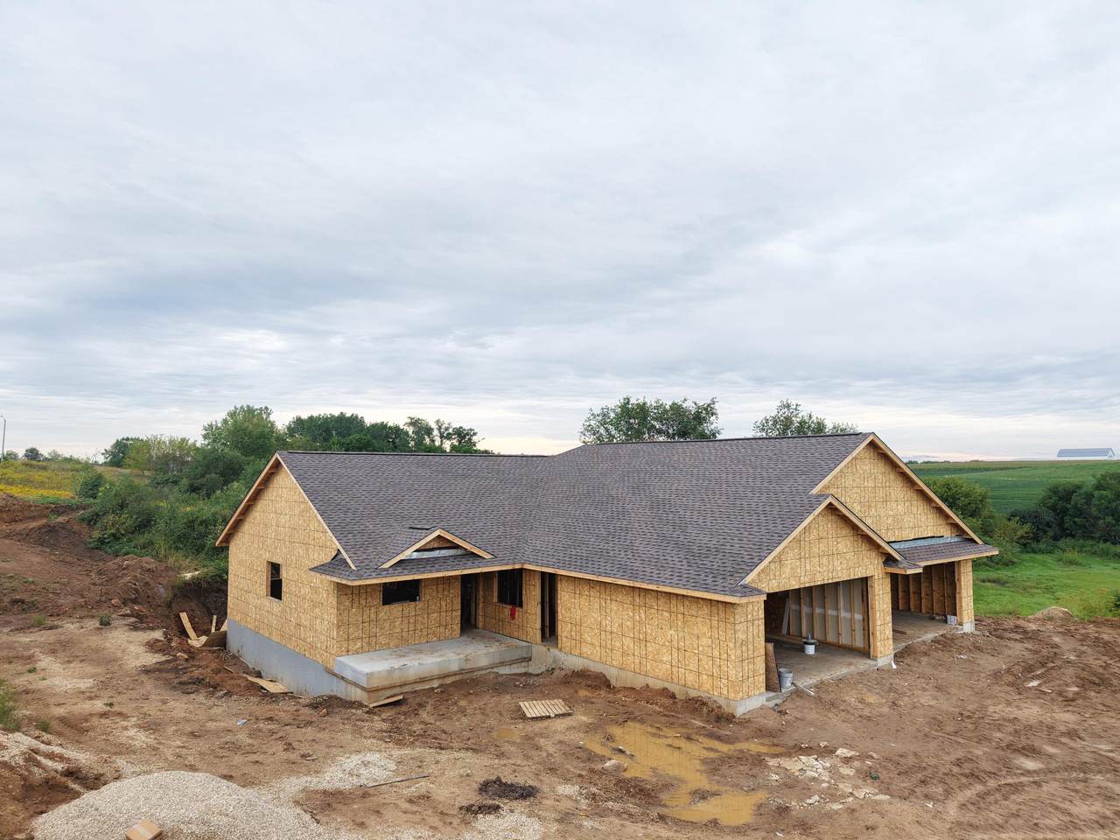
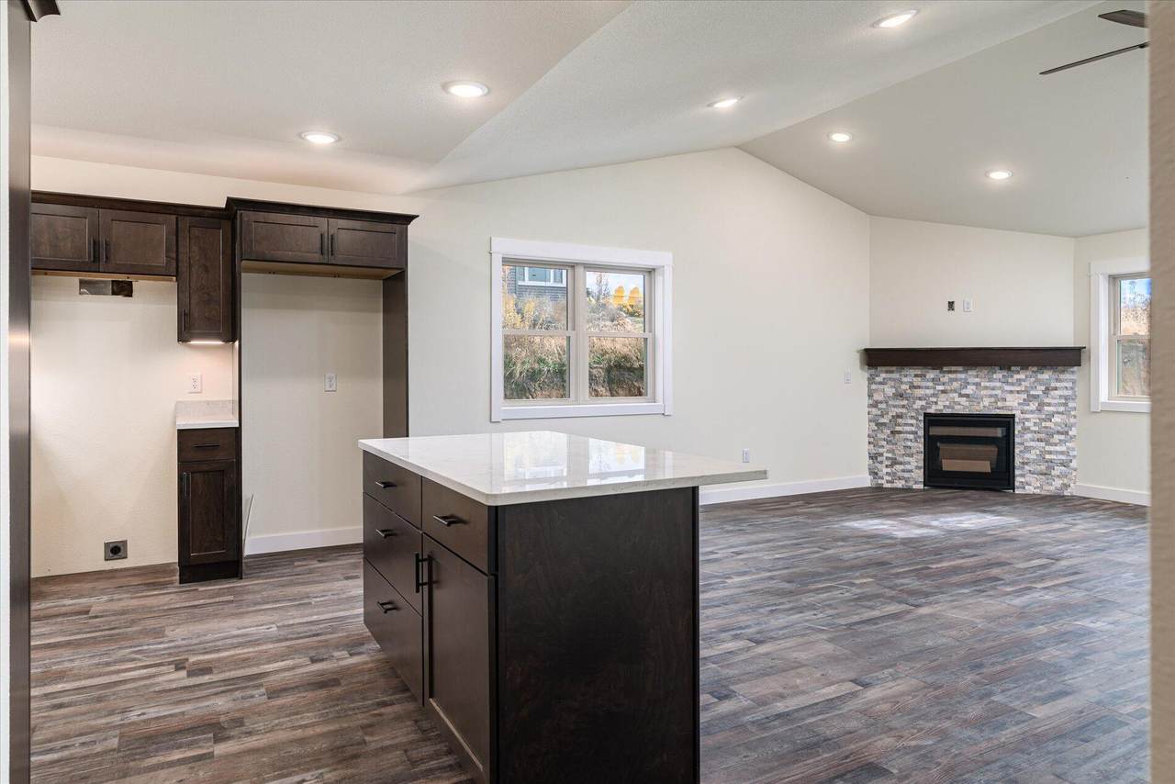
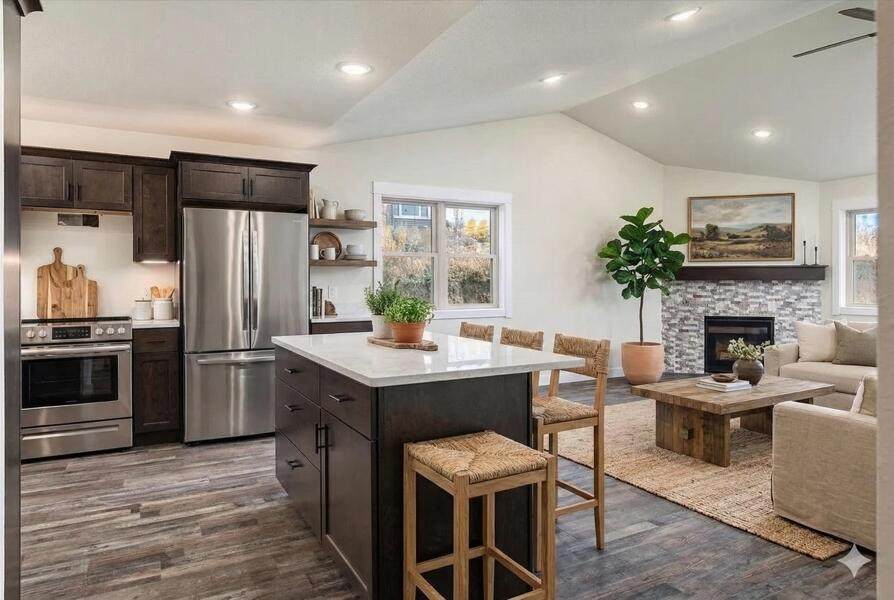
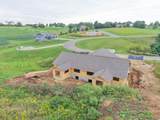
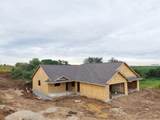
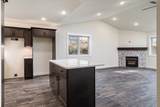
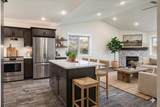
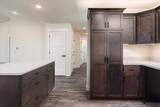
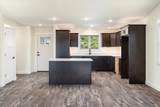
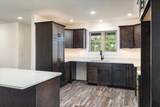
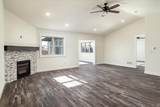
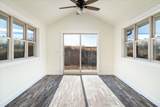
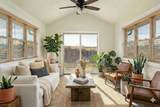
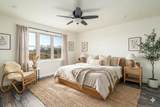
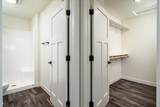
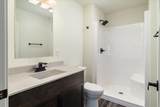
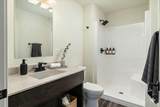
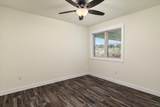
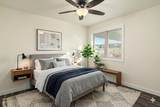
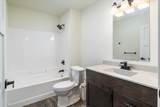
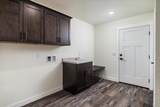
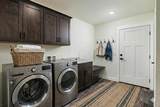
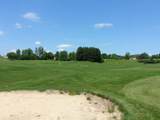
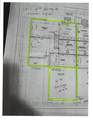
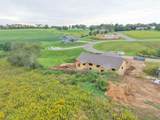
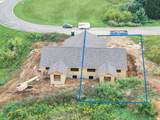
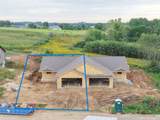
NEW CONSTRUCTION TOWNHOUSE: BEAUTIFUL SETTING, COUNTRY FEEL, CITY AMENITIES. GOLF COURSE ACCESS. OPEN CONCEPT KITCHEN/DINING/LIVING AREA W/ GAS FIREPLACE, SUNROOM. O ENTRY MAIN FLOOR LIVING W/ PRIMARY BEDROOM/BATH & WALK-IN CLOSET, 2ND BEDROOM, 2ND FULL BATHROOM & LAUNDRY ROOM. LOWER LEVEL UNFINISHED PLUMBED FOR FULL BATHROOM. VIROQUA'S MOST COMPLETE SUBDIVISION W/ PROTECTIVE COVENANTS APPLY TO ENSURE THE AREA RETAINS ITS BEAUTY. THIS IS THE LAST TOWNHOUSE TO BE BUILT IN CROSSING MEADOWS SUBDIVISION. AT THIS STAGE OF THE BUILDING PROCESS, A BUYER CAN HAVE INPUT INTO THE FINISHINGS. (This townhouse is newly constructed. The taxes will change. For an additional cost the lower level could be partially finished to include a family room, full bathroom & one or two additional bedrooms.)

Monthly Payment Calculator


© 2026 MetroMLS - All rights reserved. Information is supplied by seller and other third parties and has not been verified. IDX information is provided exclusively for consumers' personal, non-commercial use and may not be used for any purpose other than to identify prospective properties consumers may be interested in purchasing. Information is deemed reliable but is not guaranteed accurate by MetroMLS or Shine Realty. Data last updated: 2026-10-16T06:53:03.137.
www.housesthatshine.com/homes/180935011
Print Image

1217 16th Fairway Dr Viroqua, WI 54665

  • Price: $435,000
  • Status: Active
  • On Site: 39 Days
  • Updated: 75 min ago
  • ID#: 1979406
2
Beds
2
Baths
0
½ Baths
0.24
Acres
1,531
SQFT
$284
$/SQFT
2026
Built
Neighborhood:
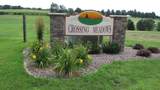
Crossing Meadows
County:
Vernon
Area:
Viroqua
Middle School:
Viroqua
School District:
Viroqua Area
Property Description
NEW CONSTRUCTION TOWNHOUSE: BEAUTIFUL SETTING, COUNTRY FEEL, CITY AMENITIES. GOLF COURSE ACCESS. OPEN CONCEPT KITCHEN/DINING/LIVING AREA W/ GAS FIREPLACE, SUNROOM. O ENTRY MAIN FLOOR LIVING W/ PRIMARY BEDROOM/BATH & WALK-IN CLOSET, 2ND BEDROOM, 2ND FULL BATHROOM & LAUNDRY ROOM. LOWER LEVEL UNFINISHED PLUMBED FOR FULL BATHROOM. VIROQUA'S MOST COMPLETE SUBDIVISION W/ PROTECTIVE COVENANTS APPLY TO ENSURE THE AREA RETAINS ITS BEAUTY. THIS IS THE LAST TOWNHOUSE TO BE BUILT IN CROSSING MEADOWS SUBDIVISION. AT THIS STAGE OF THE BUILDING PROCESS, A BUYER CAN HAVE INPUT INTO THE FINISHINGS. (This townhouse is newly constructed. The taxes will change. For an additional cost the lower level could be partially finished to include a family room, full bathroom & one or two additional bedrooms.)
Exterior Features

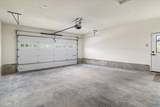
Architecture Ranch Driveway Parking SpacePaved Exterior Low Maintenance TrimVinyl Garage Electric Door Opener Garage Type Attached Style 1 Story

Interior Features

Above Grade Sq Ft 1531.00 Accessibility Bedroom on Main LevelFull Bath on Main LevelLaundry on Main LevelOpen Floor PlanRamped or Level EntranceStall Shower Appliances None Basement 8+ CeilingFullFull Size WindowsOtherPoured ConcreteRadon MitigationSump Pump Bath Description Ceramic TileMBR Bath Walk-in ShowerOff MBRShower Over TubShower Stall Heating Cooling Type Central AirForced Air Heating Fuel Natural Gas Interior Features Cable TV AvailableGas FireplaceHigh Speed InternetKitchen IslandWalk-In Closet(s) Rooms Living/Great Room (M Level 22 x 12) Kitchen (M Level 11 x 12) Primary Bedroom (M Level 14 x 12) Family Room (L Level 23 x 15) Dining Room (M Level 19 x 8) Bedroom 2 (M Level 11 x 10) Bedroom 3 (L Level 15 x 13) Bedroom 4 (L Level 13 x 11) Laundry (M Level 7 x 11) Sun/Four Season Room (M Level 13 x 11)

Property Features

Flood Plain No Municipality City Source Above Grade Sq Ft Seller Source Acreage Public Records Source Sq Ft Seller Source Year Built Broker or Agent Subdivision Dues Per Year 0 Tax Year 2025 Taxes 109.00 Type New ConstructionSubdivisionTo Be BuiltTownhouseZero Lot Line Water Waste Municipal SewerMunicipal Water Zoning RESIDENTIAL

© 2026 MetroMLS - All Rights Reserved. Information is supplied by seller and other third parties and has not been verified.


© 2026 MetroMLS - All rights reserved. Information is supplied by seller and other third parties and has not been verified. IDX information is provided exclusively for consumers' personal, non-commercial use and may not be used for any purpose other than to identify prospective properties consumers may be interested in purchasing. Information is deemed reliable but is not guaranteed accurate by MetroMLS or Shine Realty. Data last updated: 2026-10-16T06:53:03.137.
 
https://bt-photos.global.ssl.fastly.net/milwaukee/1280_boomver_2_1979406-2.jpg https://bt-photos.global.ssl.fastly.net/milwaukee/1280_boomver_2_1979406-2.jpg https://bt-photos.global.ssl.fastly.net/milwaukee/1280_boomver_2_1979406-2.jpg
Logo
Shine Realty
101 N Main St.
Jefferson WI, 53549
Data Source: MetroMLS

Listing provided courtesy of United Country - Oakwood Realty, LLC: (608) 637-8288.