Skip To Content

1224 E Alan Rd

Oak Creek, WI 53154
  • $314,900
  • STATUS: Active
  • ON SITE: 16 Days
  • ID#: 1982027
Price Reduced
UPDATED: 29 min ago
$314,900
  • 3
    BEDS
  • 0.46
    ACRES
  • 1
    BATHS
  • 1
    1/2 BATHS
  • 1,715
    SQFT
  • $184
    $/SQFT
Neighborhood:
Type:
Single-Family Home
Built:
1955
County:
Area:

School Information

High School:
School District:
Data Source: MetroMLS

Listing provided courtesy of KWS Realty (Kathy Wolf and Sons Realty): (262) 339-3349.

Description

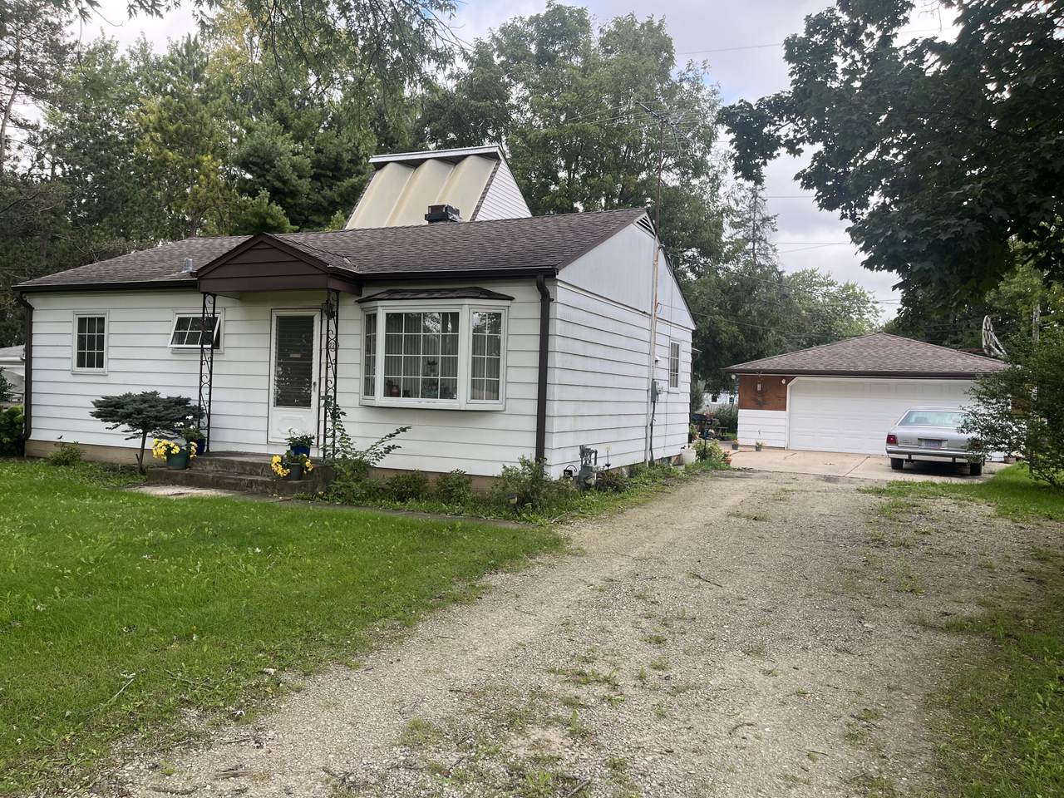
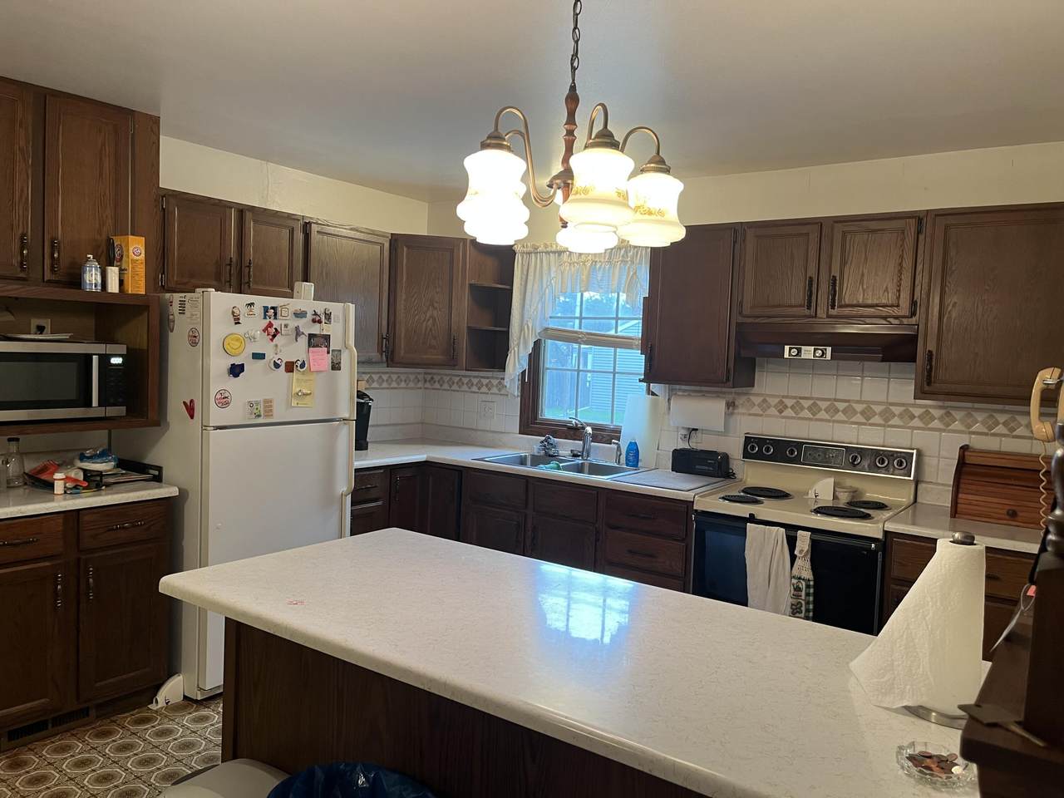
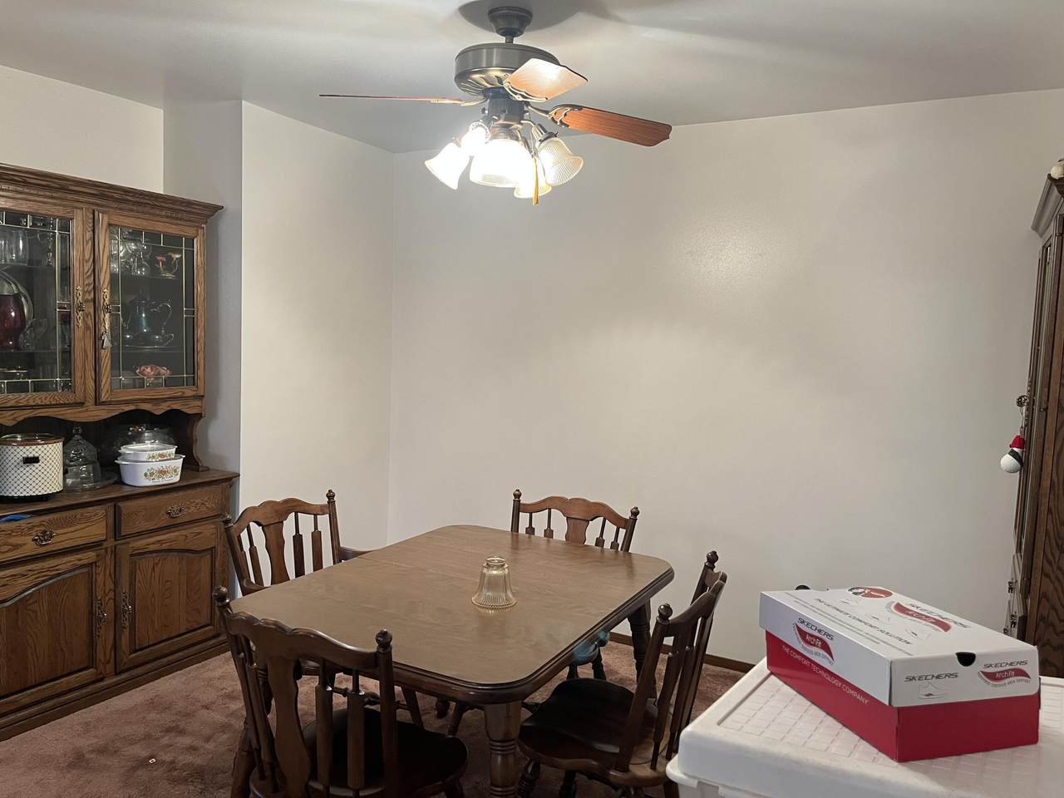
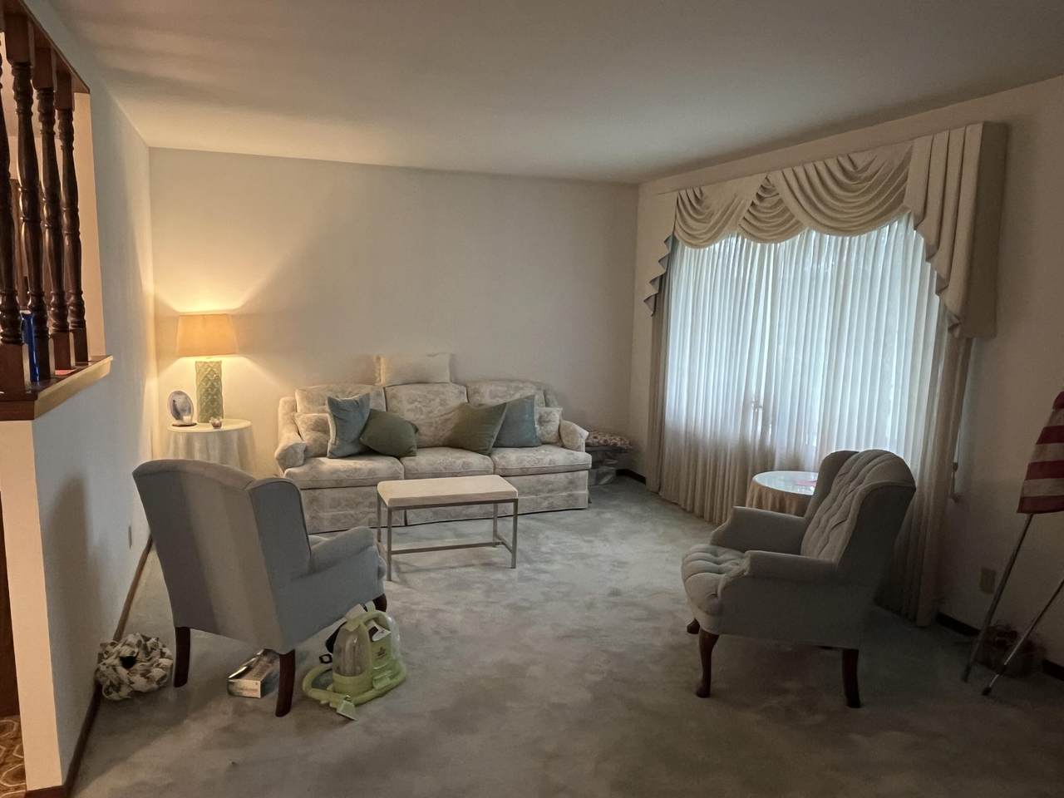
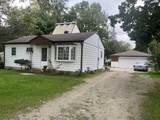
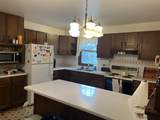
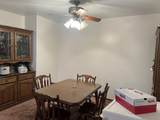
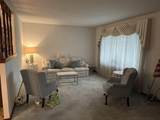
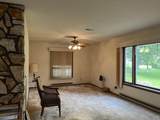
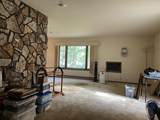
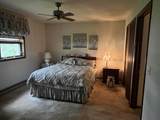
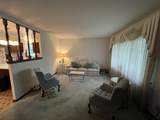
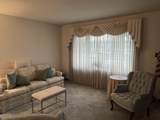
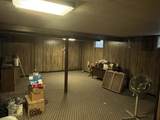
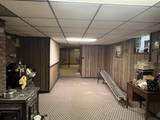
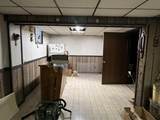
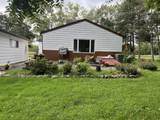
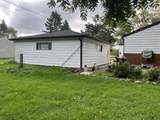
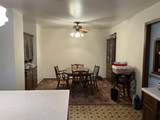
Cozy 3-bedroom home located on a dead-end street with easy access to Forked Aster Hiking Trail. This home features... Friendly kitchen layout with ample cabinet space. Spacious dining room area with built in China cabinets. Bright and airy formal living room with picture window. Large master bedroom with double closets. Warm ''L'' shaped family room with sitting area which has sufficient windows. Inviting basement includes 2 finished areas. Private backyard with an inviting patio.

Monthly Payment Calculator


© 2026 MetroMLS - All rights reserved. Information is supplied by seller and other third parties and has not been verified. IDX information is provided exclusively for consumers' personal, non-commercial use and may not be used for any purpose other than to identify prospective properties consumers may be interested in purchasing. Information is deemed reliable but is not guaranteed accurate by MetroMLS or Shine Realty. Data last updated: 2026-10-12T17:52:42.78.
www.housesthatshine.com/homes/181537904
Print Image

1224 E Alan Rd Oak Creek, WI 53154

  • Price: $314,900
  • Status: Active
  • On Site: 16 Days
  • Updated: 29 min ago
  • ID#: 1982027
3
Beds
1
Baths
1
½ Baths
0.46
Acres
1,715
SQFT
$184
$/SQFT
1955
Built
Neighborhood:
Oak Creek
County:
Milwaukee
Area:
Oak Creek
High School:
Oak Creek
School District:
Oak Creek-Franklin Joint
Property Description
Cozy 3-bedroom home located on a dead-end street with easy access to Forked Aster Hiking Trail. This home features... Friendly kitchen layout with ample cabinet space. Spacious dining room area with built in China cabinets. Bright and airy formal living room with picture window. Large master bedroom with double closets. Warm ''L'' shaped family room with sitting area which has sufficient windows. Inviting basement includes 2 finished areas. Private backyard with an inviting patio.
Exterior Features

Architecture Raised Ranch Exterior Aluminum SidingWood Garage Electric Door Opener Garage Type Attached Lot Description Adjacent to Park/Greenway Outbuildings Storage Shed Style Other

Interior Features

Appliances DishwasherDryerOvenRefrigeratorWasher Basement FullWalk Out/Outer Door Bath Description Shower Over Tub Heating Cooling Type Forced Air Heating Fuel ElectricNatural Gas Interior Features Cable TV AvailableWalk-thru Bedroom Rooms 7

Property Features

Flood Plain No Municipality City Source Acreage Public Records Source Sq Ft Public Records Source Year Built Public Records Tax Year 2025 Taxes 4902.00 Water Waste Municipal SewerMunicipal Water Zoning Residential

© 2026 MetroMLS - All Rights Reserved. Information is supplied by seller and other third parties and has not been verified.


© 2026 MetroMLS - All rights reserved. Information is supplied by seller and other third parties and has not been verified. IDX information is provided exclusively for consumers' personal, non-commercial use and may not be used for any purpose other than to identify prospective properties consumers may be interested in purchasing. Information is deemed reliable but is not guaranteed accurate by MetroMLS or Shine Realty. Data last updated: 2026-10-12T17:52:42.78.
 
https://bt-photos.global.ssl.fastly.net/milwaukee/1280_boomver_1_1982027-2.jpg https://bt-photos.global.ssl.fastly.net/milwaukee/1280_boomver_1_1982027-2.jpg https://bt-photos.global.ssl.fastly.net/milwaukee/1280_boomver_1_1982027-2.jpg
Logo
Shine Realty
101 N Main St.
Jefferson WI, 53549
Data Source: MetroMLS

Listing provided courtesy of KWS Realty (Kathy Wolf and Sons Realty): (262) 339-3349.