




Skip To Content

1234 Wellesley Road

Shorewood Hills, WI 53705
  • $1,595,000
  • STATUS: Offer-Show
  • ON SITE: 42 Days
  • ID#: 2031879
Under Contract
UPDATED: 62 min ago
$1,595,000
  • 5
    BEDS
  • 0.29
    ACRES
  • 3
    BATHS
  • 1
    1/2 BATHS
  • 3,473
    SQFT
  • $459
    $/SQFT
Neighborhood:
Type:
Single-Family Home
Built:
1924
County:

School Information

Elementary School:
Middle School:
High School:
School District:
Listing provided by Sprinkman Real Estate: 608-467-9596

Description

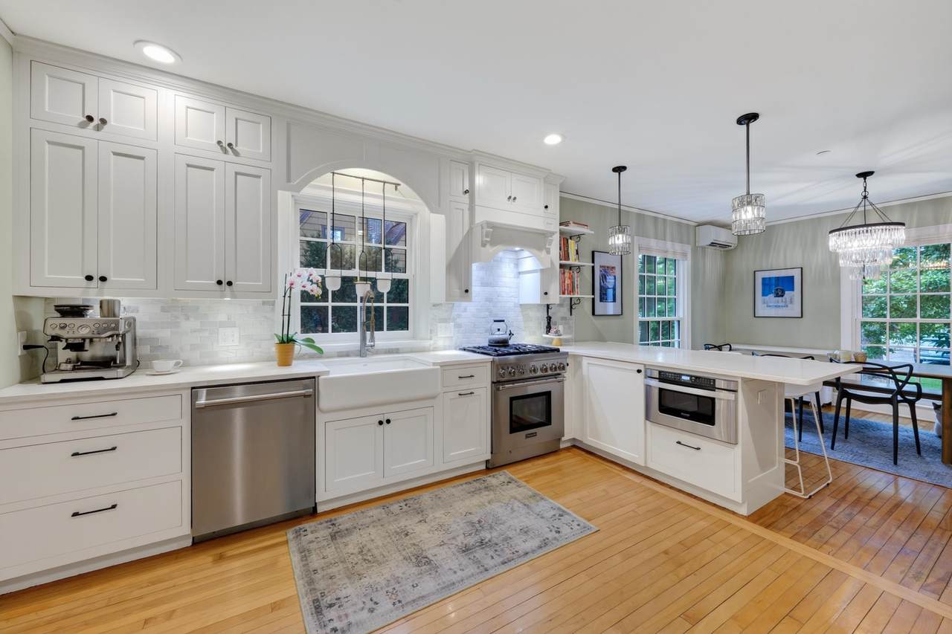
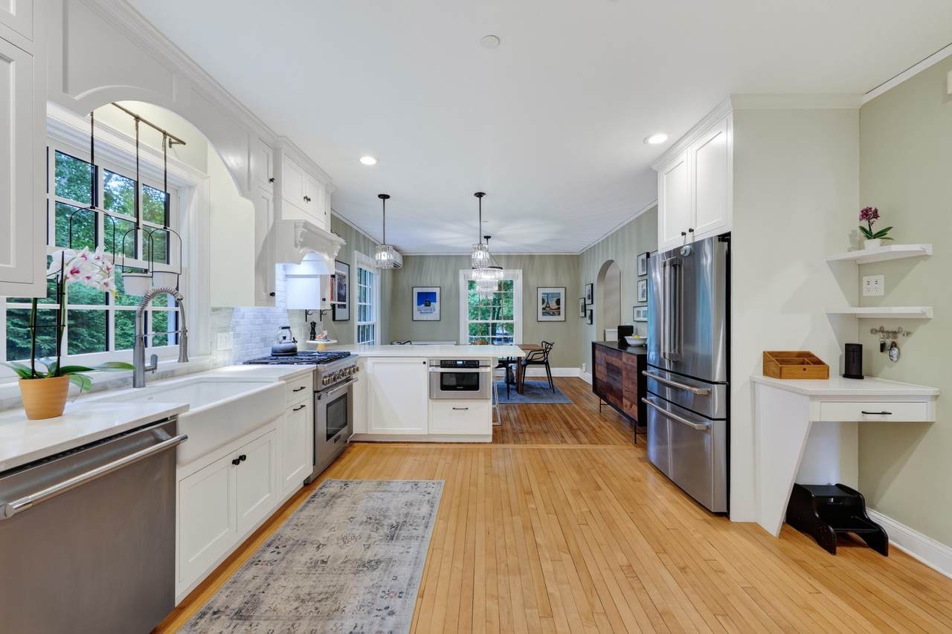
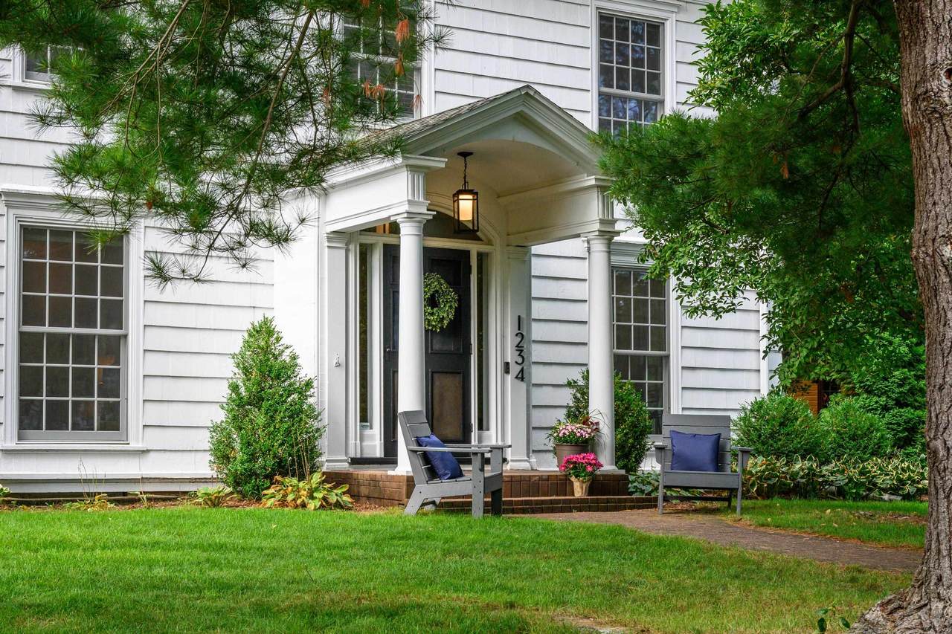
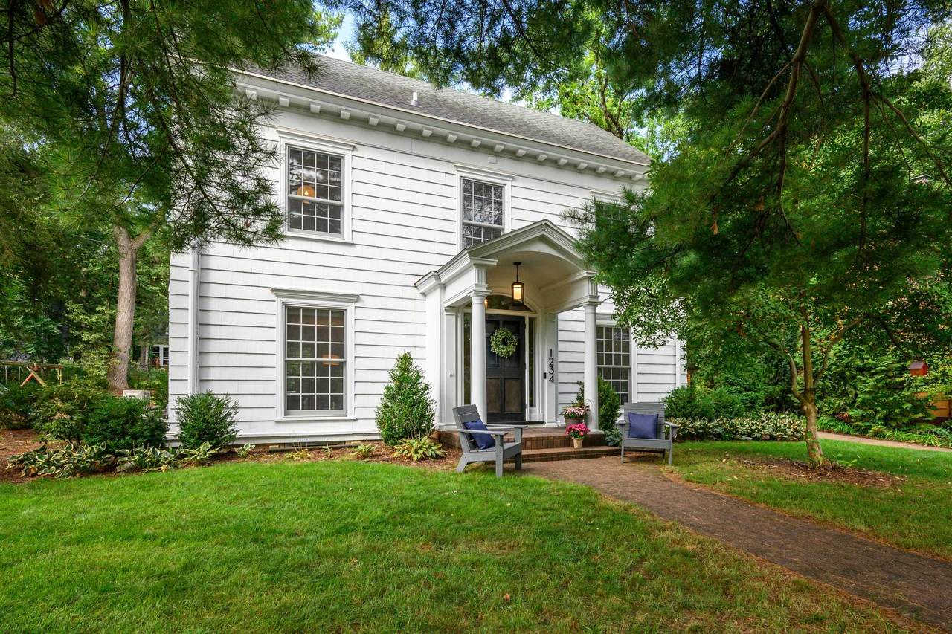
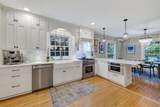
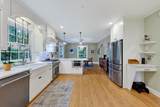
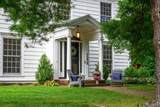
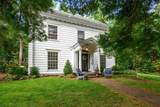
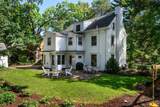
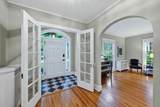
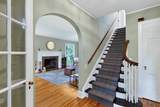
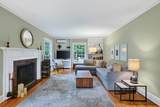
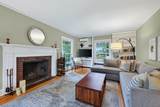
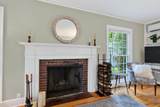
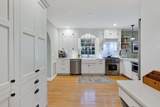
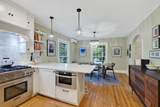
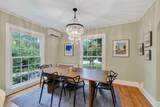
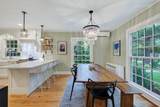
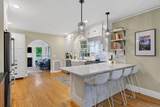
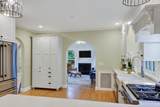
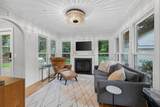
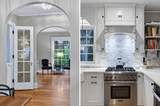
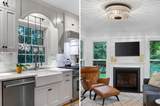
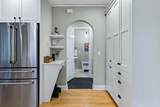
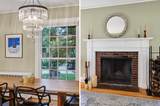
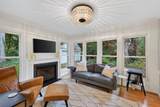
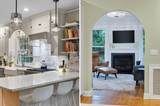
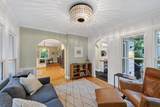
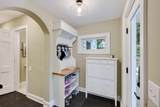
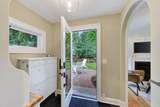
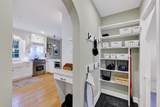
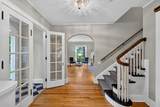
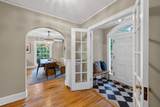
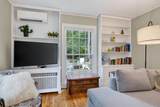
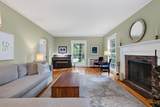
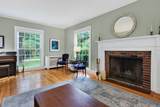
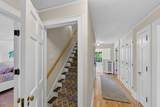
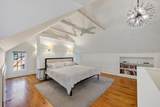
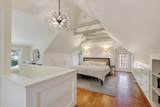
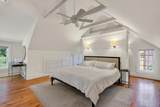
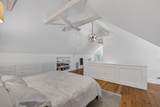
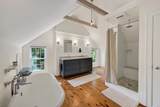
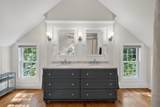
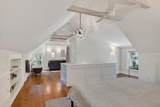
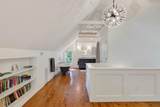
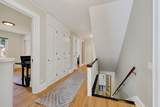
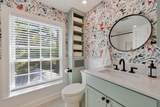
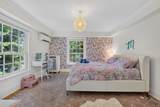
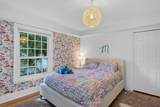
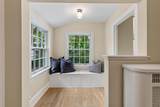
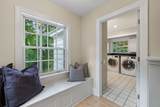
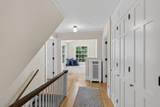
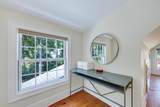
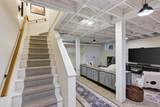
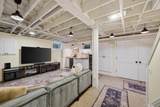
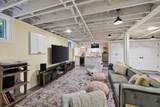
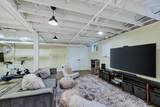
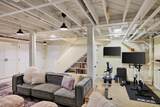
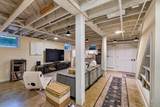
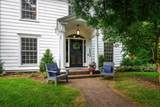
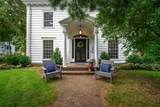
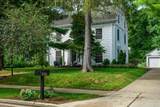
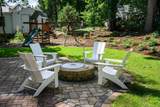
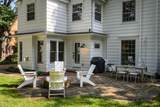
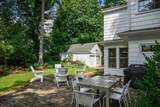
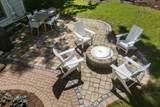
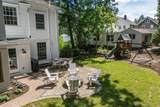
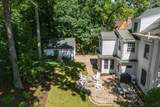
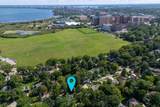
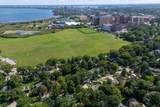
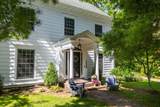
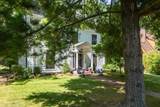
Perfect house, perfect location! Beautifully updated w/ stylish design, quality finishes + exceptional attention to detail, this inviting Shorewood Hills home is filled w/ warmth + natural light. Large windows, hardwood floors + wood-burning fireplace enhance the welcoming living spaces, while the beautifully designed kitchen offers effortless flow into dining & sunroom w/gas fireplace. 2nd floor features 4 bedrooms + 2 full baths, while finished 3rd-floor primary suite creates a private retreat w/ vaulted ceiling, soaking tub, tiled shower + double vanity. LL adds exceptional versatility w/ a spacious rec room + wet bar, plus ample storage throughout. Outside, a delightful backyard features a paved patio, fire pit + professional landscaping, creating a wonderful setting to relax or entertain. An exceptional home in an unbeatable location, minutes from UW, hospitals, schools, parks + neighborhood favorites.

Monthly Payment Calculator


© 2026 South Central Wisconsin MLS Corporation. All rights reserved. IDX information is provided exclusively for consumers' personal, non-commercial use and may not be used for any purpose other than to identify prospective properties consumers may be interested in purchasing. Information is deemed reliable but is not guaranteed accurate by the MLS or Shine Realty. Data last updated: 2026-10-15T18:41:33.013.
www.housesthatshine.com/homes/180811515
Print Image

1234 Wellesley Road Shorewood Hills, WI 53705

  • Price: $1,595,000
  • Status: Offer-Show
  • On Site: 42 Days
  • Updated: 62 min ago
  • ID#: 2031879
5
Beds
3
Baths
1
½ Baths
0.29
Acres
3,473
SQFT
$459
$/SQFT
1924
Built
Neighborhood:
Shorewood Hills
County:
Dane
Area:
Shorewood Hills - V
Elementary School:
Shorewood
Middle School:
Hamilton
High School:
West
School District:
Madison
Property Description
Perfect house, perfect location! Beautifully updated w/ stylish design, quality finishes + exceptional attention to detail, this inviting Shorewood Hills home is filled w/ warmth + natural light. Large windows, hardwood floors + wood-burning fireplace enhance the welcoming living spaces, while the beautifully designed kitchen offers effortless flow into dining & sunroom w/gas fireplace. 2nd floor features 4 bedrooms + 2 full baths, while finished 3rd-floor primary suite creates a private retreat w/ vaulted ceiling, soaking tub, tiled shower + double vanity. LL adds exceptional versatility w/ a spacious rec room + wet bar, plus ample storage throughout. Outside, a delightful backyard features a paved patio, fire pit + professional landscaping, creating a wonderful setting to relax or entertain. An exceptional home in an unbeatable location, minutes from UW, hospitals, schools, parks + neighborhood favorites.
Exterior Features

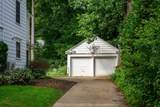
Architecture Colonial Driveway Paved Exterior Wood Exterior Features Patio Farm YN No Garage 2 carDetachedOpenerElectric car charger Lot Description Close to busline Type 2 story

Interior Features

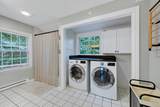
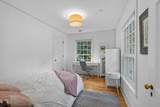
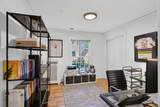
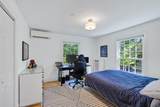
Basement FullPartially finished Bedroom2 Dim 13x13 Bedroom2 Level Upper Bedroom3 Dim 12x12 Bedroom3 Level Upper Bedroom4 Dim 12x12 Bedroom4 Level Upper Dining Area Dim 14x13 Dining Area Level Main Family Room Dim 26x18 Family Room Level Lower Fireplace 2 fireplacesGasWood Full Baths Lower 0 Full Baths Main 0 Full Baths Upper 3 Half Baths Lower 0 Half Baths Main 1 Half Baths Upper 0 Heating Cooling Forced airRadiantCentral airMultiple Heating UnitsMini-Splits Interior Features Walk-in closet(s)Vaulted ceilingWasherDryerWater softener incAt Least 1 tub Kitchen Dim 13x14 Kitchen Features Breakfast barRange/OvenRefrigeratorDishwasherMicrowaveDisposal Kitchen Level Main Laundry Level Upper Living Room Dim 14x26 Living Room Level Main Master Bed Dim 16x36 Master Bedroom Level Upper Other Room Dim 12x13 Other Room2 Dim 7x6 Other Rooms Sun RoomMud Room Sq Ft Finished Above Grade 2920 Sq Ft Finished Non Exposed 553

Property Features

City Town Or Village Village County Quarter West Metro Madison Fuel Natural gas Improvements 516800 Mailing City Madison Net Taxes 19963 Source Acreage Assessor Source Sq Ft Appraiser Tax Year 2025 Water Waste Municipal waterMunicipal sewer Year Built Source Assessor Zoning RE

Listing information © 2026 South Central Wisconsin MLS.
Listing provided courtesy of Sprinkman Real Estate: .


© 2026 South Central Wisconsin MLS Corporation. All rights reserved. IDX information is provided exclusively for consumers' personal, non-commercial use and may not be used for any purpose other than to identify prospective properties consumers may be interested in purchasing. Information is deemed reliable but is not guaranteed accurate by the MLS or Shine Realty. Data last updated: 2026-10-15T18:41:33.013.
 
https://bt-photos.global.ssl.fastly.net/madison/1280_boomver_2_2031879-2.jpg https://bt-photos.global.ssl.fastly.net/madison/1280_boomver_2_2031879-2.jpg https://bt-photos.global.ssl.fastly.net/madison/1280_boomver_2_2031879-2.jpg
Logo
Shine Realty
101 N Main St.
Jefferson WI, 53549
Listing provided by Sprinkman Real Estate: 608-467-9596