







Skip To Content

1246 S Wilson Ave

Hartford, WI 53027
  • $499,800
  • STATUS: Active
  • ON SITE: 24 Days
  • ID#: 1981088
Price Reduced
UPDATED: 16 min ago
$499,800
  • 3
    BEDS
  • 0.42
    ACRES
  • 3
    BATHS
  • 1
    1/2 BATHS
  • 3,428
    SQFT
  • $146
    $/SQFT
Neighborhood:
Type:
Single-Family Home
Built:
2004
County:
Area:

School Information

Middle School:
High School:
School District:
Data Source: MetroMLS

Listing provided courtesy of RE/MAX Forward: (262) 470-0929.

Description

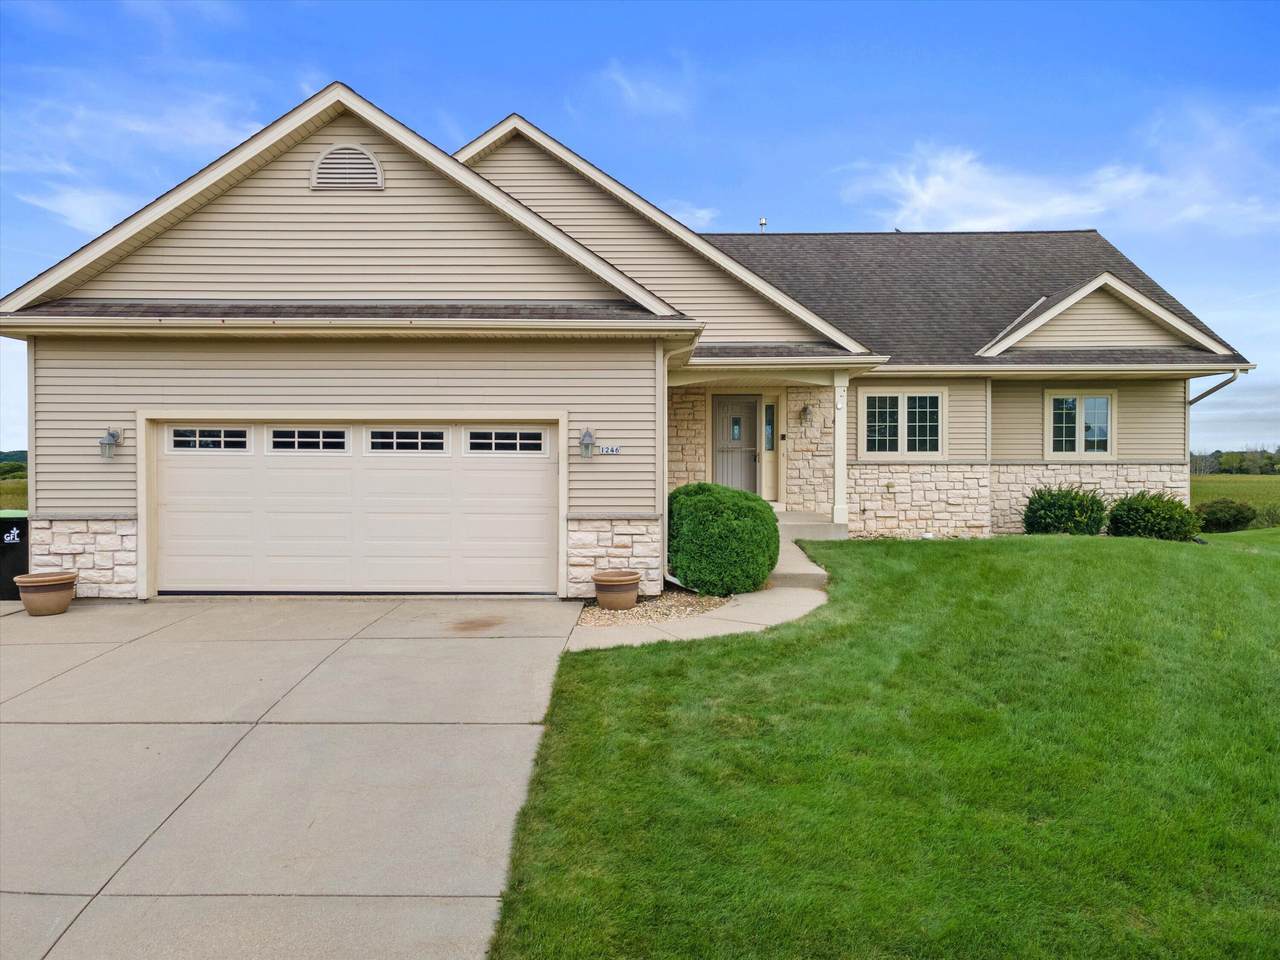
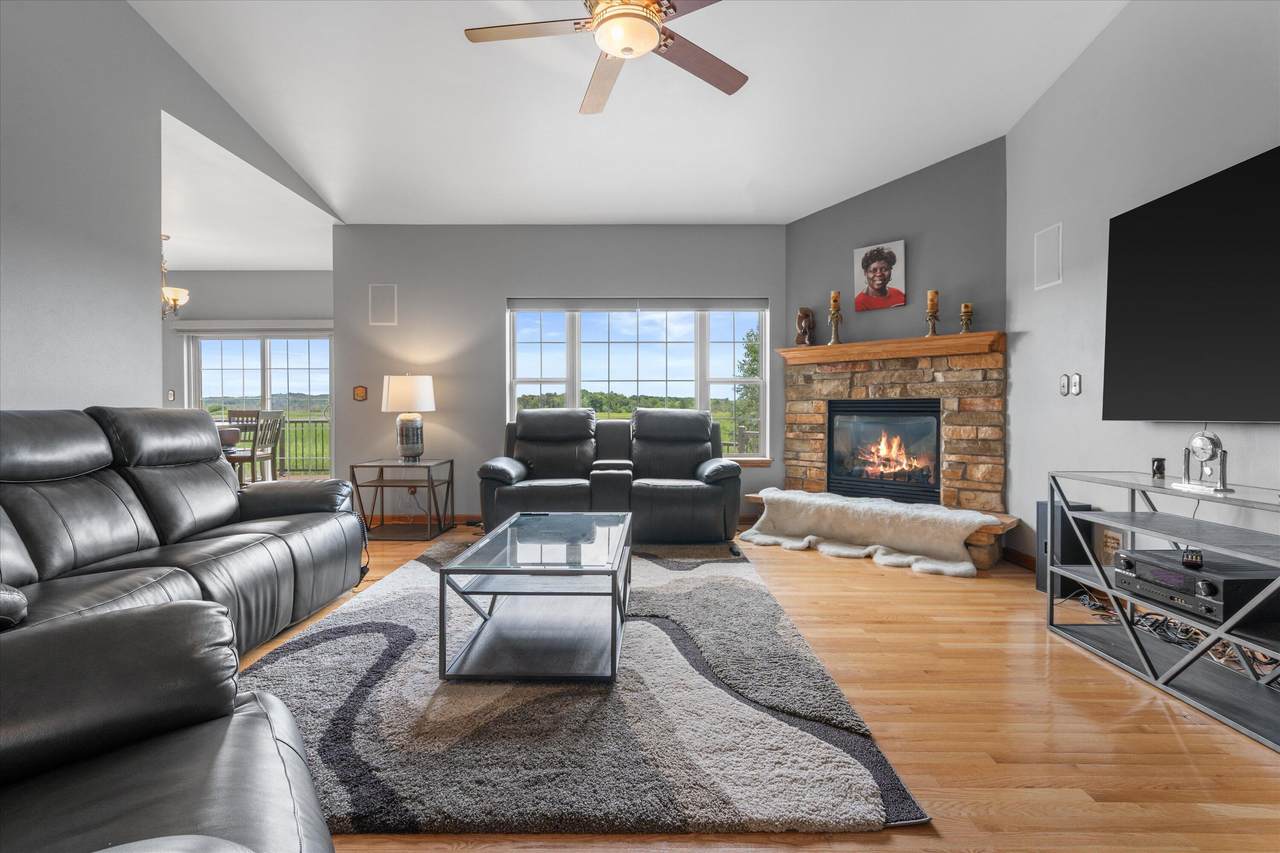
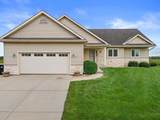
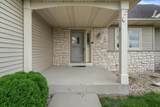
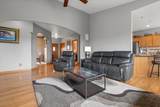
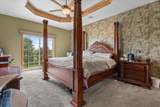
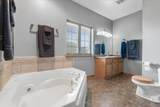
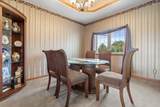
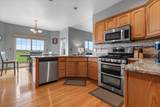
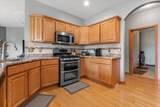
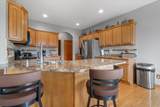
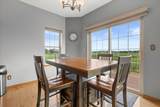
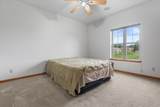
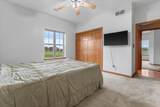
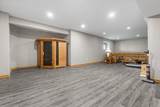
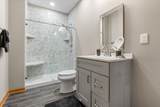
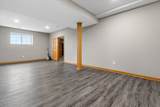
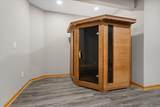
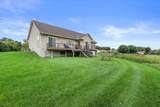
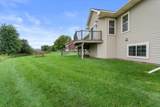
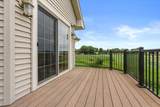
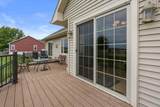
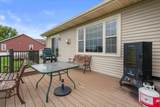
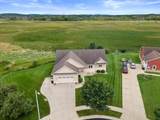
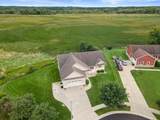
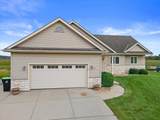
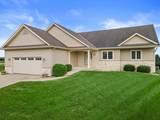
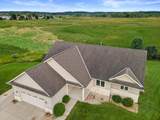
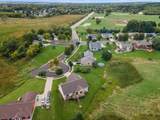
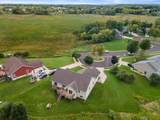
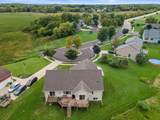
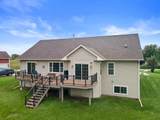
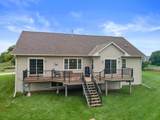
Spacious raised split ranch in Hartford with beautiful views overlooking the conservancy! This 3-4 bedroom, 3-bath home has a large open-concept layout with a great room featuring a gas fireplace and plenty of space to spread out.The kitchen opens to an amazing deck, perfect for relaxing or entertaining, and the primary bedroom also has direct access to the deck so you can enjoy those peaceful conservancy views right from your room.The recently finished lower level adds even more living space with a 4th bedroom, or use it as a large den or home office, plus a second living area and a gorgeous 3rd full bath.Great layout, tons of usable space, and a setting that gives you a little extra privacy while still being close to everything Hartford has to offer.

Monthly Payment Calculator


© 2026 MetroMLS - All rights reserved. Information is supplied by seller and other third parties and has not been verified. IDX information is provided exclusively for consumers' personal, non-commercial use and may not be used for any purpose other than to identify prospective properties consumers may be interested in purchasing. Information is deemed reliable but is not guaranteed accurate by MetroMLS or Shine Realty. Data last updated: 2026-10-12T17:52:42.78.
www.housesthatshine.com/homes/181312058
Print Image

1246 S Wilson Ave Hartford, WI 53027

  • Price: $499,800
  • Status: Active
  • On Site: 24 Days
  • Updated: 16 min ago
  • ID#: 1981088
3
Beds
3
Baths
1
½ Baths
0.42
Acres
3,428
SQFT
$146
$/SQFT
2004
Built
Neighborhood:
Summer Wind
County:
Washington
Area:
Hartford
Middle School:
Central
High School:
Hartford
School District:
Hartford J1
Property Description
Spacious raised split ranch in Hartford with beautiful views overlooking the conservancy! This 3-4 bedroom, 3-bath home has a large open-concept layout with a great room featuring a gas fireplace and plenty of space to spread out.The kitchen opens to an amazing deck, perfect for relaxing or entertaining, and the primary bedroom also has direct access to the deck so you can enjoy those peaceful conservancy views right from your room.The recently finished lower level adds even more living space with a 4th bedroom, or use it as a large den or home office, plus a second living area and a gorgeous 3rd full bath.Great layout, tons of usable space, and a setting that gives you a little extra privacy while still being close to everything Hartford has to offer.
Exterior Features

Architecture Ranch Driveway Paved Exterior Other Garage Electric Door Opener Garage Type Attached Lot Description Borders Public LandRural Style 1 Story

Interior Features

Above Grade Sq Ft 2078.00 Accessibility Bedroom on Main LevelLaundry on Main LevelOpen Floor Plan Appliances DishwasherDryerRangeRefrigeratorWasher Basement FinishedFullFull Size WindowsShowerSump Pump Bath Description At least one BathtubJetted TubMBR Bath Separate Tub Below Grade Sq Ft 1350.00 Heating Cooling Type Central AirForced Air Heating Fuel Natural Gas Interior Features Cable TV AvailableGas FireplaceHigh Speed InternetSimulated Wood FloorsSplit BedroomsVaulted Ceiling(s) Rooms 8

Property Features

Flood Plain No Municipality City Source Above Grade Sq Ft Public Records Source Acreage Public Records Source Below Grade Sq Ft Seller Source Sq Ft Seller Source Year Built Public Records Subdivision Dues Per Year 125 Tax Year 2025 Taxes 4741.99 Type Association Water Waste Municipal SewerMunicipal Water Zoning res

© 2026 MetroMLS - All Rights Reserved. Information is supplied by seller and other third parties and has not been verified.


© 2026 MetroMLS - All rights reserved. Information is supplied by seller and other third parties and has not been verified. IDX information is provided exclusively for consumers' personal, non-commercial use and may not be used for any purpose other than to identify prospective properties consumers may be interested in purchasing. Information is deemed reliable but is not guaranteed accurate by MetroMLS or Shine Realty. Data last updated: 2026-10-12T17:52:42.78.
 
https://bt-photos.global.ssl.fastly.net/milwaukee/1280_boomver_1_1981088-2.jpg https://bt-photos.global.ssl.fastly.net/milwaukee/1280_boomver_1_1981088-2.jpg https://bt-photos.global.ssl.fastly.net/milwaukee/1280_boomver_1_1981088-2.jpg
Logo
Shine Realty
101 N Main St.
Jefferson WI, 53549
Data Source: MetroMLS

Listing provided courtesy of RE/MAX Forward: (262) 470-0929.