














Skip To Content

126 Eagle Crest Drive

De Soto, WI 54624
  • $430,000
  • STATUS: Offer-No Show
  • ON SITE: 34 Days
  • ID#: 2031970
Pending
UPDATED: 19 min ago
$430,000
  • 2
    BEDS
  • 0.89
    ACRES
  • 2
    BATHS
  • 0
    1/2 BATHS
  • 975
    SQFT
  • $441
    $/SQFT
Neighborhood:
Type:
Single-Family Home
Built:
2023
County:
Area:

School Information

Elementary School:
Middle School:
High School:
School District:
Listing provided by Rush Creek Realty: 608-648-2090

Description

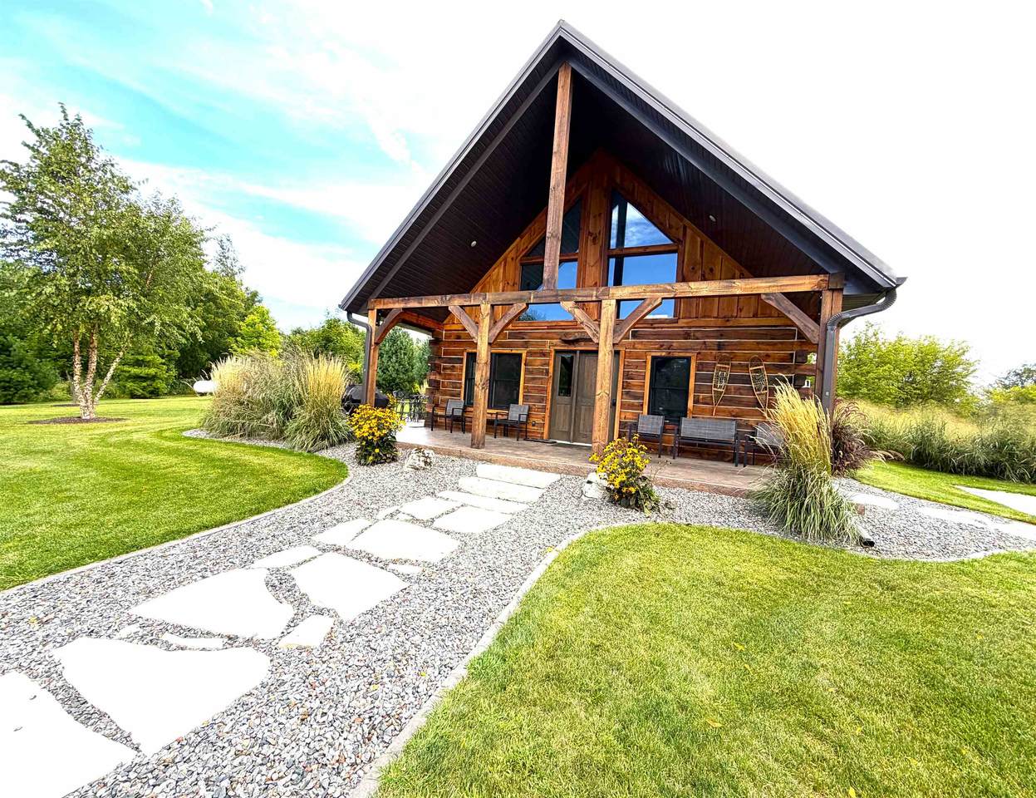
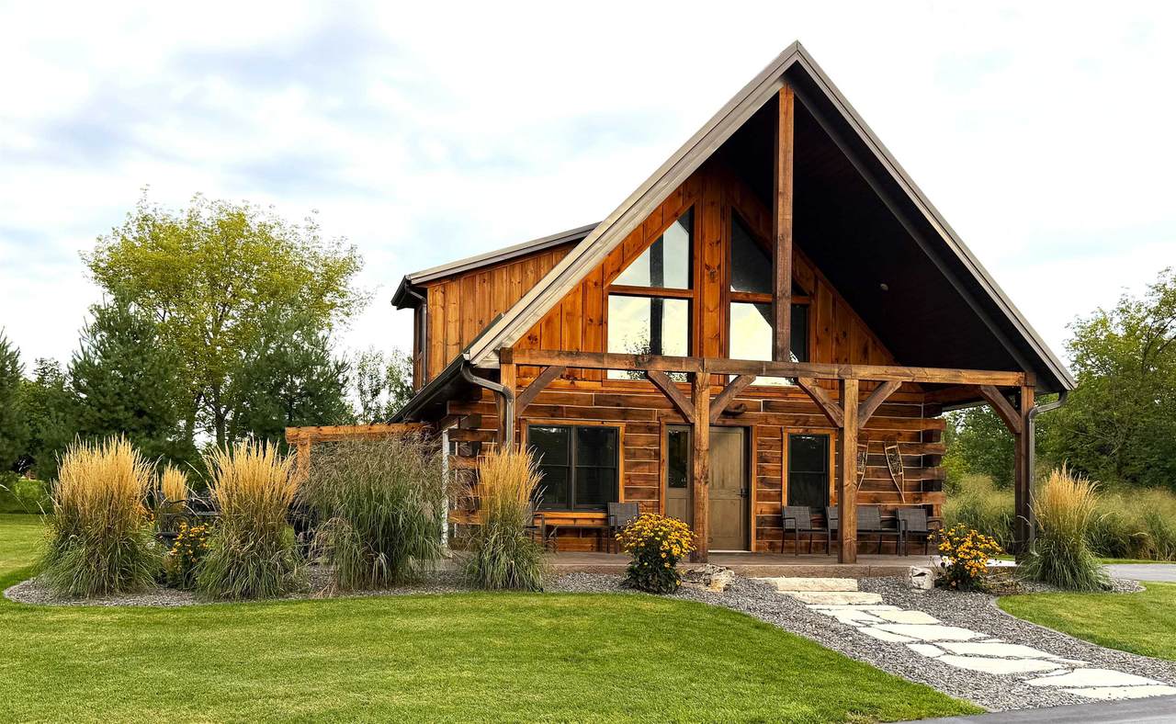
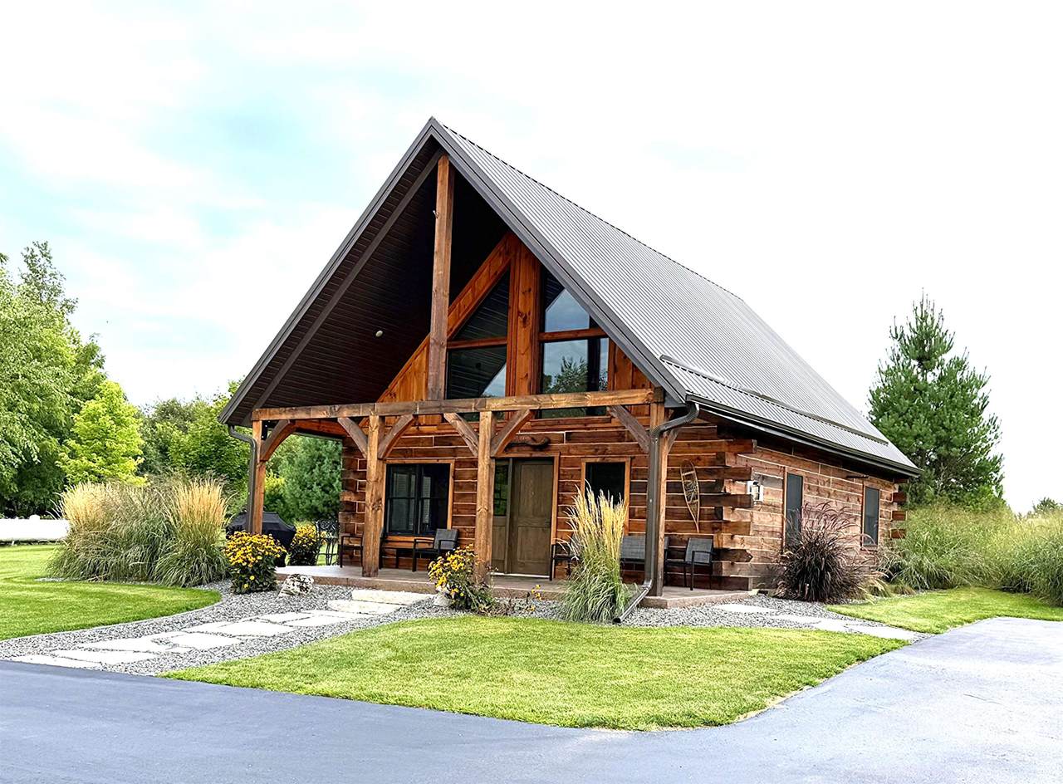
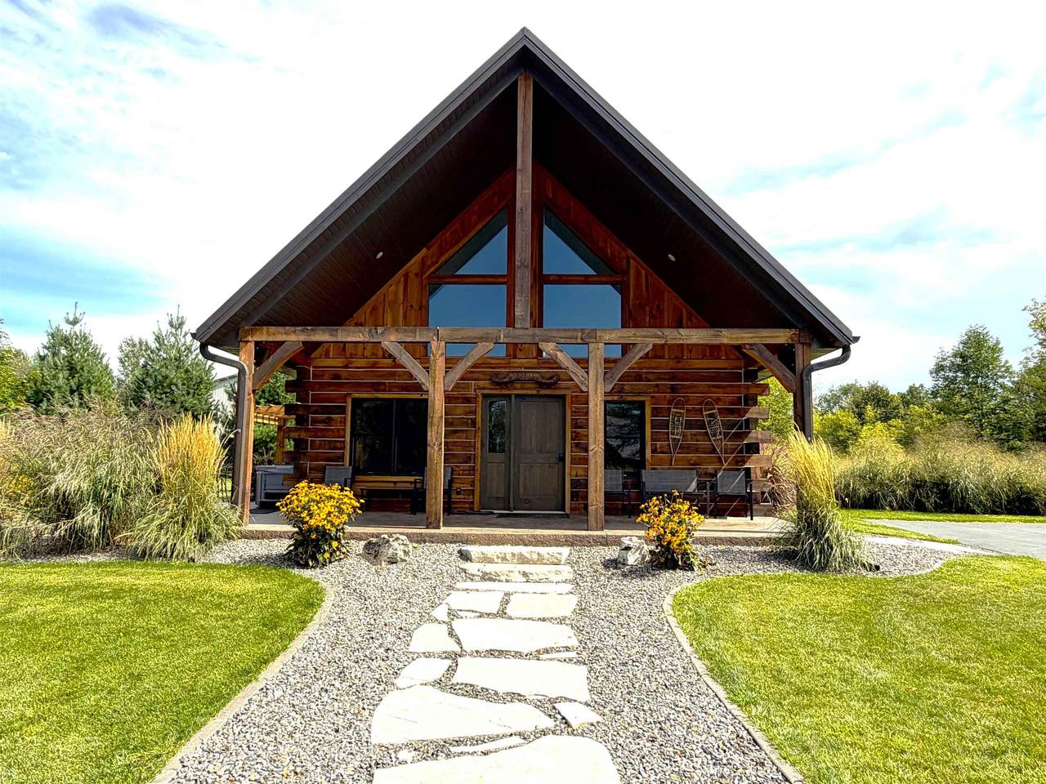
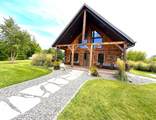
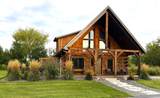
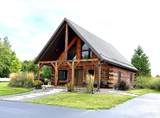
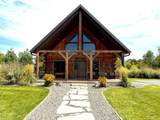
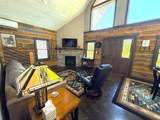
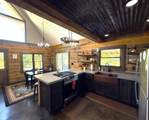
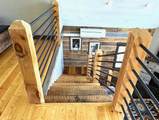
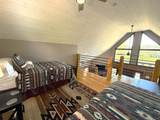
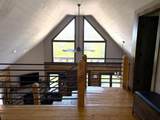
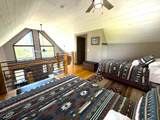
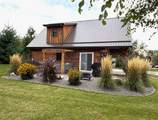
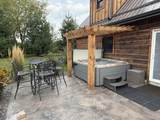
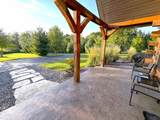
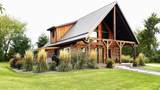
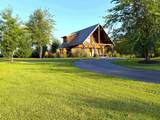
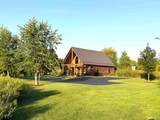
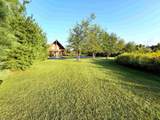
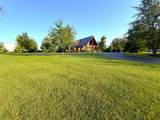
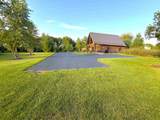
Perched high on a bluff in Wisconsins scenic Driftless Region, this unique custom built log home is filled with rustic character and craftsmanship. The open living area features a stone fireplace, soaring windows, dyed concrete floors with in floor heat and warm wood finishes throughout. The kitchen complements the rustic design with concrete countertops, a hammered copper sink and rough sawn open shelving. A handcrafted rough sawn staircase leads to a spacious loft offering additional sleeping space and its own full bath. Outside enjoy a covered porch, stamped concrete patio and hot tub beneath a pergola that is surrounded by beautiful landscaping with ornamental grasses, colorful flowers and tall pines. Enjoy the seclusion and peaceful wooded surroundings where deer, turkey and eagles are frequent visitors. Offered fully furnished and located just minutes from the Mississippi River, boat landings, fishing, hunting and outdoor recreation. A truly unique log home ready for you to enjoy

Monthly Payment Calculator


© 2026 South Central Wisconsin MLS Corporation. All rights reserved. IDX information is provided exclusively for consumers' personal, non-commercial use and may not be used for any purpose other than to identify prospective properties consumers may be interested in purchasing. Information is deemed reliable but is not guaranteed accurate by the MLS or Shine Realty. Data last updated: 2026-10-08T17:41:33.97.
www.housesthatshine.com/homes/180858854
Print Image

126 Eagle Crest Drive De Soto, WI 54624

  • Price: $430,000
  • Status: Offer-No Show
  • On Site: 34 Days
  • Updated: 19 min ago
  • ID#: 2031970
2
Beds
2
Baths
0
½ Baths
0.89
Acres
975
SQFT
$441
$/SQFT
2023
Built
Neighborhood:
De Soto - V
County:
Vernon
Area:
De Soto - V
Elementary School:
Prairie View
Middle School:
De Soto
High School:
De Soto
School District:
De Soto
Property Description
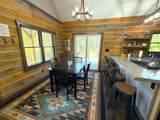
Perched high on a bluff in Wisconsins scenic Driftless Region, this unique custom built log home is filled with rustic character and craftsmanship. The open living area features a stone fireplace, soaring windows, dyed concrete floors with in floor heat and warm wood finishes throughout. The kitchen complements the rustic design with concrete countertops, a hammered copper sink and rough sawn open shelving. A handcrafted rough sawn staircase leads to a spacious loft offering additional sleeping space and its own full bath. Outside enjoy a covered porch, stamped concrete patio and hot tub beneath a pergola that is surrounded by beautiful landscaping with ornamental grasses, colorful flowers and tall pines. Enjoy the seclusion and peaceful wooded surroundings where deer, turkey and eagles are frequent visitors. Offered fully furnished and located just minutes from the Mississippi River, boat landings, fishing, hunting and outdoor recreation. A truly unique log home ready for you to enjoy
Exterior Features

Architecture Log Home Driveway Blacktop/Asphalt Exterior LogFull Log Exterior Features PatioGazeboFront PorchHot TubPorch Farm YN No Garage None Lot Description Rural-not in subdivision Type 1 1/2 storyRural

Interior Features

Basement NoneSlab Bedroom2 Dim 12x15 Bedroom2 Level Upper Dining Area Dim 10x9 Dining Area Level Main Fireplace 1 fireplaceGas Full Baths Lower 0 Full Baths Main 1 Full Baths Upper 1 Half Baths Lower 0 Half Baths Main 0 Half Baths Upper 0 Heating Cooling In Floor Radiant HeatMultiple Heating UnitsWall furnaceWall ACMini-Splits Interior Features Vaulted ceilingWasherDryerWater softener incCable availableHot tubInternet- Fiber availableAll Window CoveringsBeamed Ceiling(s)Carbon Monoxide DetectorCeiling Fan(s)Smoke Detector Kitchen Dim 11x12 Kitchen Features Breakfast barRange/OvenRefrigeratorMicrowave Kitchen Level Main Laundry Level Main Living Room Dim 14x14 Living Room Level Main Main Level Bedroom Yes Master Bed Dim 11x13 Master Bedroom Level Main Other Room2 Dim 16x17 Sq Ft Finished Above Grade 975 Sq Ft Finished Non Exposed 0

Property Features

City Town Or Village Village County Quarter Vernon SW Energy Efficient Green Energy Assessment Avail.Energy Star Appliance(s)Low E WindowsWI Energy Star Cert. Fuel ElectricLiquid propane Improvements 32500 Mailing City De Soto Net Taxes 3775 Source Acreage PlatMap/Survey Source Sq Ft Seller Tax Year 2025 Water Waste Joint wellNon-Municipal/Prvt disposConventional sewerDrain field Year Built Source Seller Zoning Res

Listing information © 2026 South Central Wisconsin MLS.
Listing provided courtesy of Rush Creek Realty: 608-648-2090.


© 2026 South Central Wisconsin MLS Corporation. All rights reserved. IDX information is provided exclusively for consumers' personal, non-commercial use and may not be used for any purpose other than to identify prospective properties consumers may be interested in purchasing. Information is deemed reliable but is not guaranteed accurate by the MLS or Shine Realty. Data last updated: 2026-10-08T17:41:33.97.
 
https://bt-photos.global.ssl.fastly.net/madison/1280_boomver_2_2031970-2.jpg https://bt-photos.global.ssl.fastly.net/madison/1280_boomver_2_2031970-2.jpg https://bt-photos.global.ssl.fastly.net/madison/1280_boomver_2_2031970-2.jpg
Logo
Shine Realty
101 N Main St.
Jefferson WI, 53549
Listing provided by Rush Creek Realty: 608-648-2090