Skip To Content

1268 Wild Rye Ln

Oconomowoc, WI 53066
  • $716,900
  • STATUS: Active
  • ON SITE: 39 Days
  • ID#: 1978404
UPDATED: 22 min ago
$716,900
  • 4
    BEDS
  • 0.24
    ACRES
  • 2
    BATHS
  • 1
    1/2 BATHS
  • 2,404
    SQFT
  • $298
    $/SQFT
Neighborhood:
Type:
Single-Family Home
Built:
2025
County:
Area:

School Information

High School:
School District:
Data Source: MetroMLS

Listing provided courtesy of Bielinski Homes, Inc.: (262) 542-9494.

Description

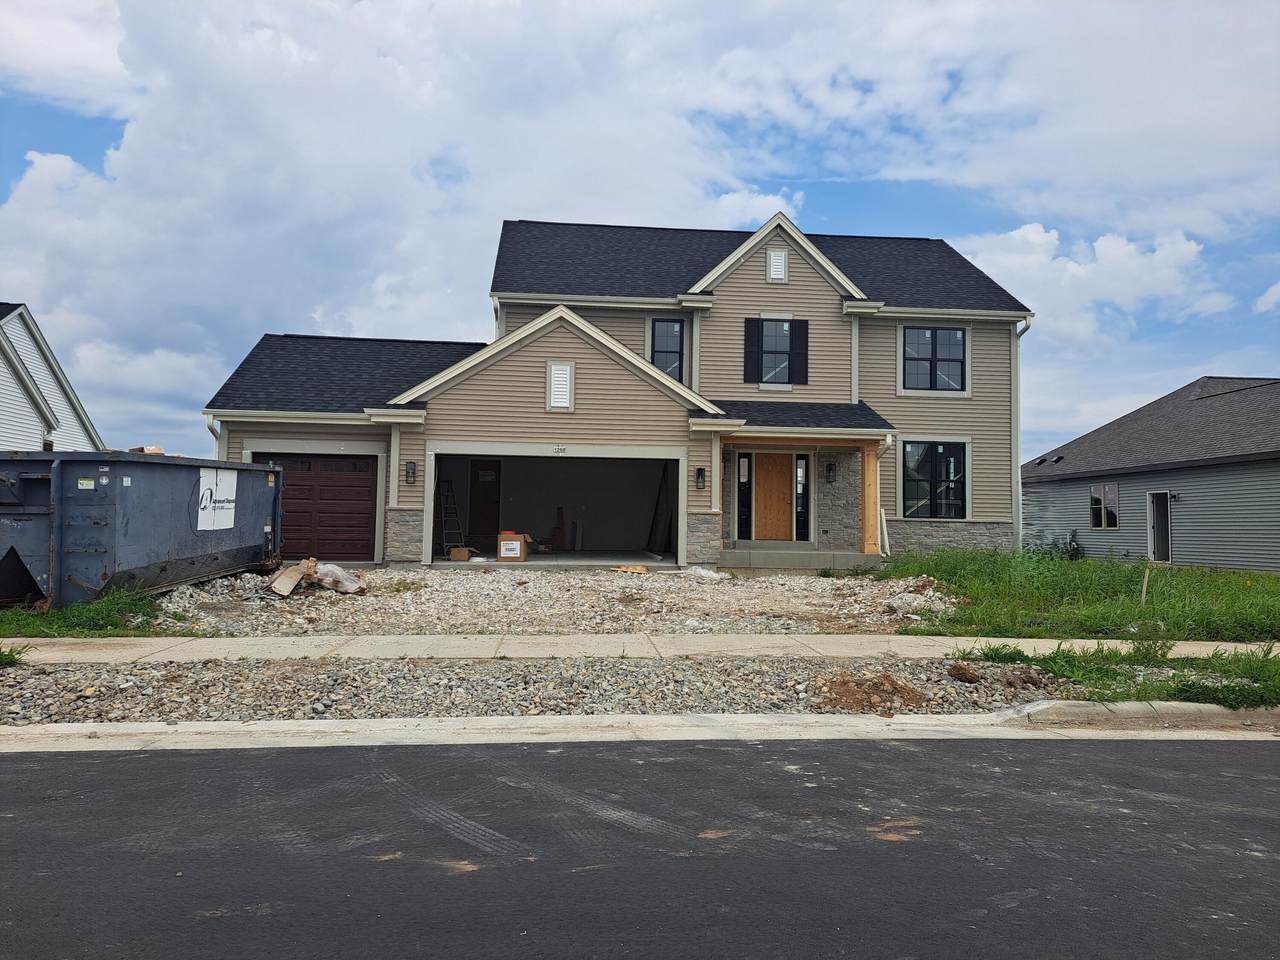
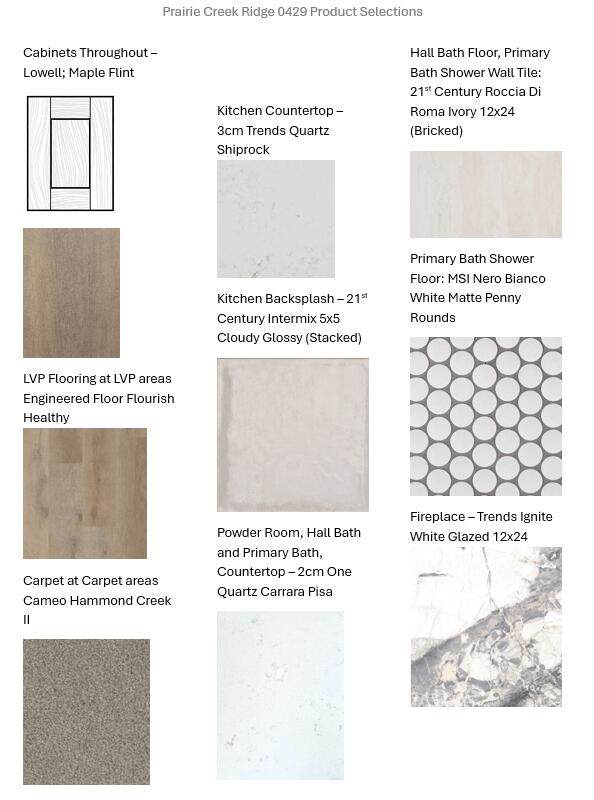
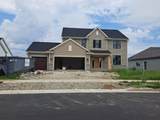
This home is under construction. The Arielle 2404 is a plan that offers all the essential living spaces starting w/ the kitchen, which features a walk-in-pantry, quartz counters, appliances & prep island w/ extra seating. The gathering room offers a cozy gas fireplace. Finishing the first floor is a flex space/home office, powder room & large mudroom w/ a built-in bench & storage. The second floor is home to 3 guest bedrooms, a hall bath that is compartmentalized for simultaneous use & a large primary bedroom w/ attached bathroom featuring a dual vanity, ceramic tile 5-foot shower & a private water closet. Home has rough in's for a future bathroom & radon abatement. Driveway and sodded lawn included.

Monthly Payment Calculator


© 2026 MetroMLS - All rights reserved. Information is supplied by seller and other third parties and has not been verified. IDX information is provided exclusively for consumers' personal, non-commercial use and may not be used for any purpose other than to identify prospective properties consumers may be interested in purchasing. Information is deemed reliable but is not guaranteed accurate by MetroMLS or Shine Realty. Data last updated: 2026-10-08T16:52:52.26.
www.housesthatshine.com/homes/180691341
Print Image

1268 Wild Rye Ln Oconomowoc, WI 53066

  • Price: $716,900
  • Status: Active
  • On Site: 39 Days
  • Updated: 22 min ago
  • ID#: 1978404
4
Beds
2
Baths
1
½ Baths
0.24
Acres
2,404
SQFT
$298
$/SQFT
2025
Built
Neighborhood:
Prairie Creek Ridge
County:
Waukesha
Area:
Oconomowoc
High School:
Oconomowoc
School District:
Oconomowoc Area
Property Description
This home is under construction. The Arielle 2404 is a plan that offers all the essential living spaces starting w/ the kitchen, which features a walk-in-pantry, quartz counters, appliances & prep island w/ extra seating. The gathering room offers a cozy gas fireplace. Finishing the first floor is a flex space/home office, powder room & large mudroom w/ a built-in bench & storage. The second floor is home to 3 guest bedrooms, a hall bath that is compartmentalized for simultaneous use & a large primary bedroom w/ attached bathroom featuring a dual vanity, ceramic tile 5-foot shower & a private water closet. Home has rough in's for a future bathroom & radon abatement. Driveway and sodded lawn included.
Exterior Features

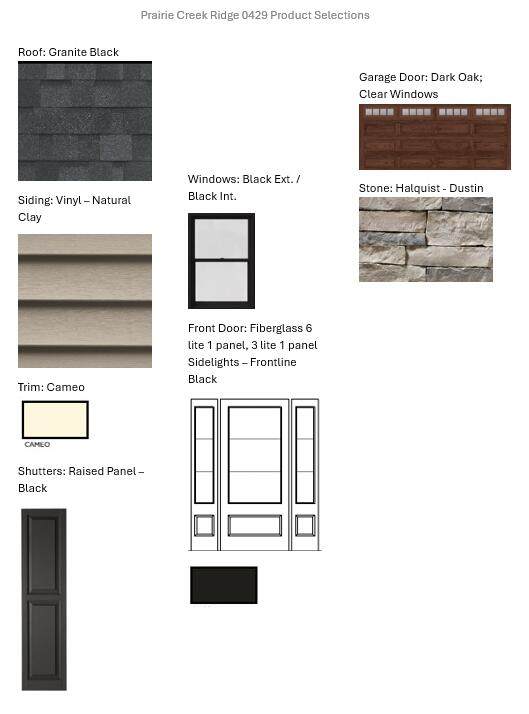
Architecture Other Driveway Paved Exterior Low Maintenance TrimStoneVinyl Garage Electric Door Opener Garage Type Attached Lot Description Sidewalk Style 2 Story

Interior Features

Accessibility Laundry on Main LevelOpen Floor PlanStall Shower Appliances DishwasherDisposalMicrowaveRangeRefrigerator Basement FullPoured ConcreteRadon MitigationStubbed for BathroomSump Pump Bath Description At least one BathtubCeramic TileMBR Bath Walk-in ShowerOff MBRShower Over TubShower Stall Green Features Energy Assessment AvailableEnergy Star Appliance(s) or Mechanical(s)Green Building CertifiedLow E WindowsWI Energy Certified Heating Cooling Type Central AirForced Air Heating Fuel Natural Gas Interior Features Gas FireplaceKitchen IslandSimulated Wood FloorsWood Floors Rooms Living/Great Room (M Level 17.5 x 16) Kitchen (M Level 12 x 16) Primary Bedroom (U Level 14.25 x 16.58) Dining Room (M Level 9.75 x 16) Den (M Level 12 x 12.75) Bedroom 2 (U Level 13.5 x 12.25) Bedroom 3 (U Level 11 x 12) Bedroom 4 (U Level 11 x 12) Laundry (M Level)

Property Features

Flood Plain No Municipality City Source Acreage Builder Source Sq Ft Builder Source Year Built Builder Subdivision Dues Per Year 325.00 Tax Year 2025 Taxes 0.00 Type AssociationNew ConstructionSubdivision Water Waste Municipal SewerMunicipal Water Zoning Residential

© 2026 MetroMLS - All Rights Reserved. Information is supplied by seller and other third parties and has not been verified.


© 2026 MetroMLS - All rights reserved. Information is supplied by seller and other third parties and has not been verified. IDX information is provided exclusively for consumers' personal, non-commercial use and may not be used for any purpose other than to identify prospective properties consumers may be interested in purchasing. Information is deemed reliable but is not guaranteed accurate by MetroMLS or Shine Realty. Data last updated: 2026-10-08T16:52:52.26.
 
https://bt-photos.global.ssl.fastly.net/milwaukee/orig_boomver_1_1978404-2.jpg https://bt-photos.global.ssl.fastly.net/milwaukee/orig_boomver_1_1978404-2.jpg https://bt-photos.global.ssl.fastly.net/milwaukee/orig_boomver_1_1978404-2.jpg
Logo
Shine Realty
101 N Main St.
Jefferson WI, 53549
Data Source: MetroMLS

Listing provided courtesy of Bielinski Homes, Inc.: (262) 542-9494.