
Skip To Content

128 Easy St

Stoddard, WI 54658
  • $329,900
  • STATUS: Active
  • ON SITE: 35 Days
  • ID#: 1979726
UPDATED: 62 min ago
$329,900
  • 4
    BEDS
  • 0.13
    ACRES
  • 2
    BATHS
  • 0
    1/2 BATHS
  • 2,123
    SQFT
  • $155
    $/SQFT
Neighborhood:
Type:
Single-Family Home
Built:
2024
County:
Area:

School Information

High School:
School District:
Data Source: MetroMLS

Listing provided courtesy of Coldwell Banker River Valley, REALTORS: (608) 784-9930.

Description

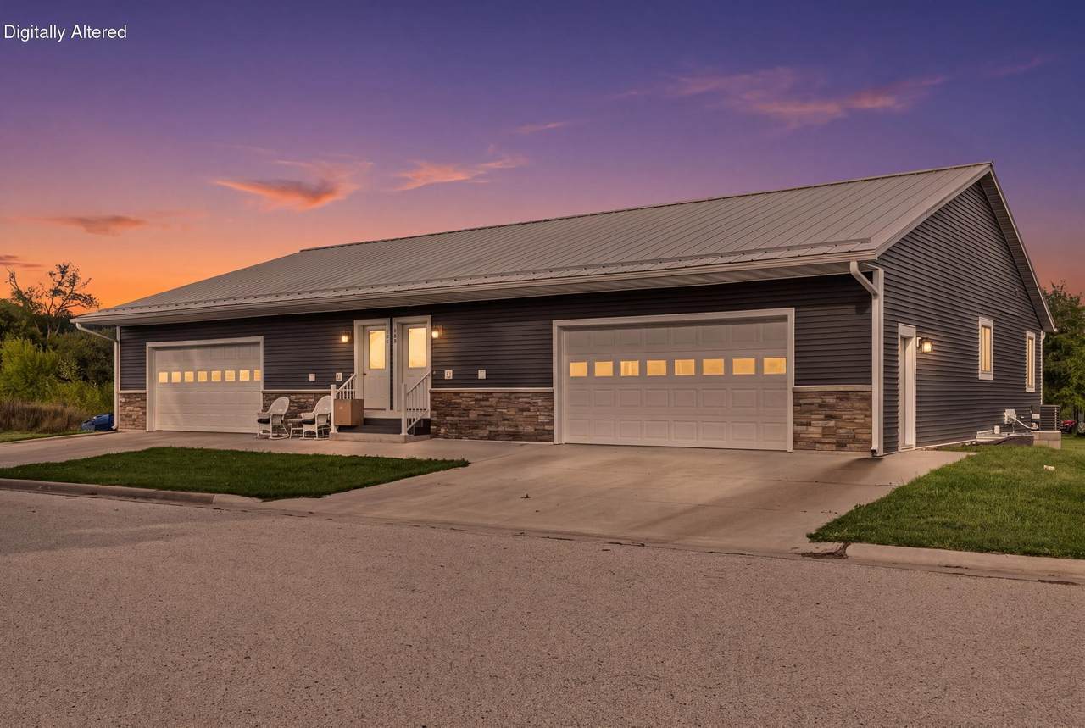
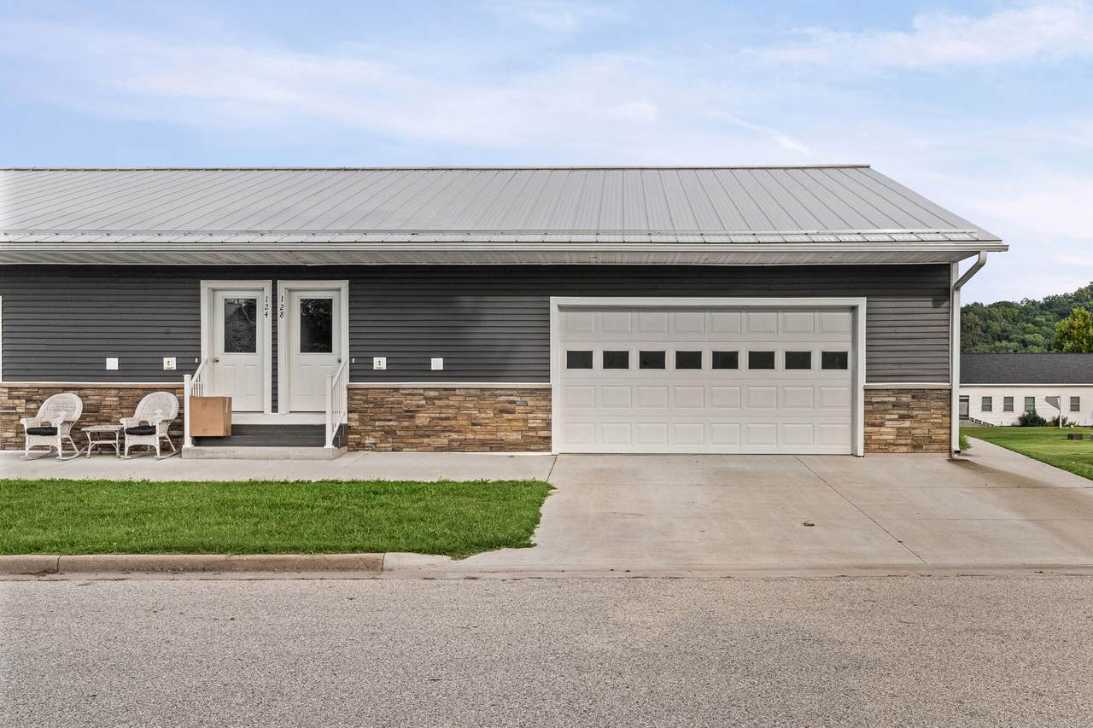
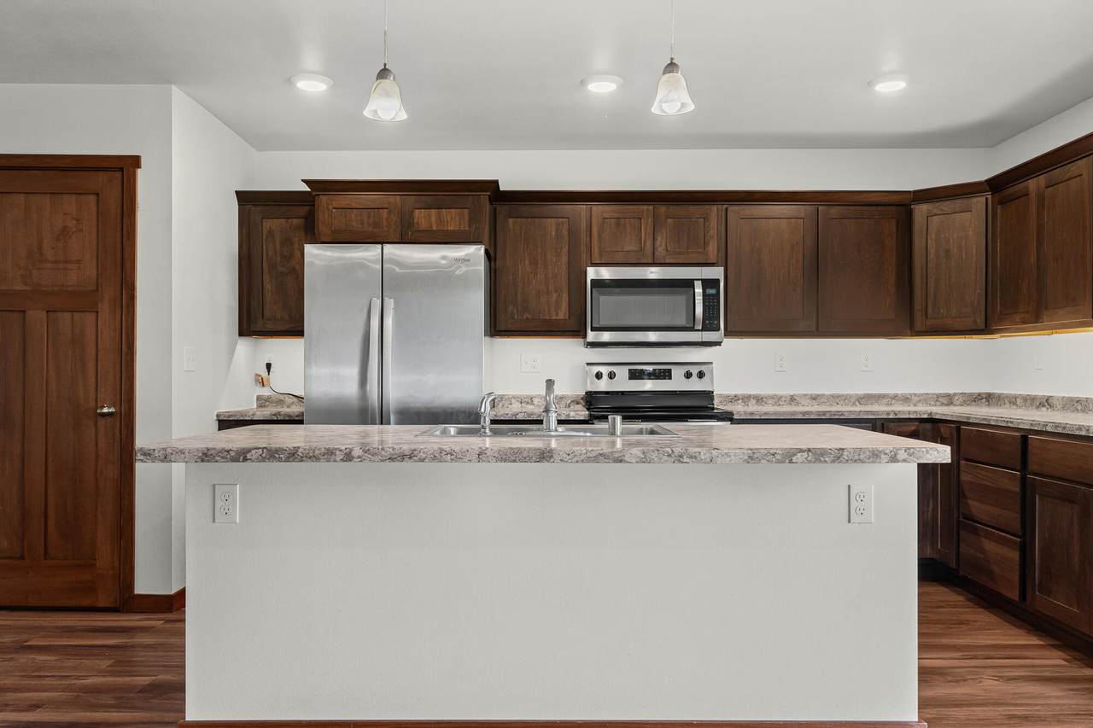
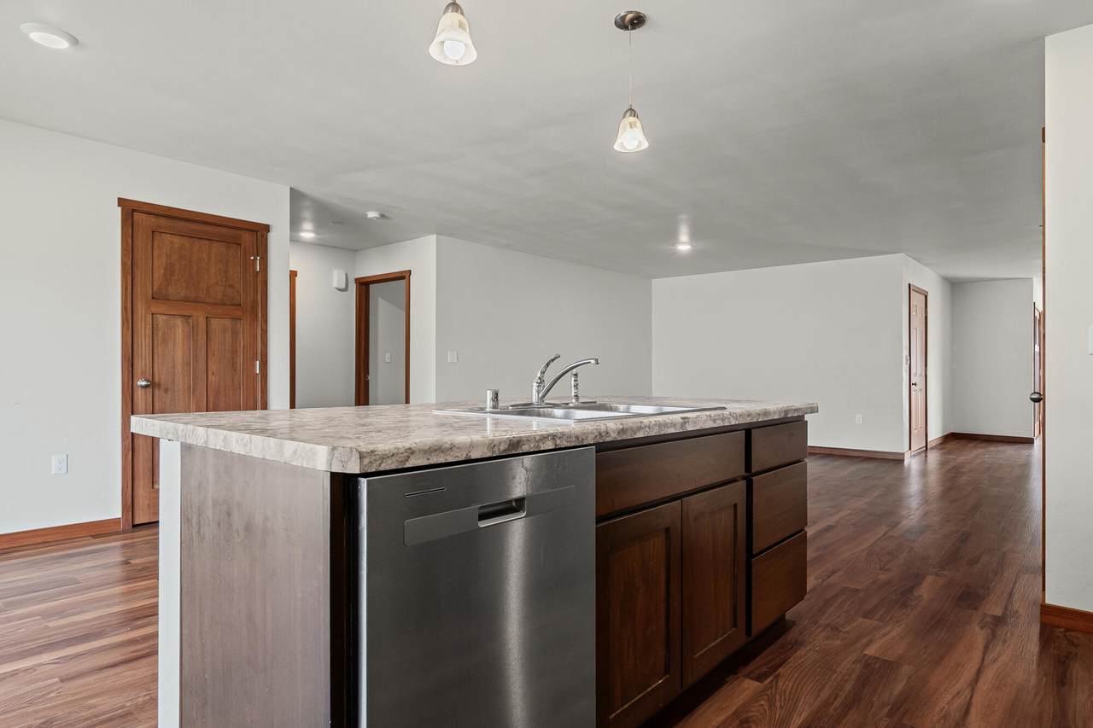
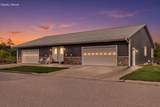
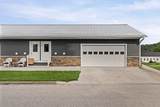
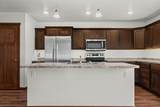
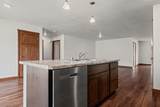
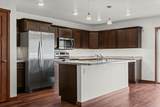
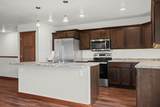
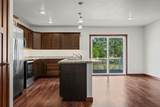
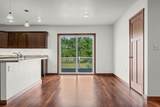
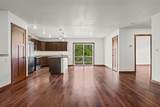
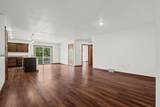
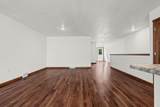
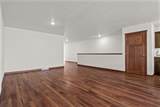
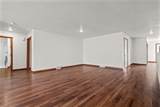
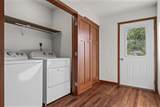
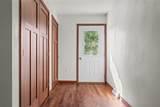
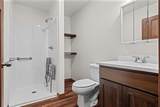
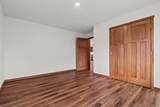
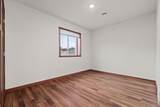
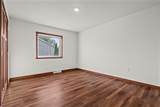
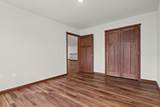
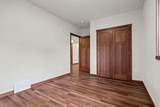
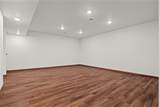
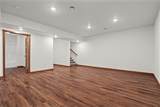
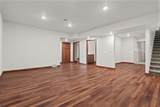
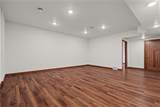
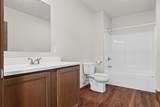
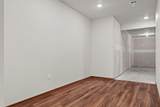
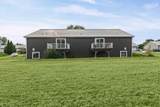
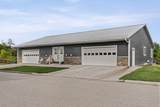
Welcome to living on Easy Street! This recently built and well-designed 4 bedroom twinhome offers a full bath on each level, an easy-care eat-in kitchen, convenient main-floor laundry, and abundant closet and storage space. Enjoy reliable high-speed internet service and a user-friendly floor plan designed for comfortable everyday living. Quality construction and craftsmanship are evident throughout, with upgrades like ICF basement, standing seam metal roof solid 3 panel doors, spray foam insulation, etc, etc., The finished lower level provides additional living space. A comfortable, practical home with plenty to offer--call today to schedule your private showing!

Monthly Payment Calculator


© 2026 MetroMLS - All rights reserved. Information is supplied by seller and other third parties and has not been verified. IDX information is provided exclusively for consumers' personal, non-commercial use and may not be used for any purpose other than to identify prospective properties consumers may be interested in purchasing. Information is deemed reliable but is not guaranteed accurate by MetroMLS or Shine Realty. Data last updated: 2026-10-15T17:52:56.43.
www.housesthatshine.com/homes/181008154
Print Image

128 Easy St Stoddard, WI 54658

  • Price: $329,900
  • Status: Active
  • On Site: 35 Days
  • Updated: 62 min ago
  • ID#: 1979726
4
Beds
2
Baths
0
½ Baths
0.13
Acres
2,123
SQFT
$155
$/SQFT
2024
Built
Neighborhood:
Stoddard
County:
Vernon
Area:
Stoddard
High School:
De Soto
School District:
De Soto Area
Property Description
Welcome to living on Easy Street! This recently built and well-designed 4 bedroom twinhome offers a full bath on each level, an easy-care eat-in kitchen, convenient main-floor laundry, and abundant closet and storage space. Enjoy reliable high-speed internet service and a user-friendly floor plan designed for comfortable everyday living. Quality construction and craftsmanship are evident throughout, with upgrades like ICF basement, standing seam metal roof solid 3 panel doors, spray foam insulation, etc, etc., The finished lower level provides additional living space. A comfortable, practical home with plenty to offer--call today to schedule your private showing!
Exterior Features

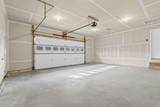
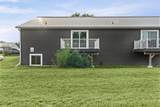
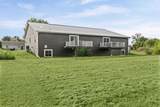
Architecture Ranch Driveway Paved Exterior Vinyl Garage Electric Door Opener Garage Type Attached Style 1 Story

Interior Features

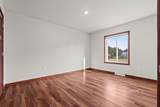
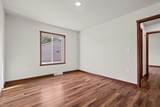
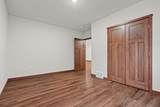
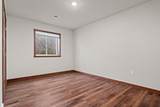
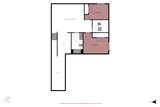
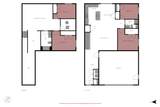
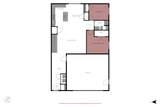
Accessibility Bedroom on Main LevelFull Bath on Main Level Appliances DishwasherDryerMicrowaveOvenRangeRefrigeratorWasher Basement Full Bath Description At least one Bathtub Heating Cooling Type Central AirForced Air Heating Fuel Propane Gas Rooms Primary Bedroom (M Level 13 x 13) Bedroom 2 (M Level 11 x 9) Bedroom 3 (L Level 14 x 9) Bedroom 4 (L Level 15 x 12) Living/Great Room (M Level 20 x 16) Kitchen (M Level 9 x 13) Family Room (L Level 23 x 16)

Property Features

Flood Plain No Municipality Village Source Acreage Other Source Sq Ft Other Source Year Built Other Tax Year 2025 Taxes 5783.00 Type Twinhome Water Waste Municipal SewerMunicipal Water Zoning Residential

© 2026 MetroMLS - All Rights Reserved. Information is supplied by seller and other third parties and has not been verified.


© 2026 MetroMLS - All rights reserved. Information is supplied by seller and other third parties and has not been verified. IDX information is provided exclusively for consumers' personal, non-commercial use and may not be used for any purpose other than to identify prospective properties consumers may be interested in purchasing. Information is deemed reliable but is not guaranteed accurate by MetroMLS or Shine Realty. Data last updated: 2026-10-15T17:52:56.43.
 
https://bt-photos.global.ssl.fastly.net/milwaukee/1280_boomver_1_1979726-2.jpg https://bt-photos.global.ssl.fastly.net/milwaukee/1280_boomver_1_1979726-2.jpg https://bt-photos.global.ssl.fastly.net/milwaukee/1280_boomver_1_1979726-2.jpg
Logo
Shine Realty
101 N Main St.
Jefferson WI, 53549
Data Source: MetroMLS

Listing provided courtesy of Coldwell Banker River Valley, REALTORS: (608) 784-9930.