





Skip To Content

1332 E Mifflin Street

Madison, WI 53703
  • $525,000
  • STATUS: Active
  • ON SITE: 32 Days
  • ID#: 2032602
UPDATED: 66 min ago
$525,000
  • 4
    BEDS
  • 0.1
    ACRES
  • 2
    BATHS
  • 0
    1/2 BATHS
  • 1,735
    SQFT
  • $303
    $/SQFT
Neighborhood:
Type:
Single-Family Home
Built:
1905
County:

School Information

Elementary School:
Middle School:
High School:
School District:
Listing provided by Lauer Realty Group, Inc.: 608-467-3220

Description

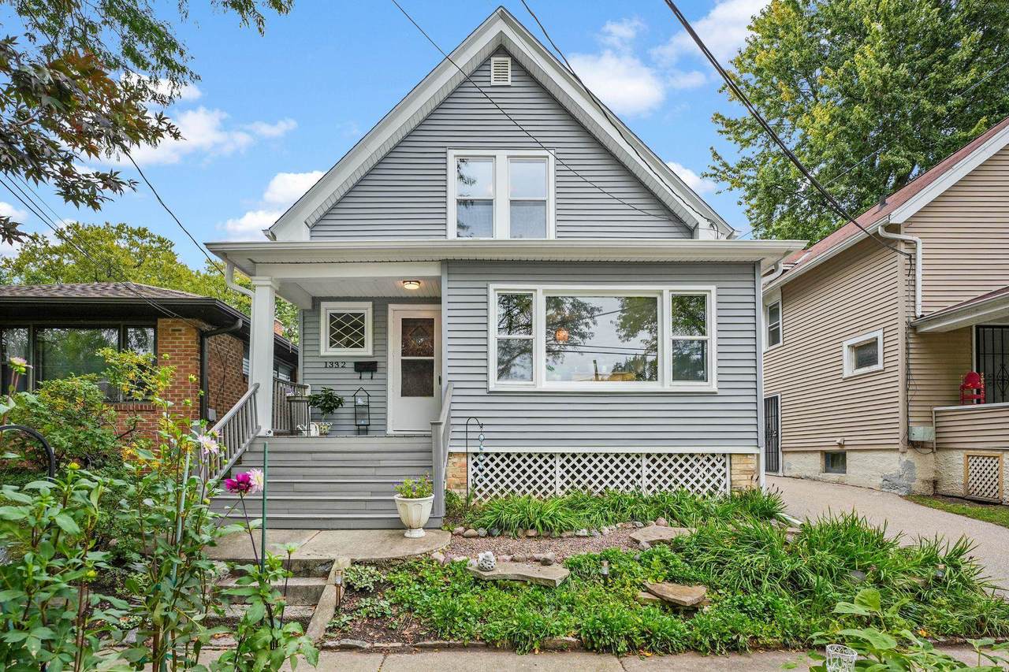
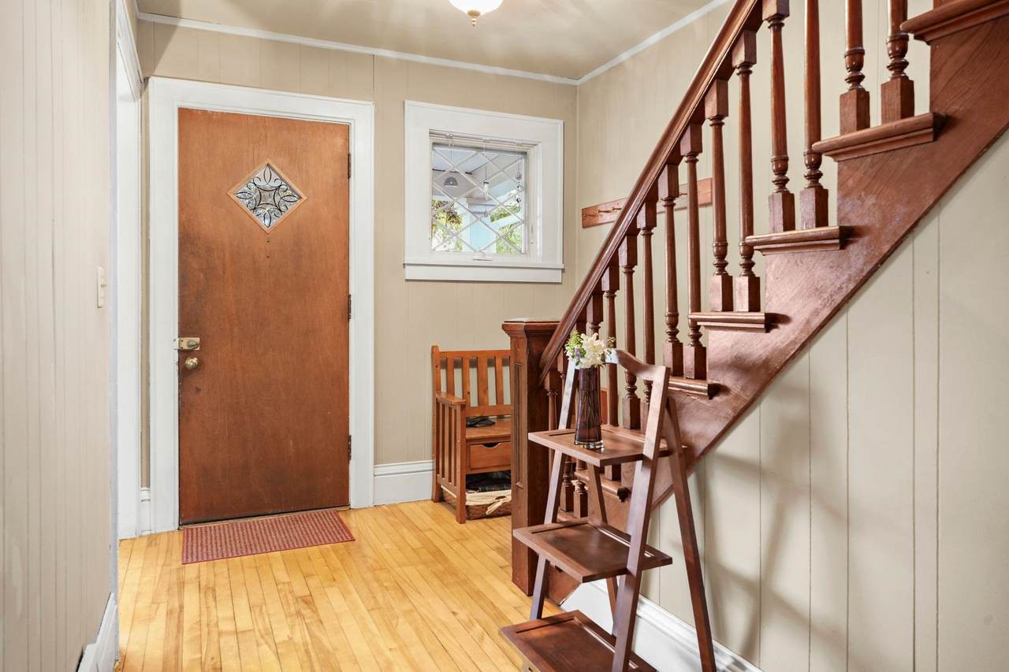
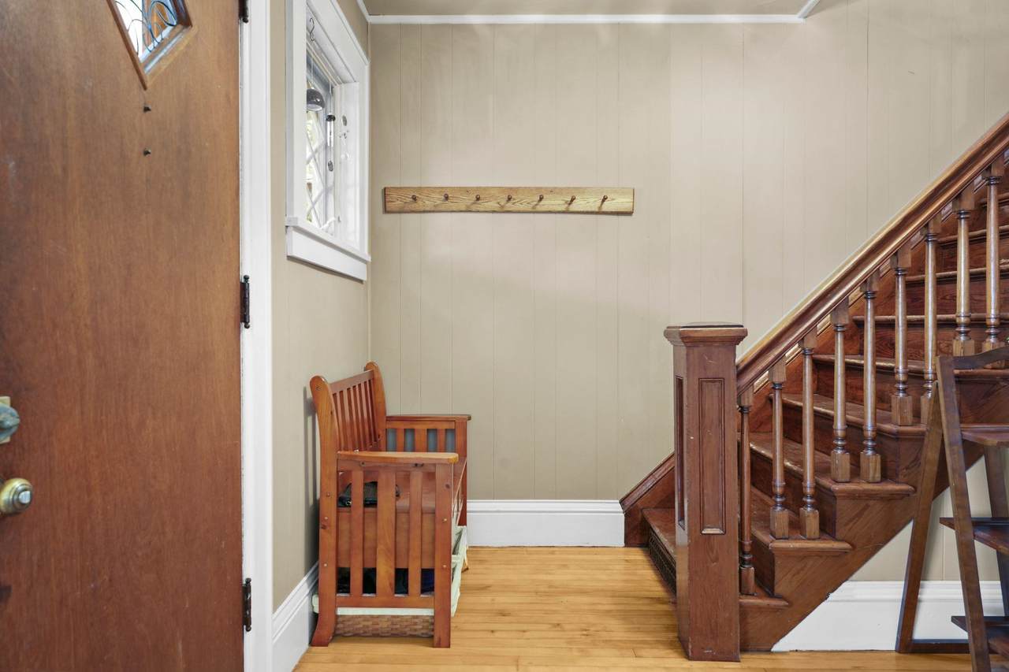
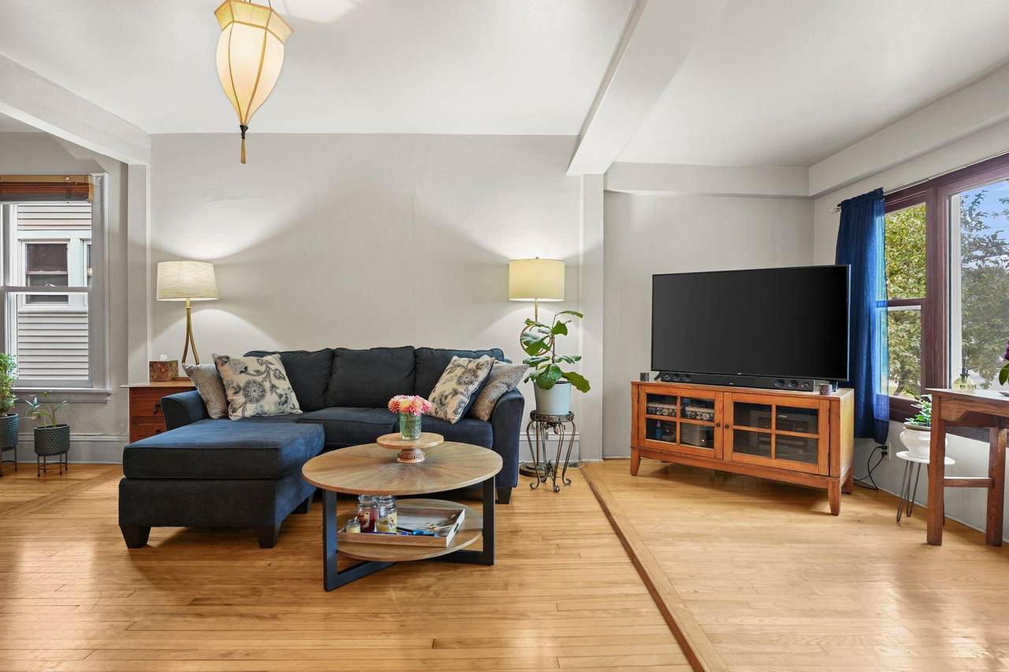
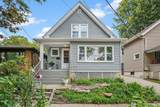
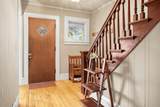
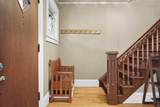
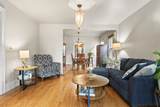
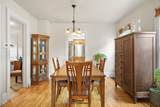
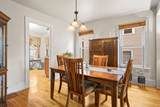
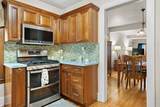
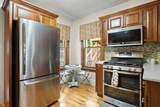
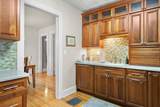
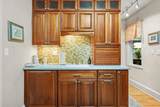
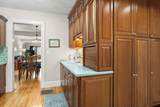
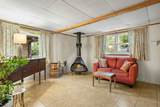
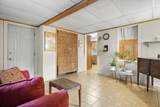
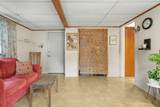
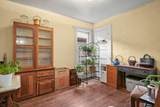
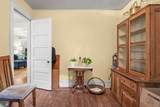
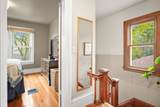
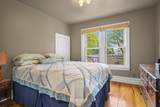
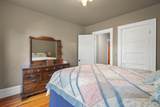
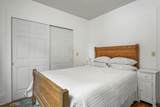
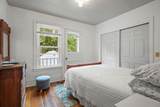
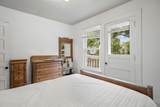
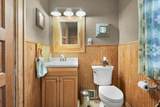
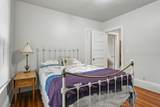
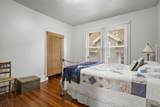
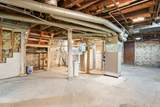
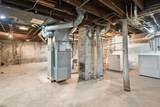
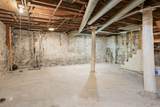
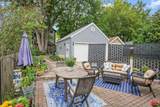
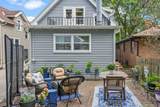
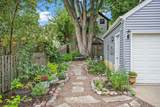
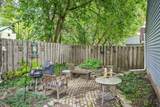
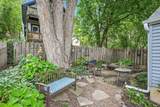
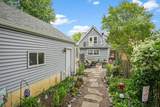
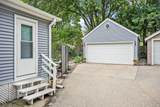
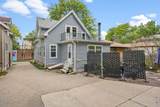
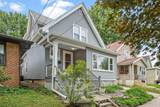
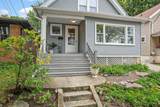
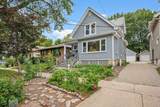
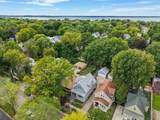
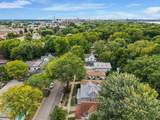
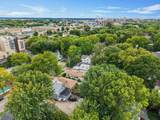
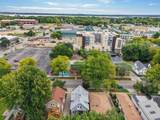
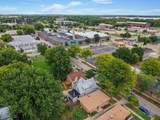
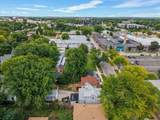
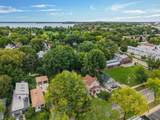
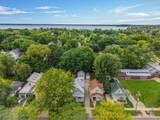
Storybook charm meets peace of mind in Tenney-Lapham! This enchanting 1½-story home blends classic character with 2026 updates: brand-new roof, siding, and furnace for worry-free living. Main level features hardwood floors, a large formal dining room, and a flexible den/rec room with a fireplace. The updated kitchen boasts rich cherry cabinetry, solid surface counters, stainless appliances, and maple floors. Upstairs, character shines with Douglas Fir flooring and a full bath with an original claw-foot tub. The main-floor bedroom enables convenient one-floor living if laundry is moved to the main level. Bring your ideas to the unfinished basement for extra space. Outside, enjoy a rare two-stall garage. Perfectly situated on the Isthmus, you are a short stroll from the new Madison Public Market, Tenney Park, and local dining. Minutes to downtown and with easy access to public transit, this Near East Side gem offers the ultimate Madison lifestyle!

Monthly Payment Calculator


© 2026 South Central Wisconsin MLS Corporation. All rights reserved. IDX information is provided exclusively for consumers' personal, non-commercial use and may not be used for any purpose other than to identify prospective properties consumers may be interested in purchasing. Information is deemed reliable but is not guaranteed accurate by the MLS or Shine Realty. Data last updated: 2026-10-17T07:41:31.427.
www.housesthatshine.com/homes/181163412
Print Image

1332 E Mifflin Street Madison, WI 53703

  • Price: $525,000
  • Status: Active
  • On Site: 32 Days
  • Updated: 66 min ago
  • ID#: 2032602
4
Beds
2
Baths
0
½ Baths
0.1
Acres
1,735
SQFT
$303
$/SQFT
1905
Built
Neighborhood:
Tenney-Lapham
County:
Dane
Area:
Madison - C E01
Elementary School:
Lapham/Marquette
Middle School:
Okeeffe
High School:
East
School District:
Madison
Property Description
Storybook charm meets peace of mind in Tenney-Lapham! This enchanting 1½-story home blends classic character with 2026 updates: brand-new roof, siding, and furnace for worry-free living. Main level features hardwood floors, a large formal dining room, and a flexible den/rec room with a fireplace. The updated kitchen boasts rich cherry cabinetry, solid surface counters, stainless appliances, and maple floors. Upstairs, character shines with Douglas Fir flooring and a full bath with an original claw-foot tub. The main-floor bedroom enables convenient one-floor living if laundry is moved to the main level. Bring your ideas to the unfinished basement for extra space. Outside, enjoy a rare two-stall garage. Perfectly situated on the Isthmus, you are a short stroll from the new Madison Public Market, Tenney Park, and local dining. Minutes to downtown and with easy access to public transit, this Near East Side gem offers the ultimate Madison lifestyle!
Exterior Features

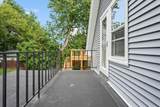
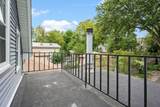
Architecture Other Driveway Blacktop/AsphaltShared Exterior Vinyl Exterior Features PatioFront Porch Farm YN No Garage 2 carDetachedOpener Type 1 1/2 story

Interior Features

Basement FullLaundry hookupsStoneWalk out/Outer door Bedroom2 Dim 11x11 Bedroom2 Level Upper Bedroom3 Dim 11x11 Bedroom3 Level Upper Bedroom4 Dim 12x10 Bedroom4 Level Main Dining Room Dim 12x12 Dining Room Level Main Fireplace Wood Full Baths Lower 0 Full Baths Main 1 Full Baths Upper 1 Half Baths Lower 0 Half Baths Main 0 Half Baths Upper 0 Heating Cooling Forced air Interior Features WasherDryerAt Least 1 tub Kitchen Dim 17x11 Kitchen Features Range/OvenRefrigeratorDishwasherMicrowave Kitchen Level Main Living Room Dim 18x14 Living Room Level Main Main Level Bedroom Yes Master Bed Dim 11x11 Master Bedroom Level Upper Other Room Dim 15x14 Other Rooms Den/Office Sq Ft Finished Above Grade 1735 Sq Ft Finished Non Exposed 0

Property Features

City Town Or Village City County Quarter East Metro Madison Fuel ElectricNatural gas Improvements 295200 Mailing City Madison Net Taxes 8717 Source Acreage Assessor Source Sq Ft Assessor Tax Year 2025 Water Waste Municipal waterMunicipal sewer Year Built Source Assessor Zoning Res

Listing information © 2026 South Central Wisconsin MLS.
Listing provided courtesy of Lauer Realty Group, Inc.: .


© 2026 South Central Wisconsin MLS Corporation. All rights reserved. IDX information is provided exclusively for consumers' personal, non-commercial use and may not be used for any purpose other than to identify prospective properties consumers may be interested in purchasing. Information is deemed reliable but is not guaranteed accurate by the MLS or Shine Realty. Data last updated: 2026-10-17T07:41:31.427.
 
https://bt-photos.global.ssl.fastly.net/madison/1280_boomver_1_2032602-2.jpg https://bt-photos.global.ssl.fastly.net/madison/1280_boomver_1_2032602-2.jpg https://bt-photos.global.ssl.fastly.net/madison/1280_boomver_1_2032602-2.jpg
Logo
Shine Realty
101 N Main St.
Jefferson WI, 53549
Listing provided by Lauer Realty Group, Inc.: 608-467-3220