
Skip To Content

1347 W Stillwater Cir

Mequon, WI 53092
  • $949,900
  • STATUS: Active
  • ON SITE: 35 Days
  • ID#: 1978787
UPDATED: 67 min ago
$949,900
  • 4
    BEDS
  • N/A
    ACRES
  • 2
    BATHS
  • 2
    1/2 BATHS
  • 3,551
    SQFT
  • $268
    $/SQFT
Neighborhood:
Type:
Single-Family Home
Built:
2013
County:
Area:

School Information

Elementary School:
Middle School:
High School:
School District:
Data Source: MetroMLS

Listing provided courtesy of Keller Williams Ozaukee: (262) 401-4220.

Description

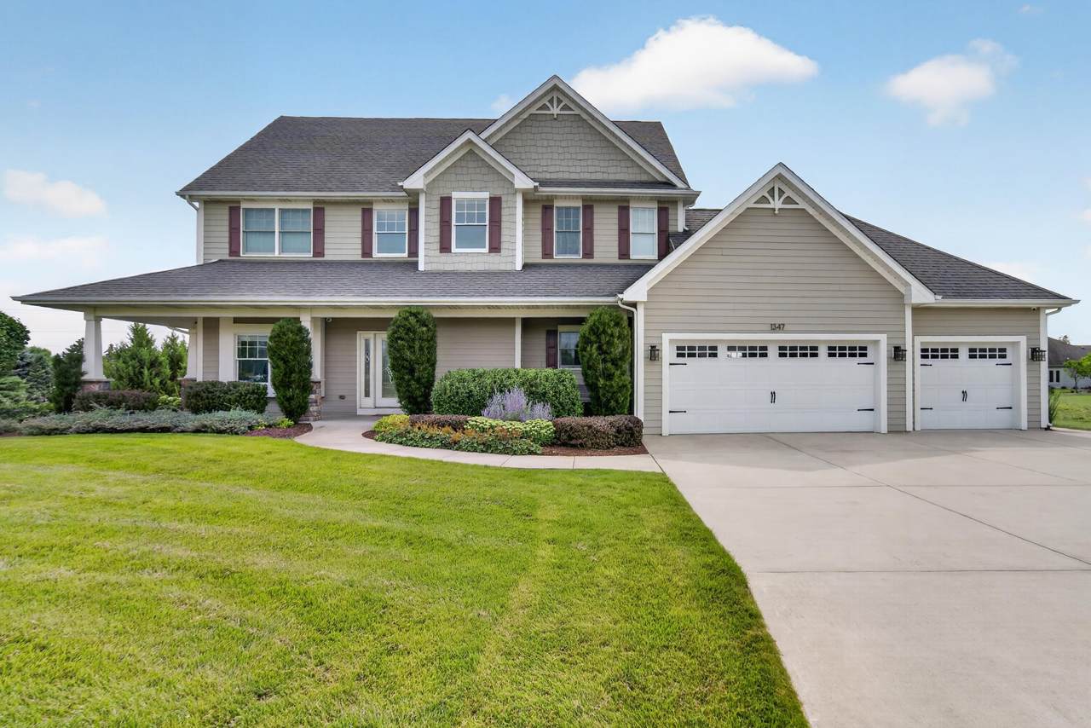
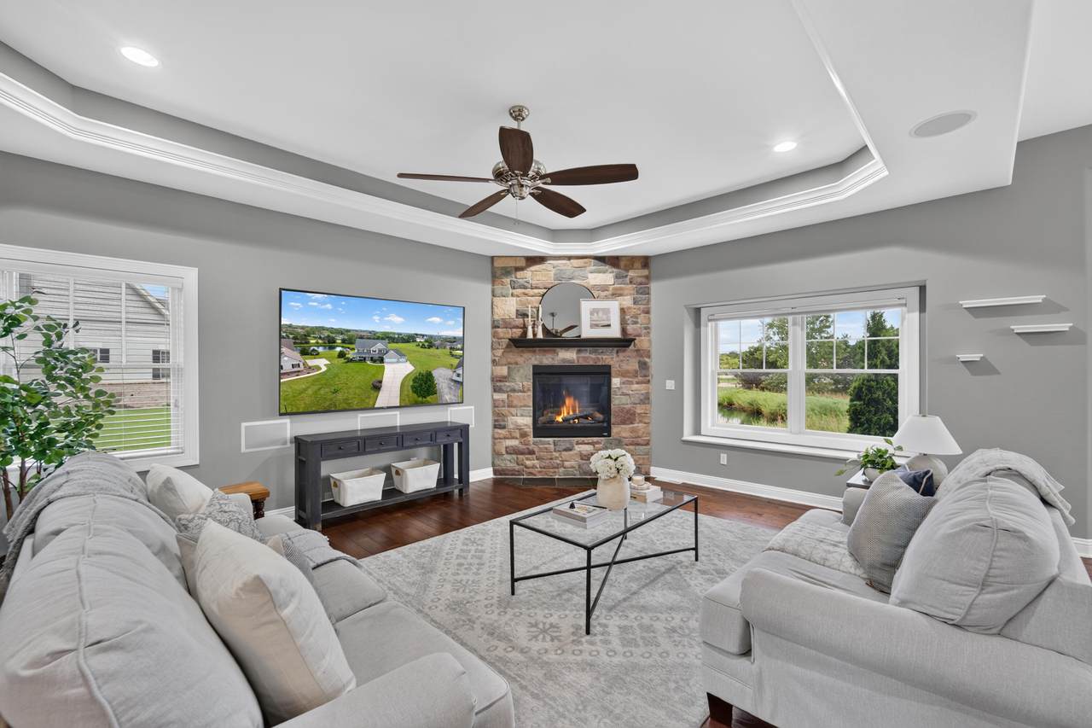
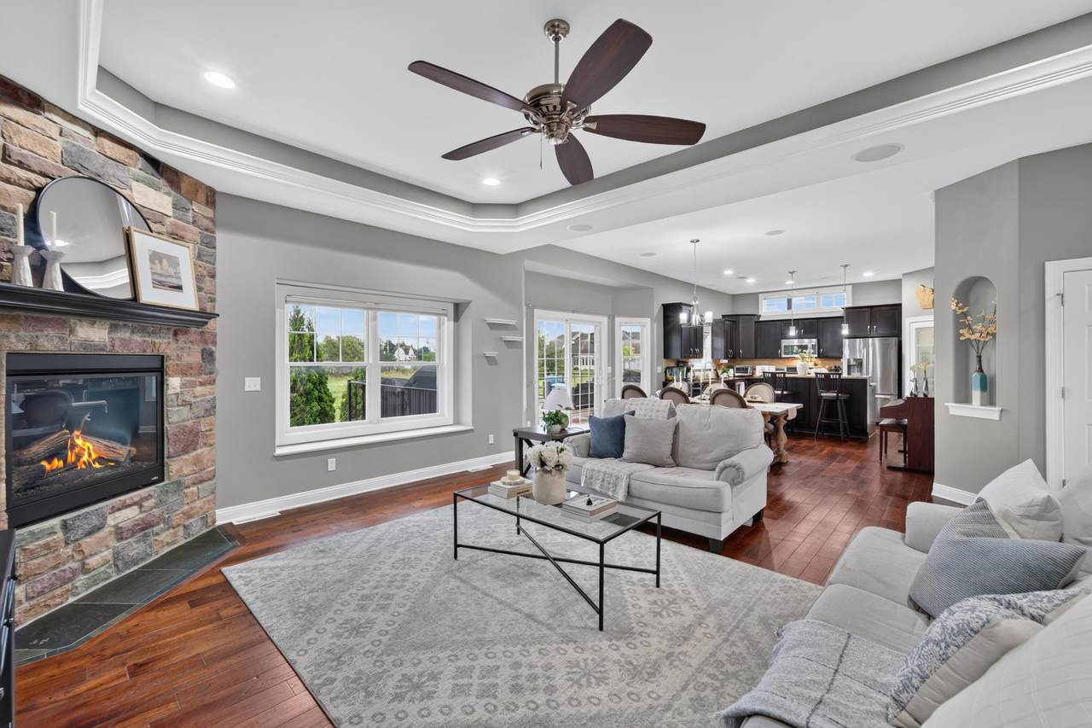
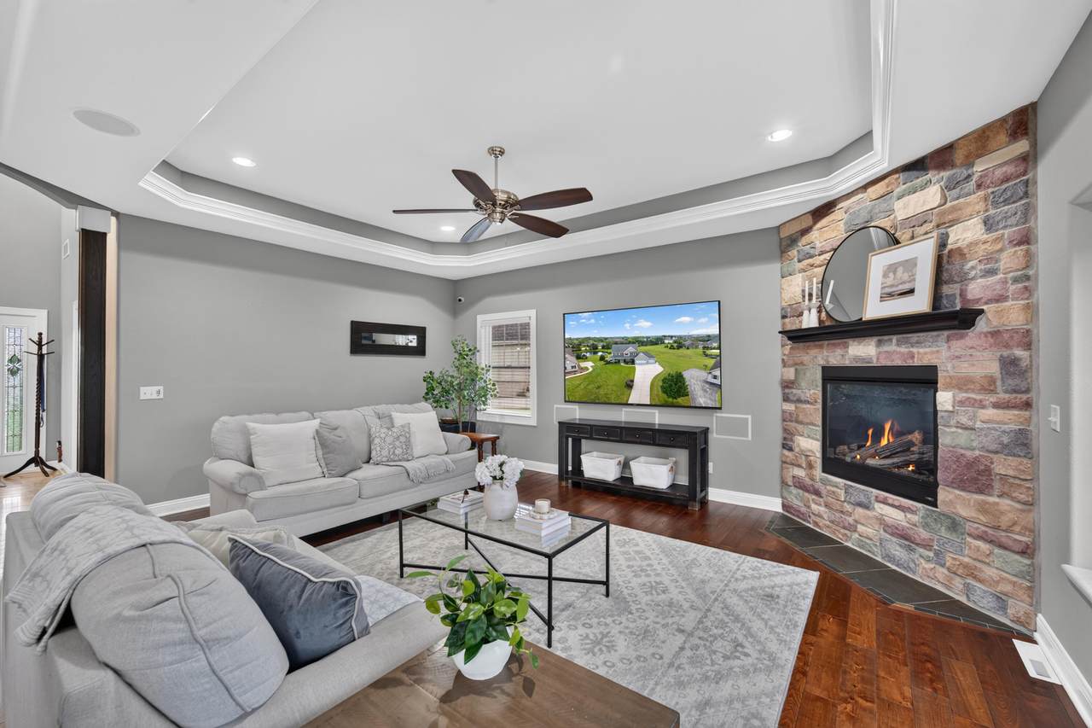
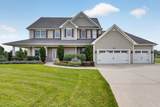
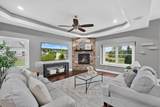
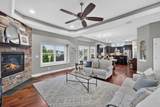
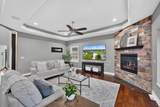
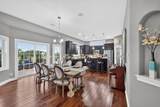
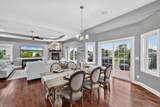
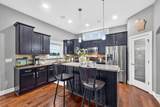
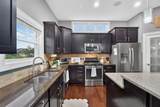
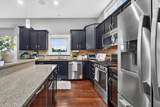
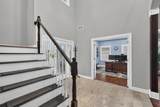
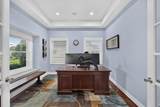
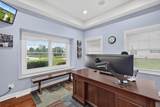
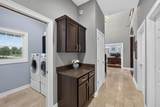
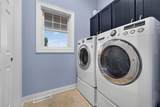
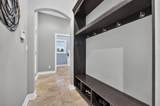
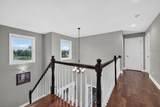
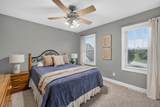
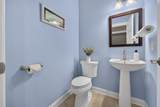
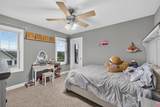
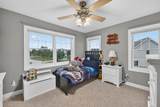
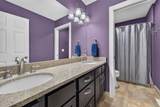
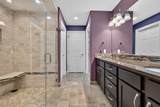
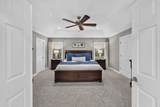
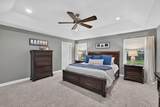
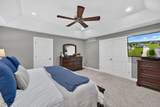
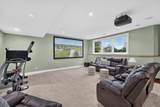
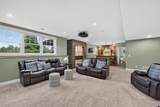
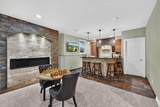
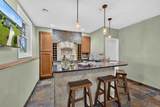
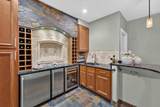
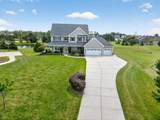
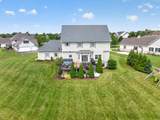
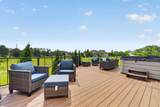
Here's your chance to own a newer home in East Mequon, thoughtfully designed and beautifully built. Inside, you'll find a stunning mix of solid teakwood & travertine flooring, complimented by soaring ceilings & an inviting, open layout. The spacious eat-in kitchen opens to the family room with a gas fireplace and patio doors leading to a newer deck. Upstairs, you'll find four bedrooms & two full baths, including a spacious primary suite with dual closets and a spa-like bath with heated floors and an upgraded walk-in shower. The lower level is designed for entertaining, with garden windows, a gas fireplace and an incredible bar complete with taps, beverage fridge and ice maker. Convenient main floor office and laundry room. It's easy living here with lawn & snow care included!

Monthly Payment Calculator


© 2026 MetroMLS - All rights reserved. Information is supplied by seller and other third parties and has not been verified. IDX information is provided exclusively for consumers' personal, non-commercial use and may not be used for any purpose other than to identify prospective properties consumers may be interested in purchasing. Information is deemed reliable but is not guaranteed accurate by MetroMLS or Shine Realty. Data last updated: 2026-10-17T07:52:49.92.
www.housesthatshine.com/homes/181090515
Print Image

1347 W Stillwater Cir Mequon, WI 53092

  • Price: $949,900
  • Status: Active
  • On Site: 35 Days
  • Updated: 67 min ago
  • ID#: 1978787
4
Beds
2
Baths
2
½ Baths
N/A
Acres
3,551
SQFT
$268
$/SQFT
2013
Built
Neighborhood:
Hidden River
County:
Ozaukee
Area:
Mequon
Elementary School:
Oriole Lane
Middle School:
Lake Shore
High School:
Homestead
School District:
Mequon-Thiensville
Property Description
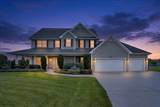
Here's your chance to own a newer home in East Mequon, thoughtfully designed and beautifully built. Inside, you'll find a stunning mix of solid teakwood & travertine flooring, complimented by soaring ceilings & an inviting, open layout. The spacious eat-in kitchen opens to the family room with a gas fireplace and patio doors leading to a newer deck. Upstairs, you'll find four bedrooms & two full baths, including a spacious primary suite with dual closets and a spa-like bath with heated floors and an upgraded walk-in shower. The lower level is designed for entertaining, with garden windows, a gas fireplace and an incredible bar complete with taps, beverage fridge and ice maker. Convenient main floor office and laundry room. It's easy living here with lawn & snow care included!
Exterior Features

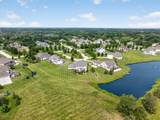
Architecture Colonial Driveway Paved Exterior Fiber Cement Exterior Features DeckElectronic Pet Containment Garage Electric Door OpenerHeated Garage Type Attached Lot Description Cul-De-Sac Style 2 Story Water Features Pond

Interior Features

Above Grade Sq Ft 2680.00 Accessibility Laundry on Main Level Appliances DishwasherDisposalDryerFreezerMicrowaveOtherOvenRangeRefrigeratorWasher Basement FinishedFullPoured ConcreteSump Pump Bath Description At least one BathtubCeramic TileMBR Bath Walk-in ShowerOff MBRShower Over Tub Below Grade Sq Ft 871.00 Heating Cooling Type Central AirForced Air Heating Fuel Natural Gas Interior Features Cable TV AvailableGas FireplaceHigh Speed InternetHot TubKitchen IslandPantrySecurity SystemWalk-In Closet(s)Wet BarWood Floors

Property Features

Flood Plain No Municipality City Source Above Grade Sq Ft Blueprint Source Acreage Public Records Source Below Grade Sq Ft Seller Source Sq Ft Seller Source Year Built Public Records Subdivision Dues Per Year 3360 Tax Year 2025 Taxes 7378.01 Type Deeded CondoSubdivision Water Waste Municipal SewerMunicipal Water Zoning RES

© 2026 MetroMLS - All Rights Reserved. Information is supplied by seller and other third parties and has not been verified.


© 2026 MetroMLS - All rights reserved. Information is supplied by seller and other third parties and has not been verified. IDX information is provided exclusively for consumers' personal, non-commercial use and may not be used for any purpose other than to identify prospective properties consumers may be interested in purchasing. Information is deemed reliable but is not guaranteed accurate by MetroMLS or Shine Realty. Data last updated: 2026-10-17T07:52:49.92.
 
https://bt-photos.global.ssl.fastly.net/milwaukee/1280_boomver_1_1978787-2.jpg https://bt-photos.global.ssl.fastly.net/milwaukee/1280_boomver_1_1978787-2.jpg https://bt-photos.global.ssl.fastly.net/milwaukee/1280_boomver_1_1978787-2.jpg
Logo
Shine Realty
101 N Main St.
Jefferson WI, 53549
Data Source: MetroMLS

Listing provided courtesy of Keller Williams Ozaukee: (262) 401-4220.