Skip To Content

1360 Annapolis Dr

Holmen, WI 54636
  • $624,900
  • STATUS: Active
  • ON SITE: 41 Days
  • ID#: 1978940
UPDATED: 13 min ago
$624,900
  • 5
    BEDS
  • 0.33
    ACRES
  • 3
    BATHS
  • 0
    1/2 BATHS
  • 3,417
    SQFT
  • $183
    $/SQFT
Neighborhood:
Type:
Single-Family Home
Built:
2026
County:
Area:

School Information

Middle School:
High School:
School District:
Data Source: MetroMLS

Listing provided courtesy of Bluffside Real Estate, LLC: (608) 385-6558.

Description

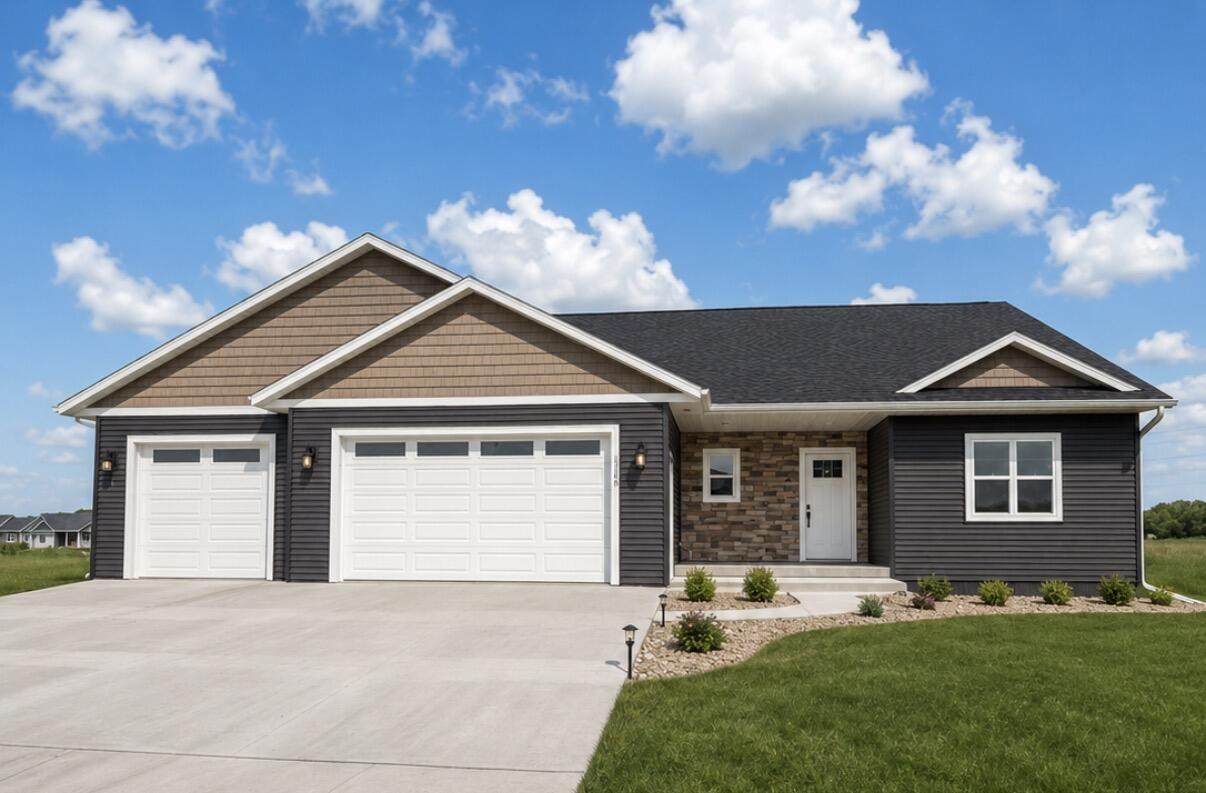
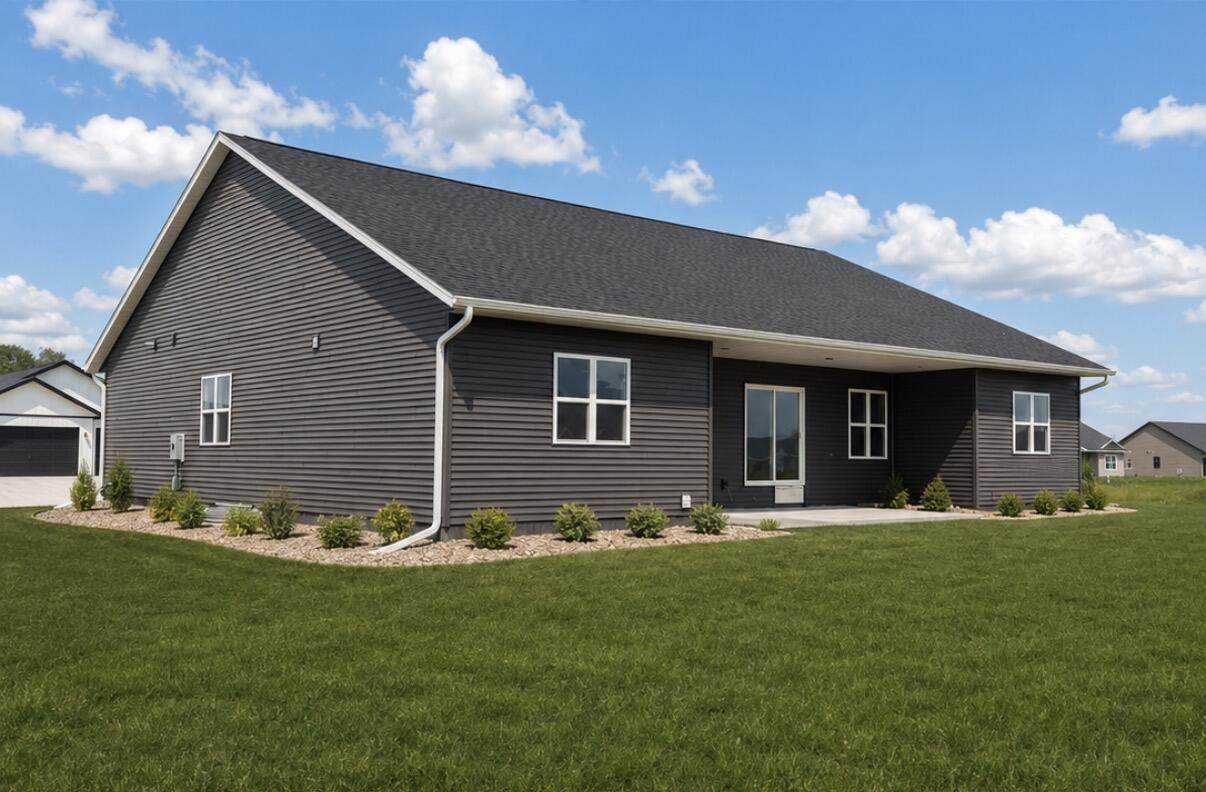
Almost 2100 sqft 3 bed 2 bath, on the main floor with 9ft walls. Amish built cabinets with quartz countertops. Luxury vinyl plank floors throughout the main level of the home with carpet in two bedrooms. Over 1300 sqft of finished space in the basement that includes 2 beds, 1 bath with carpet floors. Comes with 3 car garage, back patio overhang and a fully sodded yard. Quiet neighborhood in a new development between Prairie View Elementary and Holmen High School. Scheduled to be completed mid/late October. House is currently being built. Some pictures have AI rendering.Property is owned by agent and builder.

Monthly Payment Calculator


© 2026 MetroMLS - All rights reserved. Information is supplied by seller and other third parties and has not been verified. IDX information is provided exclusively for consumers' personal, non-commercial use and may not be used for any purpose other than to identify prospective properties consumers may be interested in purchasing. Information is deemed reliable but is not guaranteed accurate by MetroMLS or Shine Realty. Data last updated: 2026-10-15T17:52:56.43.
www.housesthatshine.com/homes/180824105
Print Image

1360 Annapolis Dr Holmen, WI 54636

  • Price: $624,900
  • Status: Active
  • On Site: 41 Days
  • Updated: 13 min ago
  • ID#: 1978940
5
Beds
3
Baths
0
½ Baths
0.33
Acres
3,417
SQFT
$183
$/SQFT
2026
Built
Neighborhood:
Holmen
County:
La Crosse
Area:
Holmen
Middle School:
Holmen
High School:
Holmen
School District:
Holmen
Property Description
Almost 2100 sqft 3 bed 2 bath, on the main floor with 9ft walls. Amish built cabinets with quartz countertops. Luxury vinyl plank floors throughout the main level of the home with carpet in two bedrooms. Over 1300 sqft of finished space in the basement that includes 2 beds, 1 bath with carpet floors. Comes with 3 car garage, back patio overhang and a fully sodded yard. Quiet neighborhood in a new development between Prairie View Elementary and Holmen High School. Scheduled to be completed mid/late October. House is currently being built. Some pictures have AI rendering.Property is owned by agent and builder.
Exterior Features

Architecture Ranch Exterior StoneVinyl Exterior Features Patio Garage Type Attached Style 1 Story

Interior Features

Above Grade Sq Ft 2081.00 Appliances None Basement FinishedFull Size WindowsPoured ConcreteSump Pump Below Grade Sq Ft 1336.00 Heating Cooling Type Central Air Heating Fuel Natural Gas Rooms Living/Great Room (M Level 267 x 1410) Kitchen (M Level 161 x 146) Dining Room (M Level 161 x 8) Primary Bedroom (M Level 131 x 14) Laundry (M Level 96 x 8) Bedroom 2 (M Level 135 x 112) Bedroom 3 (M Level 135 x 111) Bedroom 4 (L Level 123 x 122) Bedroom 5 (L Level 12 x 123) Family Room (L Level 398 x 155) Mud Room (M Level 7 x 6)

Property Features

Flood Plain No Municipality Village Source Above Grade Sq Ft Builder Source Acreage Developer Source Below Grade Sq Ft Builder Source Sq Ft Builder Source Year Built Builder Tax Year 2026 Taxes 0.00 Type New Construction Water Waste Municipal Water Zoning Residential

© 2026 MetroMLS - All Rights Reserved. Information is supplied by seller and other third parties and has not been verified.


© 2026 MetroMLS - All rights reserved. Information is supplied by seller and other third parties and has not been verified. IDX information is provided exclusively for consumers' personal, non-commercial use and may not be used for any purpose other than to identify prospective properties consumers may be interested in purchasing. Information is deemed reliable but is not guaranteed accurate by MetroMLS or Shine Realty. Data last updated: 2026-10-15T17:52:56.43.
 
https://bt-photos.global.ssl.fastly.net/milwaukee/orig_boomver_1_1978940-2.jpg
Logo
Shine Realty
101 N Main St.
Jefferson WI, 53549
Data Source: MetroMLS

Listing provided courtesy of Bluffside Real Estate, LLC: (608) 385-6558.