



Skip To Content

137 Ridge St

De Soto, WI 54624
  • $229,900
  • STATUS: Pending
  • ON SITE: 24 Days
  • ID#: 1981671
Pending
UPDATED: 48 min ago
$229,900
  • 4
    BEDS
  • 0.59
    ACRES
  • 4
    BATHS
  • 0
    1/2 BATHS
  • 3,400
    SQFT
  • $68
    $/SQFT
Neighborhood:
Type:
Single-Family Home
Built:
1890
County:
Area:

School Information

High School:
School District:
Data Source: MetroMLS

Listing provided courtesy of eXp Realty LLC: (866) 848-6990 ext- 101.

Description

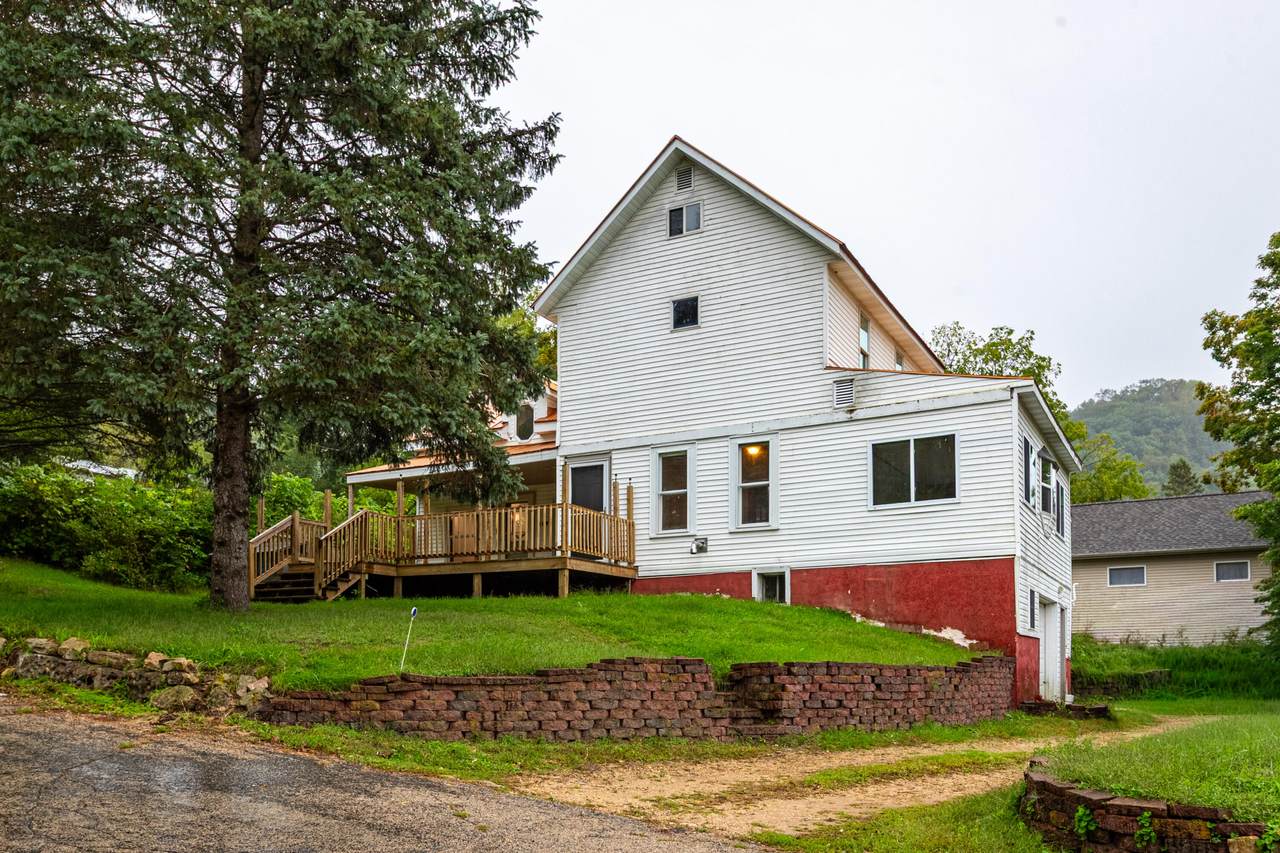
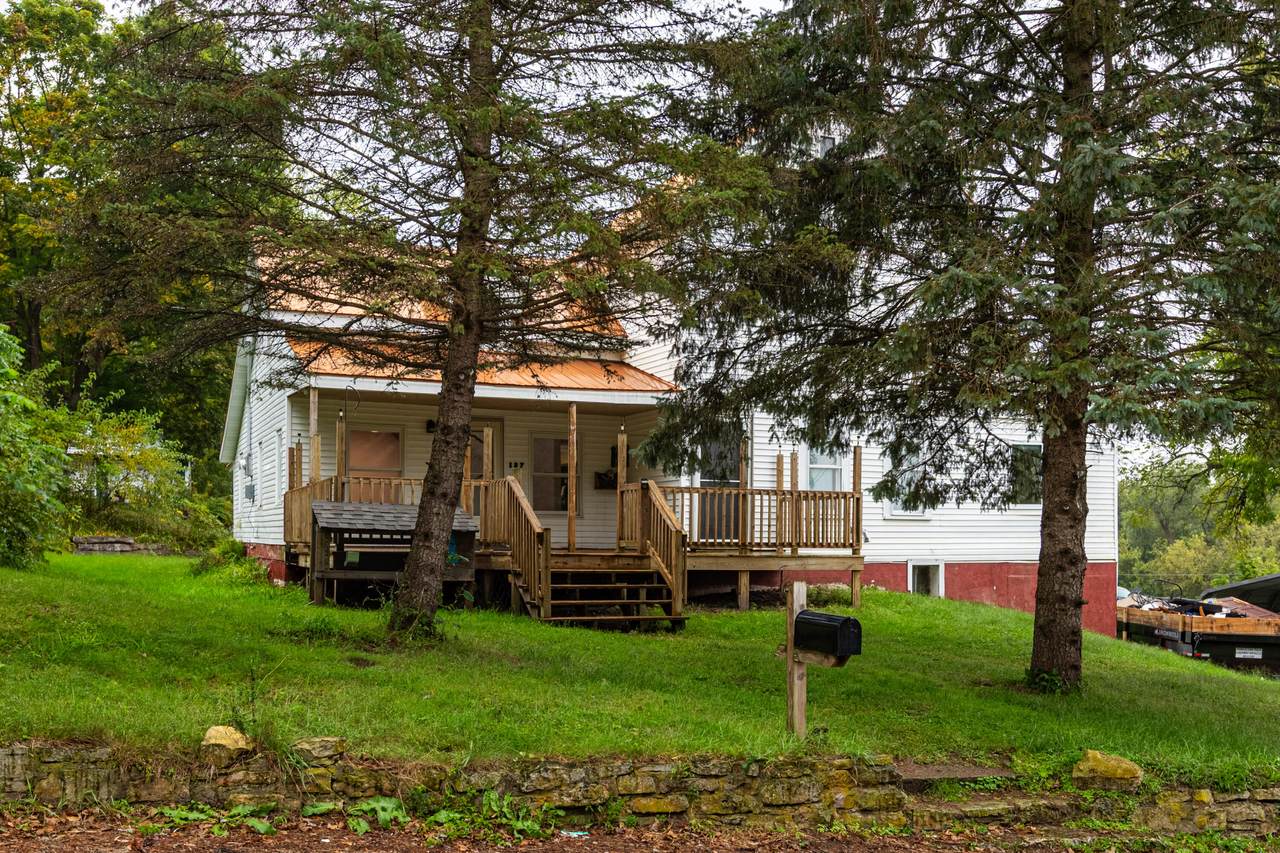
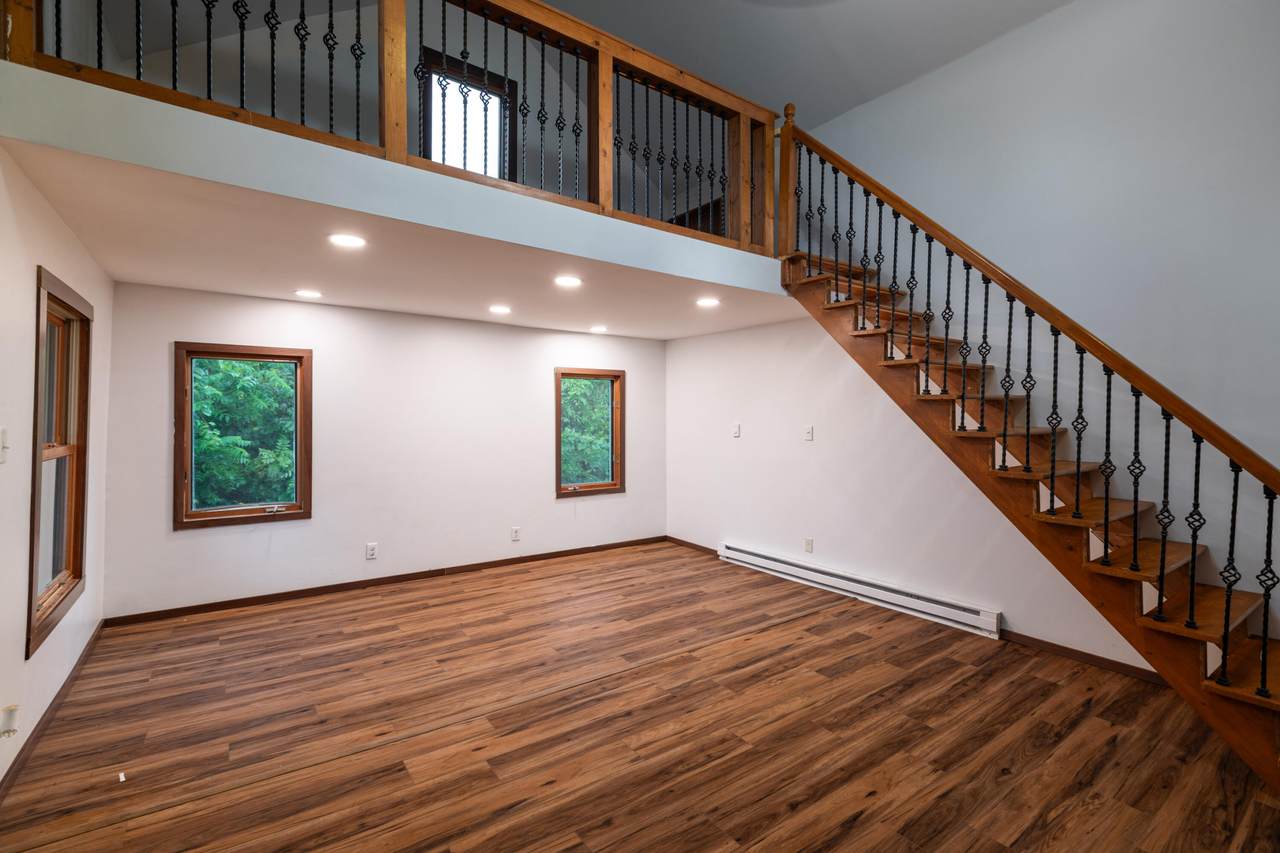
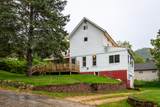
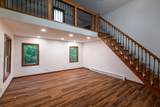
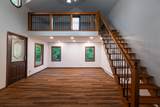
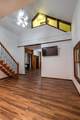
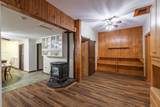
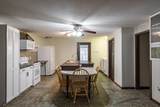
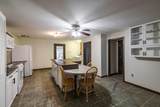
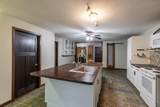
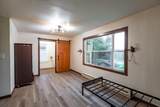
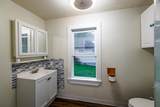
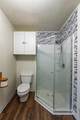
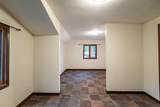
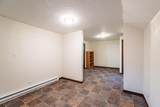
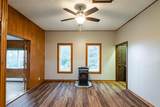
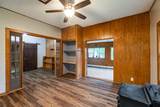
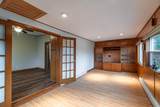
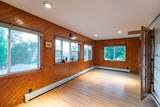
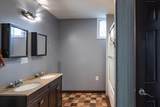
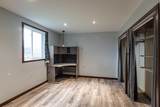
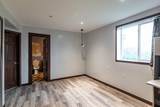
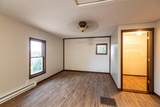
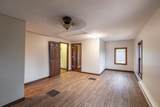
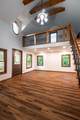
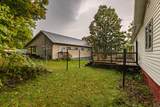
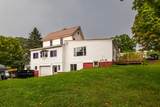
137 Ridge St is packed with character and spaces that make it stand apart. Soaring ceilings, an open staircase and loft create an impressive main living area, while warm woodwork and a pellet stove add character. House has a newer steel roof along with inflow heat in the downstairs and garage. The large kitchen island gives everyone a place to gather, and multiple living areas provide plenty of room to entertain, relax or spread out. With 4 bedrooms and 4 bathrooms, there's flexibility for guests, a home office, hobbies and more. Add updated flooring, a bright four-season room, covered porch and mature trees for a home with space, personality and plenty to discover. Agent Owned.

Monthly Payment Calculator


© 2026 MetroMLS - All rights reserved. Information is supplied by seller and other third parties and has not been verified. IDX information is provided exclusively for consumers' personal, non-commercial use and may not be used for any purpose other than to identify prospective properties consumers may be interested in purchasing. Information is deemed reliable but is not guaranteed accurate by MetroMLS or Shine Realty. Data last updated: 2026-10-17T07:52:49.92.
www.housesthatshine.com/homes/181454637
Print Image

137 Ridge St De Soto, WI 54624

  • Price: $229,900
  • Status: Pending
  • On Site: 24 Days
  • Updated: 48 min ago
  • ID#: 1981671
4
Beds
4
Baths
0
½ Baths
0.59
Acres
3,400
SQFT
$68
$/SQFT
1890
Built
Neighborhood:
De Soto
County:
Crawford
Area:
De Soto
High School:
De Soto
School District:
De Soto Area
Property Description
137 Ridge St is packed with character and spaces that make it stand apart. Soaring ceilings, an open staircase and loft create an impressive main living area, while warm woodwork and a pellet stove add character. House has a newer steel roof along with inflow heat in the downstairs and garage. The large kitchen island gives everyone a place to gather, and multiple living areas provide plenty of room to entertain, relax or spread out. With 4 bedrooms and 4 bathrooms, there's flexibility for guests, a home office, hobbies and more. Add updated flooring, a bright four-season room, covered porch and mature trees for a home with space, personality and plenty to discover. Agent Owned.
Exterior Features

Architecture Farm House Driveway Unpaved Exterior Vinyl Exterior Features Deck Garage Access to BasementElectric Door Opener Garage Type Attached Lot Description Corner Lot Style 2 StoryExposed Basement

Interior Features

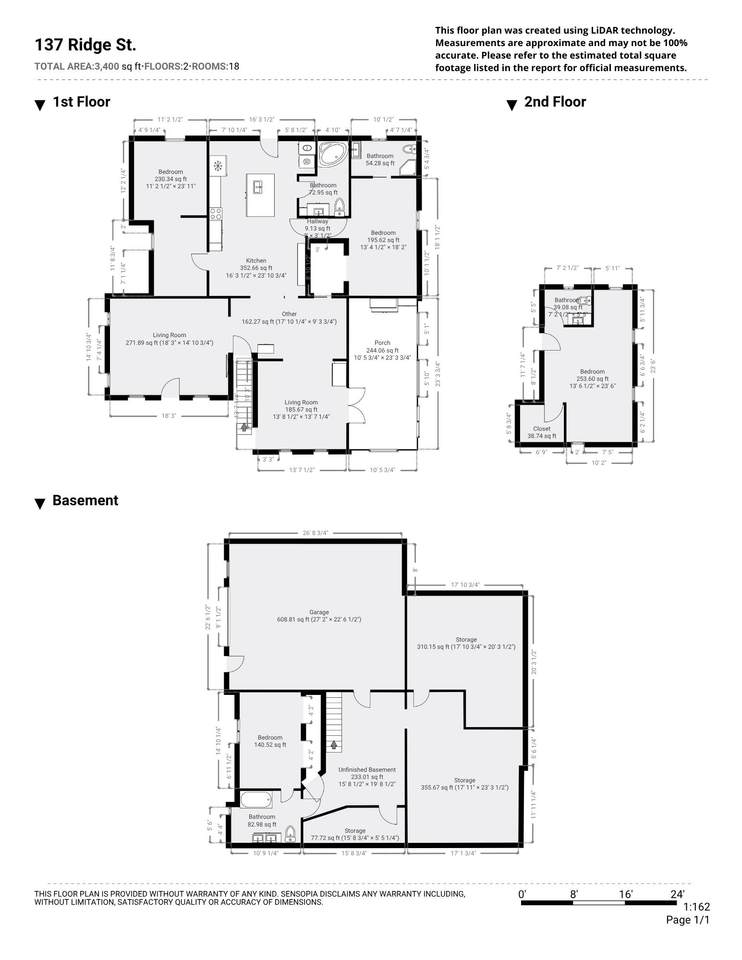
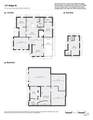
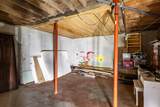
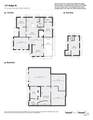
Above Grade Sq Ft 2400.00 Accessibility Bedroom on Main LevelFull Bath on Main Level Appliances DishwasherDryerMicrowaveRangeRefrigeratorWasherWater Softener Owned Basement 8+ CeilingFullFull Size WindowsPartially Finished Bath Description At least one BathtubOff MBR Below Grade Sq Ft 1000.00 Heating Cooling Type Multiple UnitsRadiant Heating Fuel ElectricOtherPropane Gas Interior Features High Speed InternetNatural FireplaceSimulated Wood FloorsVaulted Ceiling(s)Walk-In Closet(s) Rooms Primary Bedroom (M Level 13 x 18) Bedroom 2 (M Level 11 x 24) Bedroom 3 (U Level 14 x 23) Bedroom 4 (L Level 15 x 13) Den (M Level 10 x 24) Bonus Room (L Level 14 x 18) Loft (U Level 8 x 15) Living/Great Room (M Level 18 x 15) Kitchen (M Level 14 x 24) Family Room (M Level 14 x 14) Dining Room (M Level 17 x 9) Laundry (M Level 3 x 5)

Property Features

Flood Plain No Municipality Village Source Above Grade Sq Ft Broker or Agent Source Acreage Public Records Source Below Grade Sq Ft Broker or Agent Source Sq Ft Other Source Year Built Public Records Tax Year 2024 Taxes 2439.60 Water Waste Municipal SewerPrivate Well Zoning Residential

© 2026 MetroMLS - All Rights Reserved. Information is supplied by seller and other third parties and has not been verified.


© 2026 MetroMLS - All rights reserved. Information is supplied by seller and other third parties and has not been verified. IDX information is provided exclusively for consumers' personal, non-commercial use and may not be used for any purpose other than to identify prospective properties consumers may be interested in purchasing. Information is deemed reliable but is not guaranteed accurate by MetroMLS or Shine Realty. Data last updated: 2026-10-17T07:52:49.92.
 
https://bt-photos.global.ssl.fastly.net/milwaukee/1280_boomver_1_1981671-2.jpg https://bt-photos.global.ssl.fastly.net/milwaukee/1280_boomver_1_1981671-2.jpg https://bt-photos.global.ssl.fastly.net/milwaukee/1280_boomver_1_1981671-2.jpg
Logo
Shine Realty
101 N Main St.
Jefferson WI, 53549
Data Source: MetroMLS

Listing provided courtesy of eXp Realty LLC: (866) 848-6990 ext- 101.