Skip To Content

1374 Waldenberger Rd

Holmen, WI 54636
  • $369,900
  • STATUS: Active
  • ON SITE: 18 Days
  • ID#: 1981409
UPDATED: 22 min ago
$369,900
  • 4
    BEDS
  • 0.24
    ACRES
  • 3
    BATHS
  • 0
    1/2 BATHS
  • 2,241
    SQFT
  • $165
    $/SQFT
Neighborhood:
Type:
Single-Family Home
Built:
2026
County:
Area:

School Information

Middle School:
High School:
School District:
Data Source: MetroMLS

Listing provided courtesy of Bluffside Real Estate, LLC: (608) 385-6558.

Description

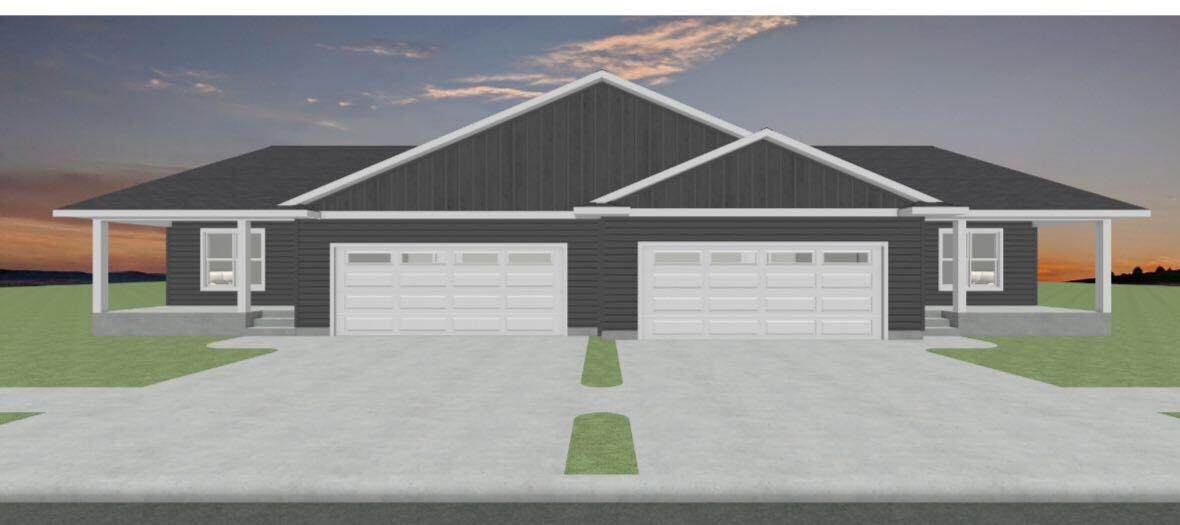
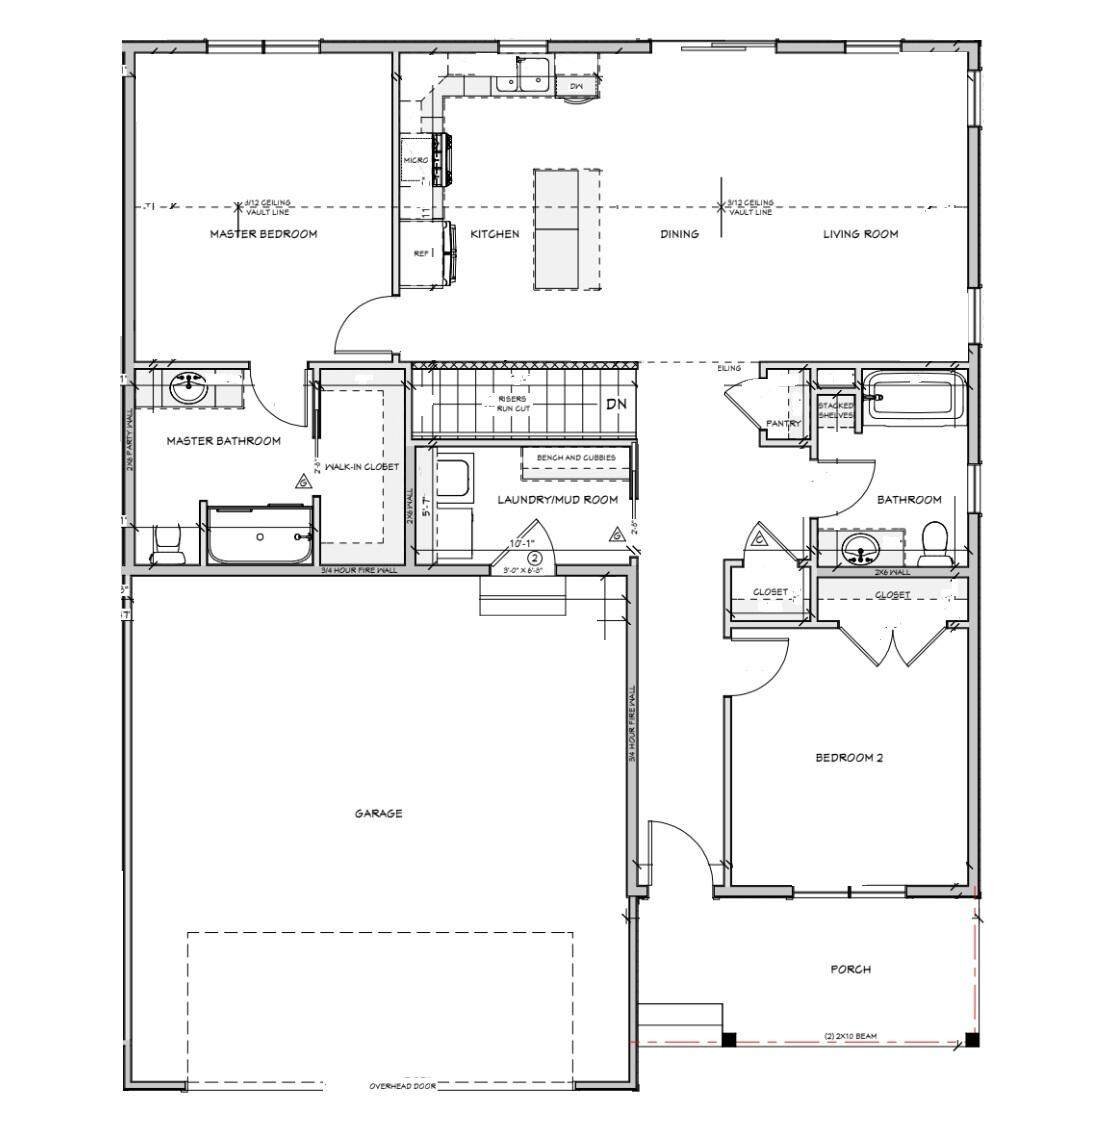
Your chance to get into Holmen's newest subdivision. This zero lot line home will have all the bells and whistles. This 4bed 3bath open concept home will have everything you will need. Solid surface tops, Amish built cabinetry, high end cortec luxury vinyl plank flooring, sod in the entire yard front and back complete with irrigation. 2 car garage with oversized 18ft wide 8ft tall garage door opening for easy access in and out for multiple vehicles. Property is agent owned and the builder.

Monthly Payment Calculator


© 2026 MetroMLS - All rights reserved. Information is supplied by seller and other third parties and has not been verified. IDX information is provided exclusively for consumers' personal, non-commercial use and may not be used for any purpose other than to identify prospective properties consumers may be interested in purchasing. Information is deemed reliable but is not guaranteed accurate by MetroMLS or Shine Realty. Data last updated: 2026-10-08T17:52:52.49.
www.housesthatshine.com/homes/181385022
Print Image

1374 Waldenberger Rd Holmen, WI 54636

  • Price: $369,900
  • Status: Active
  • On Site: 18 Days
  • Updated: 22 min ago
  • ID#: 1981409
4
Beds
3
Baths
0
½ Baths
0.24
Acres
2,241
SQFT
$165
$/SQFT
2026
Built
Neighborhood:
Holmen
County:
La Crosse
Area:
Holmen
Middle School:
Holmen
High School:
Holmen
School District:
Holmen
Property Description
Your chance to get into Holmen's newest subdivision. This zero lot line home will have all the bells and whistles. This 4bed 3bath open concept home will have everything you will need. Solid surface tops, Amish built cabinetry, high end cortec luxury vinyl plank flooring, sod in the entire yard front and back complete with irrigation. 2 car garage with oversized 18ft wide 8ft tall garage door opening for easy access in and out for multiple vehicles. Property is agent owned and the builder.
Exterior Features

Architecture Ranch Driveway Paved Exterior StoneVinyl Garage Electric Door Opener Garage Type Attached Style 1 Story

Interior Features

Above Grade Sq Ft 1248.00 Appliances DisposalWater Softener Owned Basement FinishedFullPoured ConcreteRadon MitigationSump Pump Below Grade Sq Ft 993.00 Heating Cooling Type Forced Air Heating Fuel Natural Gas Rooms Living/Great Room (M Level 14 x 17) Kitchen (M Level 14 x 10) Primary Bedroom (M Level 12 x 14) Bedroom 2 (M Level 12 x 11) Bedroom 3 (L Level 14 x 11) Bedroom 4 (L Level 11 x 15) Rec Room (L Level 15 x 28)

Property Features

Flood Plain No Municipality Village Source Above Grade Sq Ft Blueprint Source Acreage Public Records Source Below Grade Sq Ft Blueprint Source Sq Ft Blueprint Source Year Built Other Tax Year 2025 Taxes 0.00 Type SubdivisionZero Lot Line Water Waste Municipal SewerMunicipal Water Zoning Residential

© 2026 MetroMLS - All Rights Reserved. Information is supplied by seller and other third parties and has not been verified.


© 2026 MetroMLS - All rights reserved. Information is supplied by seller and other third parties and has not been verified. IDX information is provided exclusively for consumers' personal, non-commercial use and may not be used for any purpose other than to identify prospective properties consumers may be interested in purchasing. Information is deemed reliable but is not guaranteed accurate by MetroMLS or Shine Realty. Data last updated: 2026-10-08T17:52:52.49.
 
https://bt-photos.global.ssl.fastly.net/milwaukee/orig_boomver_1_1981409-2.jpg
Logo
Shine Realty
101 N Main St.
Jefferson WI, 53549
Data Source: MetroMLS

Listing provided courtesy of Bluffside Real Estate, LLC: (608) 385-6558.