





















Skip To Content

1391 Bluestem Trl

Oconomowoc, WI 53066
  • $749,900
  • STATUS: Active
  • ON SITE: 44 Days
  • ID#: 1978599
UPDATED: 25 min ago
$749,900
  • 3
    BEDS
  • 0.41
    ACRES
  • 2
    BATHS
  • 1
    1/2 BATHS
  • 2,214
    SQFT
  • $339
    $/SQFT
Neighborhood:
Type:
Single-Family Home
Built:
2022
County:
Area:

School Information

High School:
School District:
Data Source: MetroMLS

Listing provided courtesy of Lake Country Flat Fee: (262) 567-5700.

Description

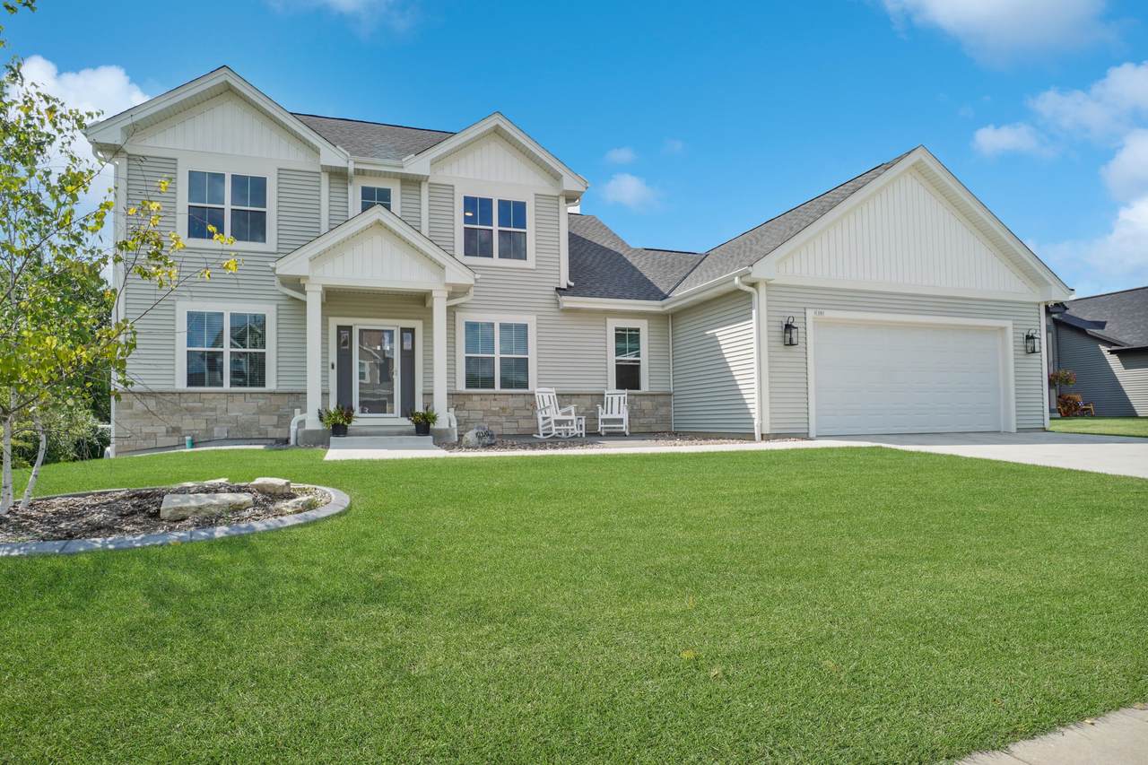
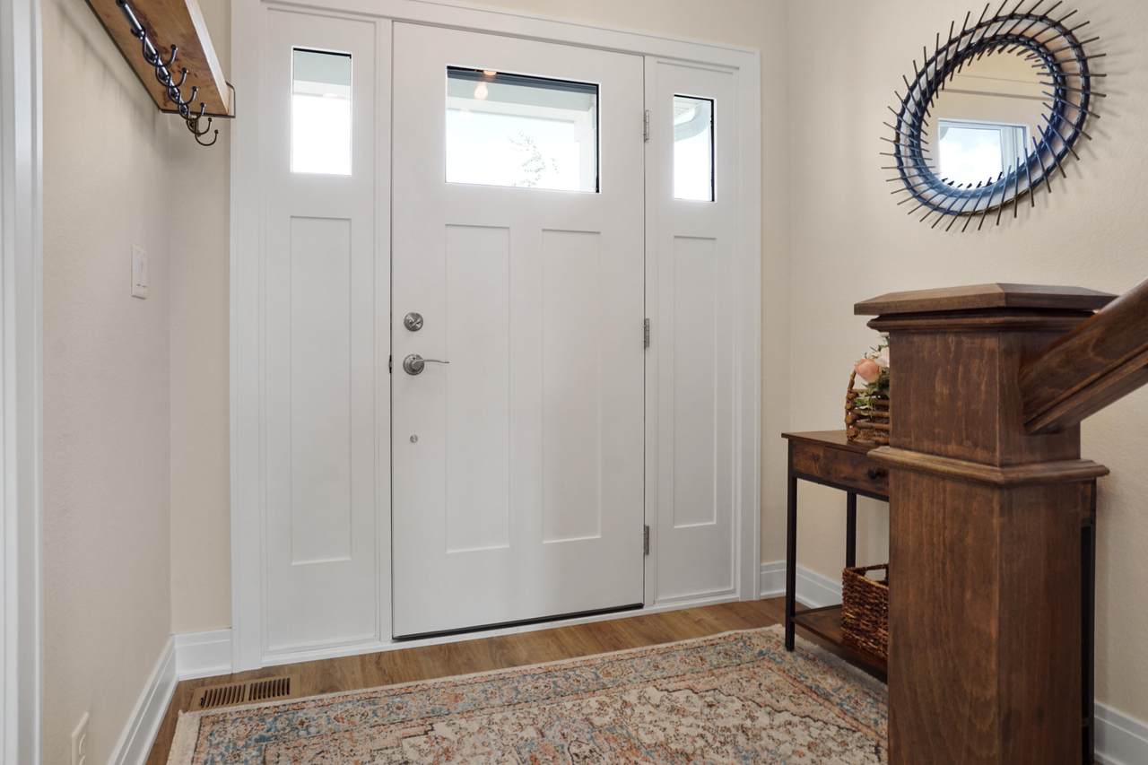
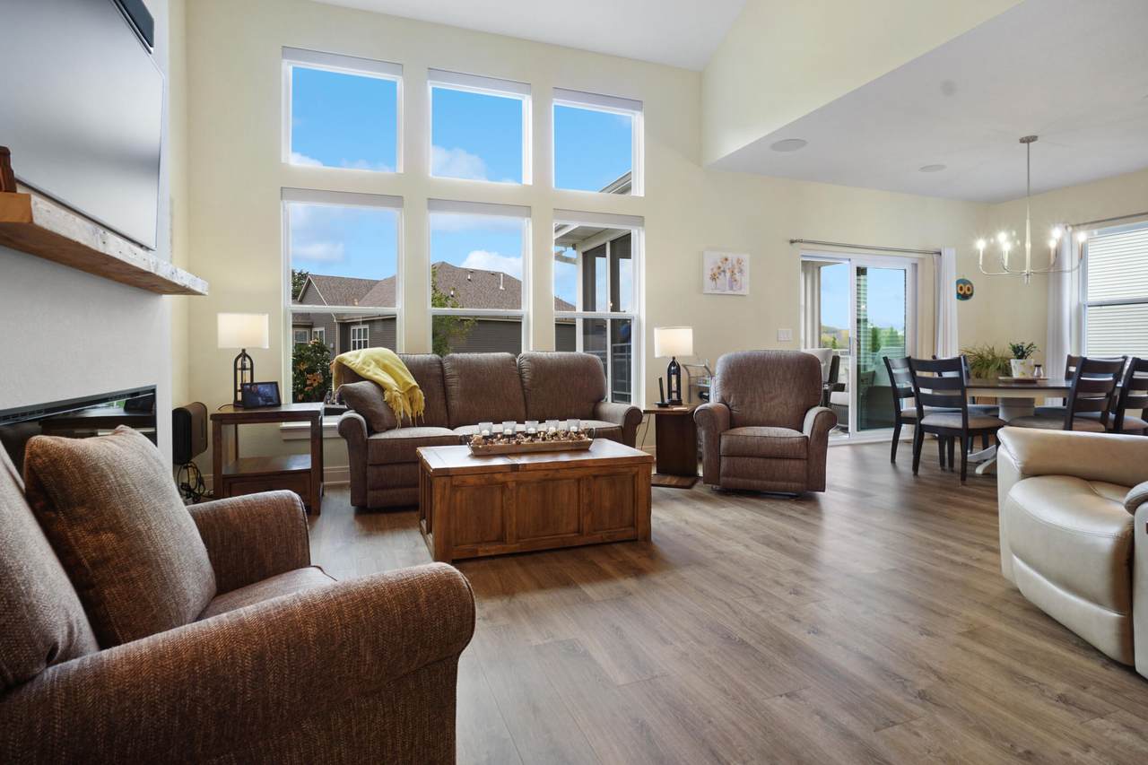
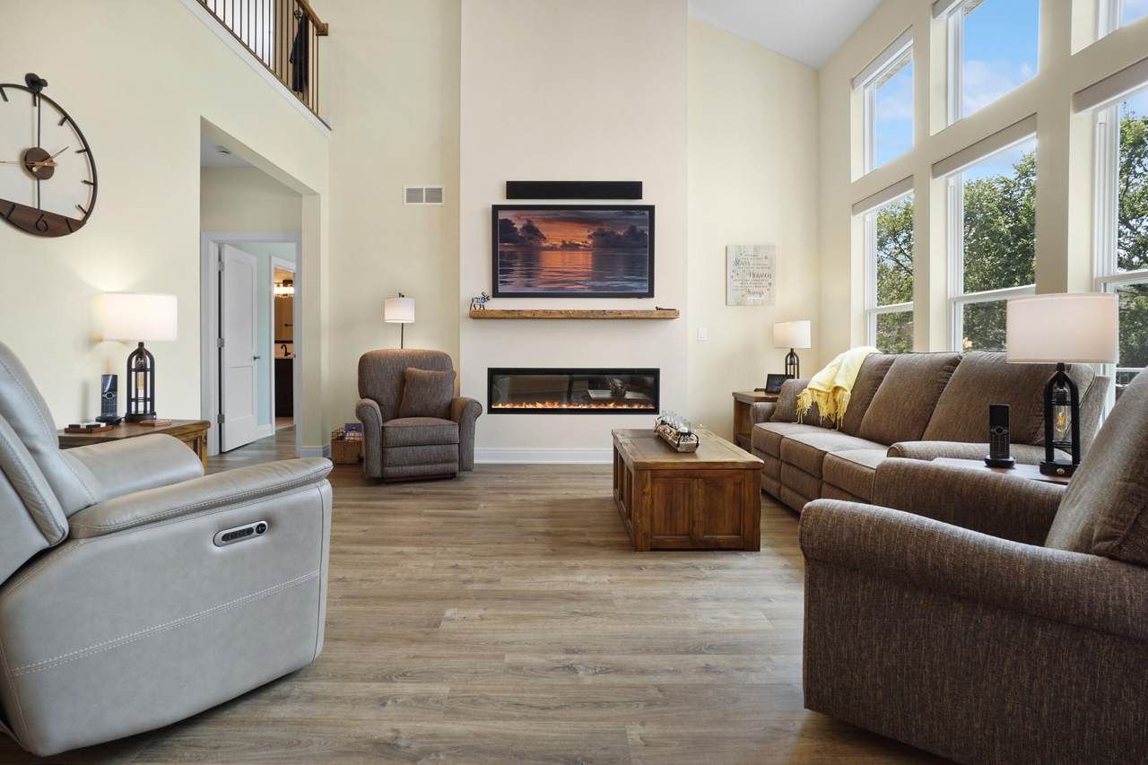
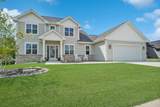
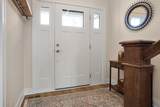
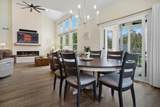
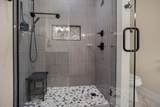
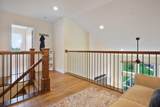
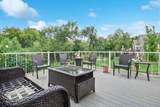
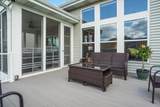
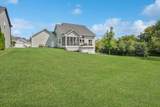
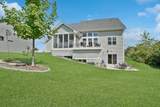
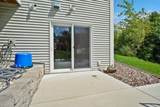
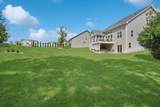
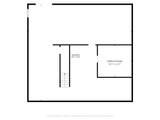
Incredible custom built 3BD/2.5BA smart home in Prairie Creek Ridge! This home offers a suite of smart features including lights, window treatments, camera system, and more! The foyer leads to the two story great room w/expansive wall of windows open to the spectacular kitchen w/quartz, huge pantry, and stainless appliance package! Laundry/mud room w/extra deep cabinets. Main floor primary suite offers en suite w/tile shower and WIC w/custom organizer. Upstairs there are two bedrooms each with WICs and a full bath. Walkout lower level is partially framed and plumbed for a full bath. Wonderful 3 season room w/heater and composite deck overlooking the backyard. Great lot bordering conservancy, this spectacular home is a must see!

Monthly Payment Calculator


© 2026 MetroMLS - All rights reserved. Information is supplied by seller and other third parties and has not been verified. IDX information is provided exclusively for consumers' personal, non-commercial use and may not be used for any purpose other than to identify prospective properties consumers may be interested in purchasing. Information is deemed reliable but is not guaranteed accurate by MetroMLS or Shine Realty. Data last updated: 2026-10-16T07:52:53.763.
www.housesthatshine.com/homes/180745324
Print Image

1391 Bluestem Trl Oconomowoc, WI 53066

  • Price: $749,900
  • Status: Active
  • On Site: 44 Days
  • Updated: 25 min ago
  • ID#: 1978599
3
Beds
2
Baths
1
½ Baths
0.41
Acres
2,214
SQFT
$339
$/SQFT
2022
Built
Neighborhood:
Prairie Creek Ridge
County:
Waukesha
Area:
Oconomowoc
High School:
Oconomowoc
School District:
Oconomowoc Area
Property Description
Incredible custom built 3BD/2.5BA smart home in Prairie Creek Ridge! This home offers a suite of smart features including lights, window treatments, camera system, and more! The foyer leads to the two story great room w/expansive wall of windows open to the spectacular kitchen w/quartz, huge pantry, and stainless appliance package! Laundry/mud room w/extra deep cabinets. Main floor primary suite offers en suite w/tile shower and WIC w/custom organizer. Upstairs there are two bedrooms each with WICs and a full bath. Walkout lower level is partially framed and plumbed for a full bath. Wonderful 3 season room w/heater and composite deck overlooking the backyard. Great lot bordering conservancy, this spectacular home is a must see!
Exterior Features

Architecture Contemporary Driveway Parking SpacePaved Exterior StoneVinyl Exterior Features DeckPatio Garage Electric Door OpenerHeated Garage Type Attached Lot Description Sidewalk Style 1.5 Story

Interior Features

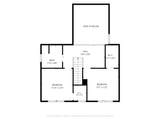
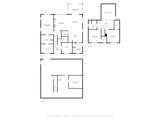
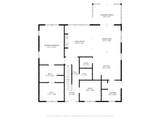
Accessibility Bedroom on Main LevelFull Bath on Main LevelLaundry on Main LevelOpen Floor Plan Appliances DishwasherOvenRangeRefrigeratorWater Softener Rented Basement 8+ CeilingFullFull Size WindowsPoured ConcreteSump PumpWalk Out/Outer Door Bath Description At least one BathtubCeramic TileMBR Bath Walk-in ShowerOff MBRShower Over Tub Heating Cooling Type Central AirForced Air Heating Fuel Natural Gas Interior Features Cable TV AvailableGas FireplaceHigh Speed InternetKitchen IslandPantrySimulated Wood FloorsSplit BedroomsVaulted Ceiling(s)Walk-In Closet(s) Rooms Living/Great Room (M Level 14 x 15) Kitchen (M Level 14 x 14) Primary Bedroom (M Level 12 x 19) Bedroom 2 (U Level 14 x 12) Bedroom 3 (U Level 11 x 12) Laundry (M Level 9 x 10) Dining Area (M Level 14 x 13) Three Season Room (M Level 13 x 10) Foyer (M Level 7 x 5) Den (M Level 10 x 10)

Property Features

Flood Plain No Municipality City Source Acreage Public Records Source Sq Ft Public Records Source Year Built Public Records Tax Year 2025 Taxes 5353.00 Type AssociationSubdivision Water Waste Municipal SewerMunicipal Water Zoning RES

© 2026 MetroMLS - All Rights Reserved. Information is supplied by seller and other third parties and has not been verified.


© 2026 MetroMLS - All rights reserved. Information is supplied by seller and other third parties and has not been verified. IDX information is provided exclusively for consumers' personal, non-commercial use and may not be used for any purpose other than to identify prospective properties consumers may be interested in purchasing. Information is deemed reliable but is not guaranteed accurate by MetroMLS or Shine Realty. Data last updated: 2026-10-16T07:52:53.763.
 
https://bt-photos.global.ssl.fastly.net/milwaukee/1280_boomver_1_1978599-2.jpg https://bt-photos.global.ssl.fastly.net/milwaukee/1280_boomver_1_1978599-2.jpg https://bt-photos.global.ssl.fastly.net/milwaukee/1280_boomver_1_1978599-2.jpg
Logo
Shine Realty
101 N Main St.
Jefferson WI, 53549
Data Source: MetroMLS

Listing provided courtesy of Lake Country Flat Fee: (262) 567-5700.