













Skip To Content

1391 Fritz Road

Montrose, WI 53593
  • $950,000
  • STATUS: Offer-Show
  • ON SITE: 34 Days
  • ID#: 2032430
Under Contract
UPDATED: 26 min ago
$950,000
  • 3
    BEDS
  • 8.94
    ACRES
  • 4
    BATHS
  • 0
    1/2 BATHS
  • 6,579
    SQFT
  • $144
    $/SQFT
Neighborhood:
Type:
Single-Family Home
Built:
1919
County:
Area:

School Information

Elementary School:
Middle School:
High School:
School District:
Listing provided by Bunbury & Assoc, REALTORS: 608-441-7777

Description

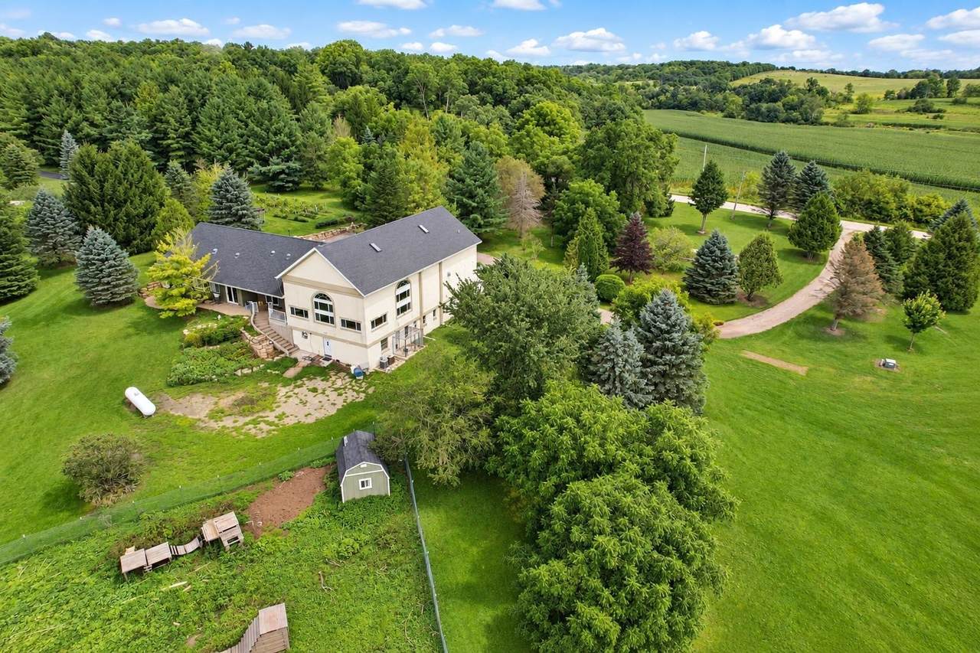
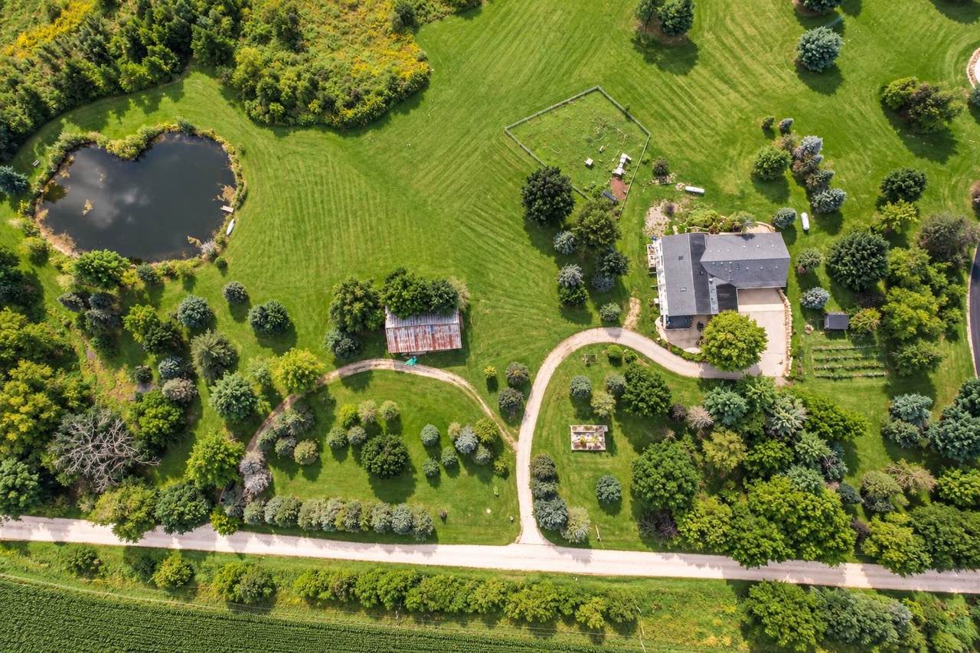
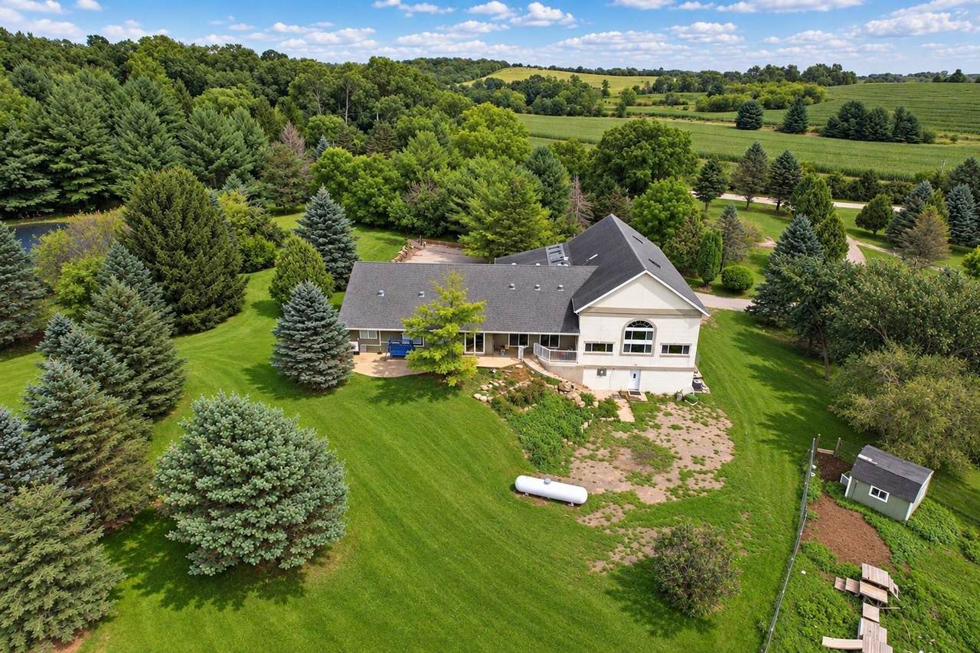
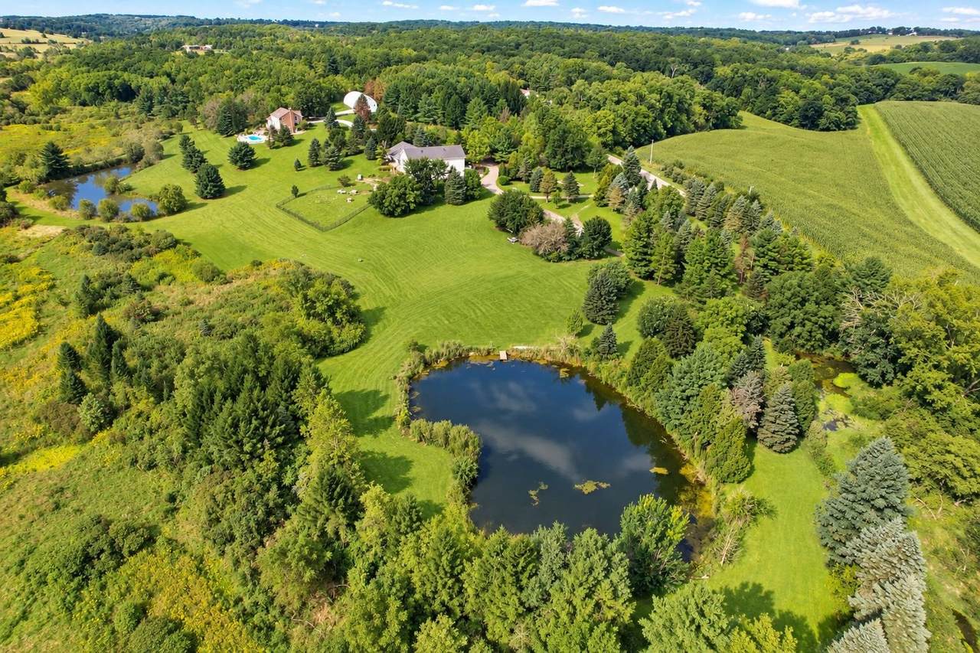
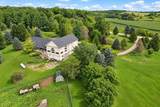
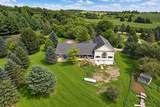
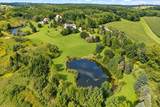
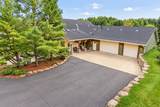
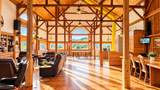
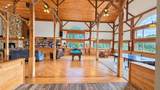
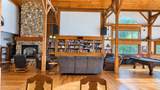
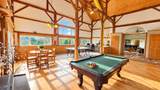
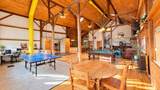
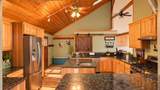
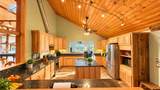
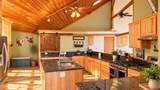
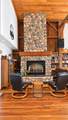
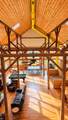
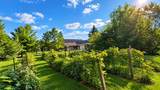
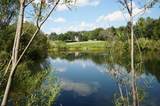
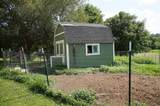
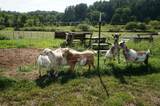
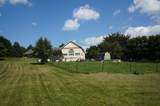
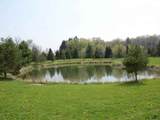
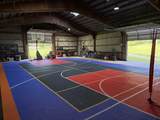
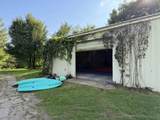
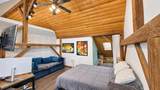
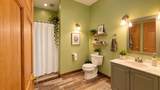
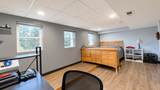
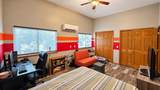
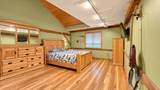
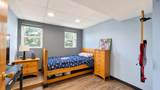
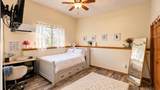
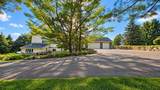
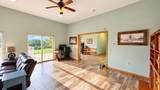
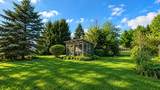
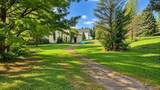
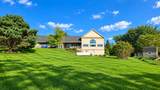
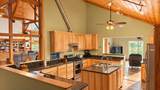
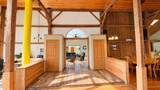
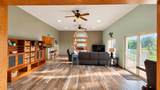
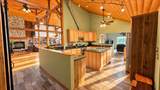
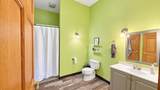
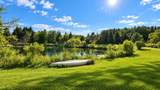
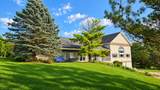
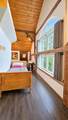
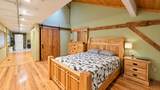
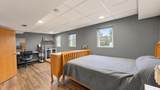
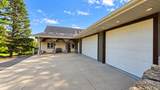
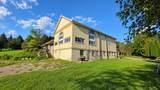
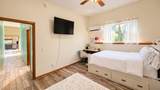
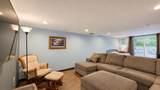
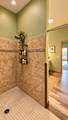
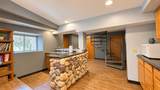
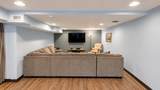
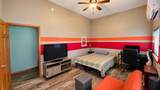
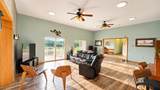
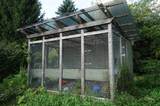
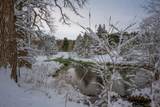
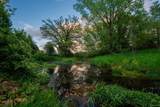
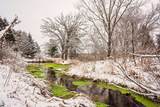
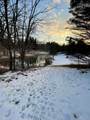
Live the country life—without giving up convenience. This remarkable 1919 timber-frame barn with many updates is set on just under 9 acres and offers a lifestyle unlike any other. The home features 3 bedrooms, 4 baths, expansive granite tops in kitchen, prodigious great room, loft, spiral staircase, cathedral ceilings and exposed timber. Outside, peace and beauty really shine: natural springs form the headwaters of Flynn Creek, the creek flowing through woods, wetlands and pasture, while a stocked aerated pond offers fishing for bass, bluegill and perch. Fenced paddock for goats (or other), room for horses, apple orchard, vineyard, chicken/duck coop, dog kennel, sport court in outbuilding, provide endless possibilities for animals, recreation and hobbies. Close by is the Sugar River with kayaking and fishing opportunities, and bicyclists enjoy the low traffic country roads with endless miles and rolling hills. All this, within the coveted Verona Area School District. Many rooms.

Monthly Payment Calculator


© 2026 South Central Wisconsin MLS Corporation. All rights reserved. IDX information is provided exclusively for consumers' personal, non-commercial use and may not be used for any purpose other than to identify prospective properties consumers may be interested in purchasing. Information is deemed reliable but is not guaranteed accurate by the MLS or Shine Realty. Data last updated: 2026-10-15T18:41:33.013.
www.housesthatshine.com/homes/181073189
Print Image

1391 Fritz Road Montrose, WI 53593

  • Price: $950,000
  • Status: Offer-Show
  • On Site: 34 Days
  • Updated: 26 min ago
  • ID#: 2032430
3
Beds
4
Baths
0
½ Baths
8.94
Acres
6,579
SQFT
$144
$/SQFT
1919
Built
Neighborhood:
Montrose - T
County:
Dane
Area:
Montrose - T
Elementary School:
Call School District
Middle School:
Badger Ridge
High School:
Verona
School District:
Verona
Property Description
Live the country life—without giving up convenience. This remarkable 1919 timber-frame barn with many updates is set on just under 9 acres and offers a lifestyle unlike any other. The home features 3 bedrooms, 4 baths, expansive granite tops in kitchen, prodigious great room, loft, spiral staircase, cathedral ceilings and exposed timber. Outside, peace and beauty really shine: natural springs form the headwaters of Flynn Creek, the creek flowing through woods, wetlands and pasture, while a stocked aerated pond offers fishing for bass, bluegill and perch. Fenced paddock for goats (or other), room for horses, apple orchard, vineyard, chicken/duck coop, dog kennel, sport court in outbuilding, provide endless possibilities for animals, recreation and hobbies. Close by is the Sugar River with kayaking and fishing opportunities, and bicyclists enjoy the low traffic country roads with endless miles and rolling hills. All this, within the coveted Verona Area School District. Many rooms.
Exterior Features

Architecture Other Driveway Paved Exterior StuccoVinyl Exterior Features Patio Farm Features Machine ShedPastureTillable Farm YN No Garage 3 carAttachedHeatedOpener Lot Description Horses AllowedRural-not in subdivision Type Multi-level Waterfront Dock/PierPondStream/Creek

Interior Features

Basement FullWalkout to yardPartially finishedPoured concrete foundatn Bedroom2 Dim 17x11 Bedroom2 Level Main Bedroom3 Dim 15x12 Bedroom3 Level Main Dining Room Dim 15x13 Dining Room Level Main Fireplace Gas Full Baths Lower 1 Full Baths Main 2 Full Baths Upper 1 Half Baths Lower 0 Half Baths Main 0 Half Baths Upper 0 Heating Cooling Central airIn Floor Radiant HeatWhole House FanWindow ACZoned Heating Interior Features Walk-in closet(s)Vaulted ceilingSkylight(s)WasherDryerWater softener incCable availableAt Least 1 tubInternet - DSL Kitchen Dim 25x16 Kitchen Features Breakfast barDishwasherDisposalFreezerKitchen IslandMicrowavePantryRange/OvenRefrigerator Kitchen Level Main Laundry Level Main Living Room Dim 52x32 Living Room Level Main Main Level Bedroom Yes Master Bed Dim 15x13 Master Bedroom Level Main Other Room Dim 15x12 Other Room2 Dim 18x13 Sq Ft Finished Above Grade 4694 Sq Ft Finished Non Exposed 1885

Property Features

City Town Or Village Town County Quarter Dane SW Fuel Liquid propane Improvements 507900 Mailing City Verona Net Taxes 11392 Source Acreage PlatMap/Survey Source Sq Ft Appraiser Source Water Frontage List Agent Tax Year 2025 Terms Misc Limited home warranty Water Waste Mound SystemWell Year Built Source Seller Zoning RR 8

Listing information © 2026 South Central Wisconsin MLS.
Listing provided courtesy of Bunbury & Assoc, REALTORS: .


© 2026 South Central Wisconsin MLS Corporation. All rights reserved. IDX information is provided exclusively for consumers' personal, non-commercial use and may not be used for any purpose other than to identify prospective properties consumers may be interested in purchasing. Information is deemed reliable but is not guaranteed accurate by the MLS or Shine Realty. Data last updated: 2026-10-15T18:41:33.013.
 
https://bt-photos.global.ssl.fastly.net/madison/1280_boomver_1_2032430-2.jpg https://bt-photos.global.ssl.fastly.net/madison/1280_boomver_1_2032430-2.jpg https://bt-photos.global.ssl.fastly.net/madison/1280_boomver_1_2032430-2.jpg
Logo
Shine Realty
101 N Main St.
Jefferson WI, 53549
Listing provided by Bunbury & Assoc, REALTORS: 608-441-7777