Skip To Content

1416 St Lawrence Avenue

Beloit, WI 53511
  • $185,000
  • STATUS: Active
  • ON SITE: 81 Days
  • ID#: 2028978
Open House
UPDATED: 74 min ago
$185,000
  • 2
    BEDS
  • 0.14
    ACRES
  • 1
    BATHS
  • 0
    1/2 BATHS
  • 988
    SQFT
  • $187
    $/SQFT
Neighborhood:
Type:
Single-Family Home
Built:
1925
County:
Area:

School Information

Elementary School:
Middle School:
High School:
School District:
Listing provided by EXP Realty, LLC: 608-838-1377

Description

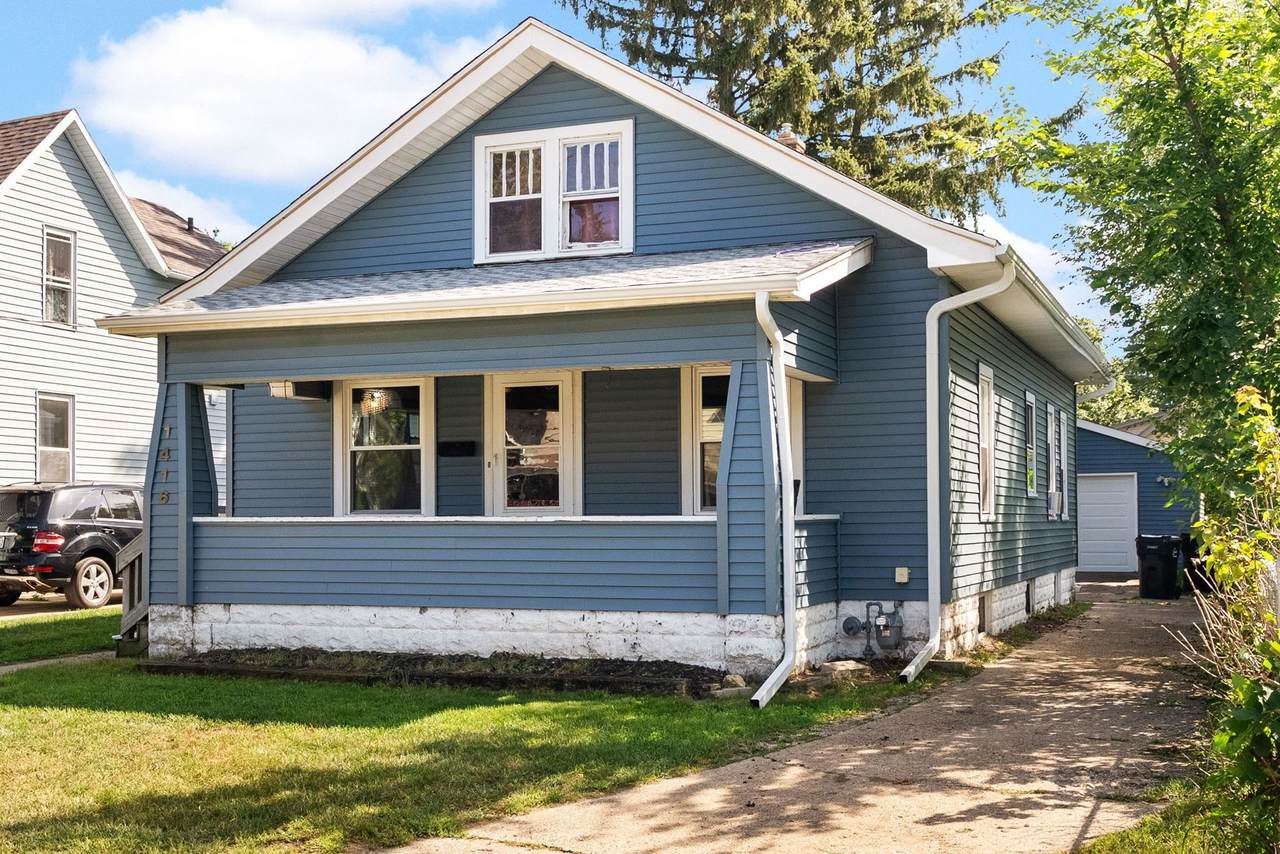
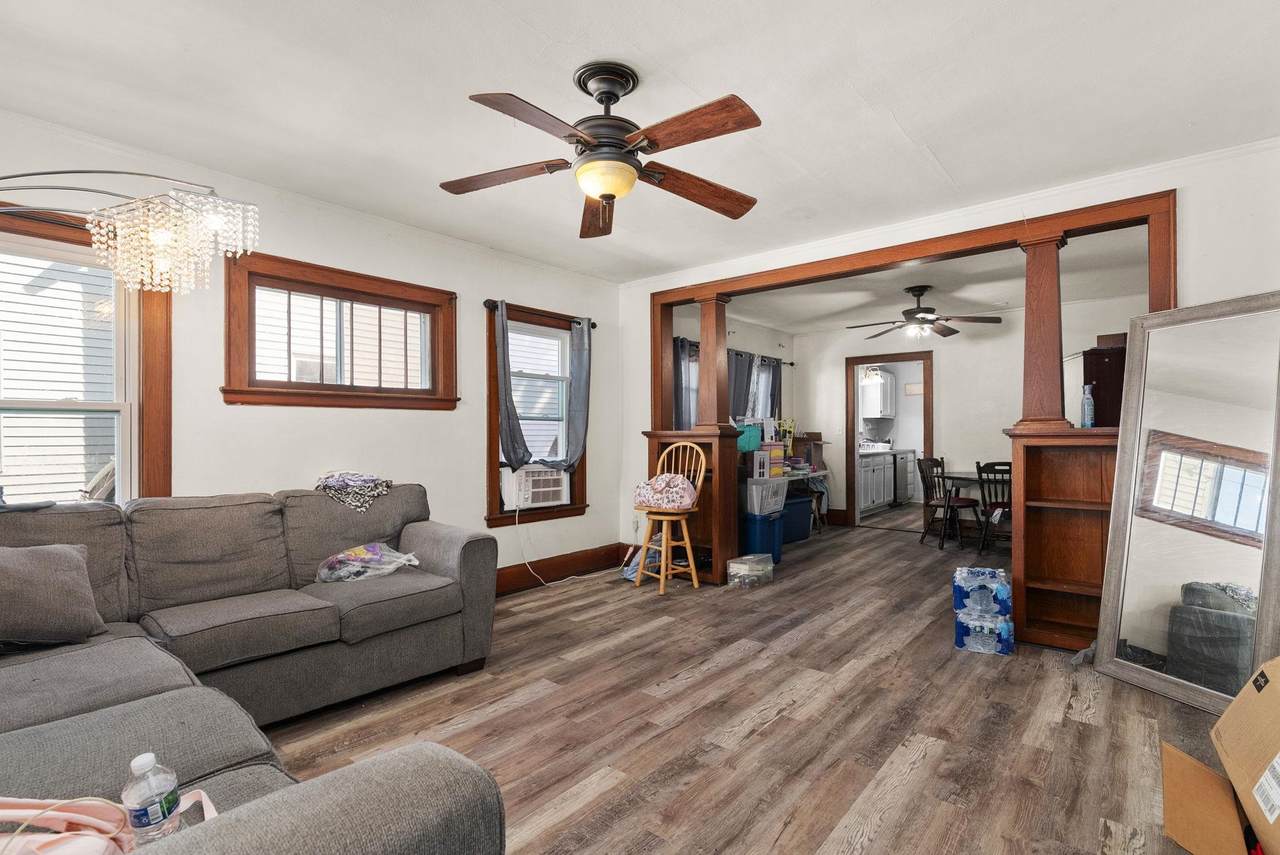
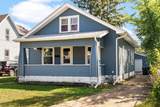
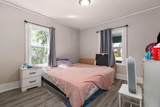
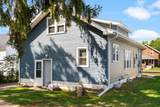
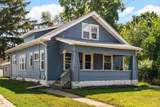
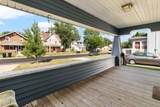
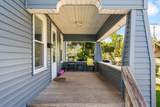
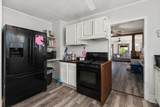
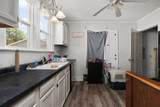
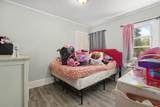
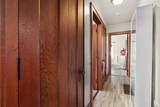
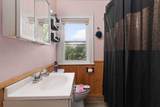
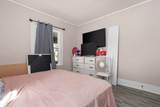
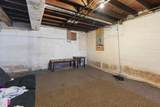
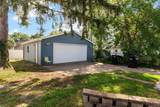
G'Day Beloit! Meet 1416 St Lawrence — the freshest little bungalow in the Merrill corridor and a proper turnkey ripper. This 2BR/1BA stunner sports a fresh mechanical spine: brand-new roof, siding, water heater, plus updated Low-E windows. Bonus — walk-up attic with room to build in a 3rd bedroom, instant value-add. INVESTORS: zero year-one capex, tight rental block, and that attic conversion is your rent-bump play. FIRST-TIME BUYERS: this one won't punish you. FHA/USDA/WHEDA friendly, first-floor bed + full bath, full basement, 2-car detached garage, level lot, sidewalk, close to bus line. Minutes to downtown Beloit's riverfront, Rock River trails, and Beloit College. Cap rates or PITI, you're walking into instant equity and a decade of peace of mind. Fair dinkum — book your showing!

Monthly Payment Calculator


© 2026 South Central Wisconsin MLS Corporation. All rights reserved. IDX information is provided exclusively for consumers' personal, non-commercial use and may not be used for any purpose other than to identify prospective properties consumers may be interested in purchasing. Information is deemed reliable but is not guaranteed accurate by the MLS or Shine Realty. Data last updated: 2026-10-17T07:41:31.427.
www.housesthatshine.com/homes/179298870
Print Image

1416 St Lawrence Avenue Beloit, WI 53511

  • Price: $185,000
  • Status: Active
  • On Site: 81 Days
  • Updated: 74 min ago
  • ID#: 2028978
2
Beds
1
Baths
0
½ Baths
0.14
Acres
988
SQFT
$187
$/SQFT
1925
Built
Neighborhood:
Blodgett & Kings Add
County:
Rock
Area:
Beloit - C
Elementary School:
Gaston
Middle School:
Aldrich
High School:
Memorial
School District:
Beloit
Property Description
G'Day Beloit! Meet 1416 St Lawrence — the freshest little bungalow in the Merrill corridor and a proper turnkey ripper. This 2BR/1BA stunner sports a fresh mechanical spine: brand-new roof, siding, water heater, plus updated Low-E windows. Bonus — walk-up attic with room to build in a 3rd bedroom, instant value-add. INVESTORS: zero year-one capex, tight rental block, and that attic conversion is your rent-bump play. FIRST-TIME BUYERS: this one won't punish you. FHA/USDA/WHEDA friendly, first-floor bed + full bath, full basement, 2-car detached garage, level lot, sidewalk, close to bus line. Minutes to downtown Beloit's riverfront, Rock River trails, and Beloit College. Cap rates or PITI, you're walking into instant equity and a decade of peace of mind. Fair dinkum — book your showing!
Exterior Features

Architecture Bungalow Driveway Paved Exterior Vinyl Farm YN No Garage 2 carDetachedOpener Lot Description Close to buslineSidewalk Type 1 story

Interior Features

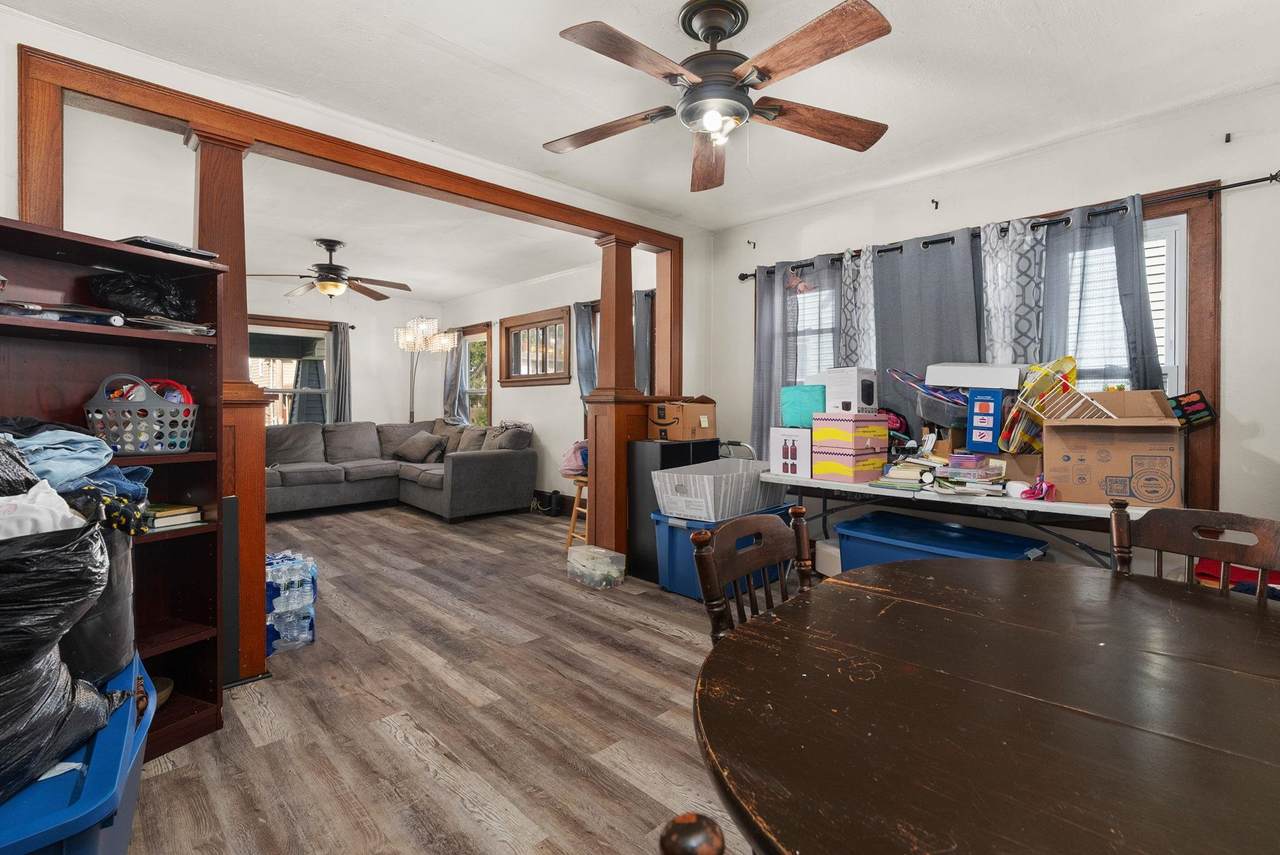
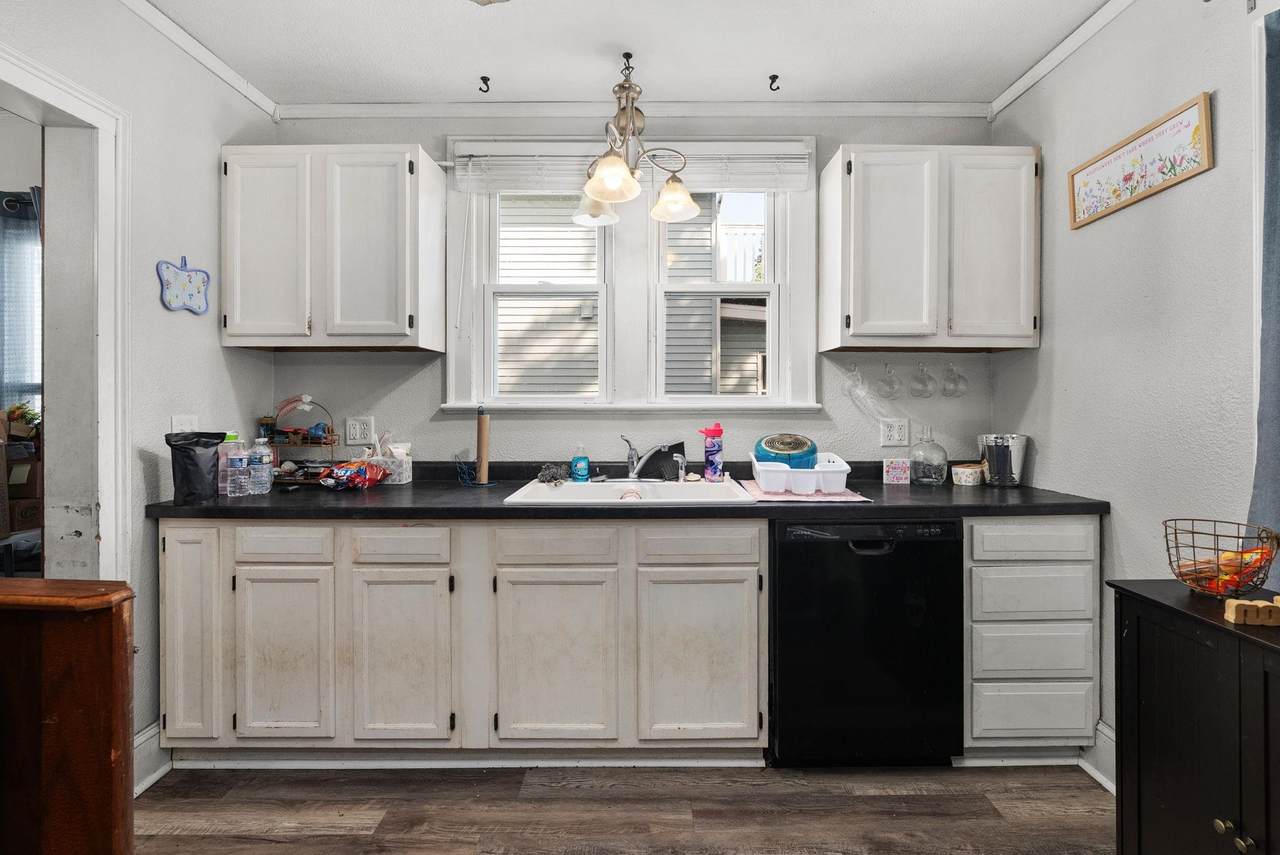
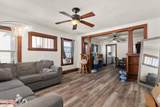
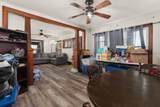
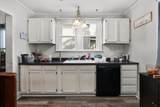
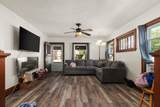
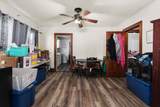
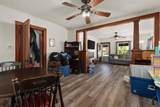
Basement FullBlock foundation Bedroom2 Dim 11x9 Bedroom2 Level Main Dining Room Dim 13x11 Dining Room Level Main Full Baths Lower 0 Full Baths Main 1 Full Baths Upper 0 Half Baths Lower 0 Half Baths Main 0 Half Baths Upper 0 Heating Cooling Forced air Interior Features Walk-up AtticCable availableInternet - CableInternet - DSL Kitchen Dim 13x8 Kitchen Features Range/OvenRefrigerator Kitchen Level Main Living Room Dim 14x13 Living Room Level Main Main Level Bedroom Yes Master Bed Dim 11x11 Master Bedroom Level Main Sq Ft Finished Above Grade 988 Sq Ft Finished Non Exposed 0

Property Features

City Town Or Village City County Quarter Rock SE Energy Efficient Green Low E Windows Fuel Natural gas Improvements 112400 Mailing City Beloit Net Taxes 2083 Source Acreage Assessor Source Sq Ft Assessor Tax Year 2025 Terms Misc Tenant occupied Water Waste Municipal sewerMunicipal water Year Built Source Assessor Zoning RES

Listing information © 2026 South Central Wisconsin MLS.
Listing provided courtesy of EXP Realty, LLC: Pref: 608-838-1377.


© 2026 South Central Wisconsin MLS Corporation. All rights reserved. IDX information is provided exclusively for consumers' personal, non-commercial use and may not be used for any purpose other than to identify prospective properties consumers may be interested in purchasing. Information is deemed reliable but is not guaranteed accurate by the MLS or Shine Realty. Data last updated: 2026-10-17T07:41:31.427.
 
https://bt-photos.global.ssl.fastly.net/madison/1280_boomver_1_2028978-2.jpg https://bt-photos.global.ssl.fastly.net/madison/1280_boomver_1_2028978-2.jpg https://bt-photos.global.ssl.fastly.net/madison/1280_boomver_1_2028978-2.jpg
Logo
Shine Realty
101 N Main St.
Jefferson WI, 53549
Listing provided by EXP Realty, LLC: 608-838-1377