


Skip To Content

14465 Lindsay Dr

Brookfield, WI 53005
  • $545,000
  • STATUS: Active Under Contract
  • ON SITE: 28 Days
  • ID#: 1980328
Under Contract
UPDATED: 62 min ago
$545,000
  • 4
    BEDS
  • 0.47
    ACRES
  • 3
    BATHS
  • 0
    1/2 BATHS
  • 2,161
    SQFT
  • $252
    $/SQFT
Neighborhood:
Type:
Single-Family Home
Built:
1959
County:
Area:

School Information

Elementary School:
Middle School:
High School:
School District:
Data Source: MetroMLS

Listing provided courtesy of Real Broker Milwaukee: (608) 345-5603.

Description

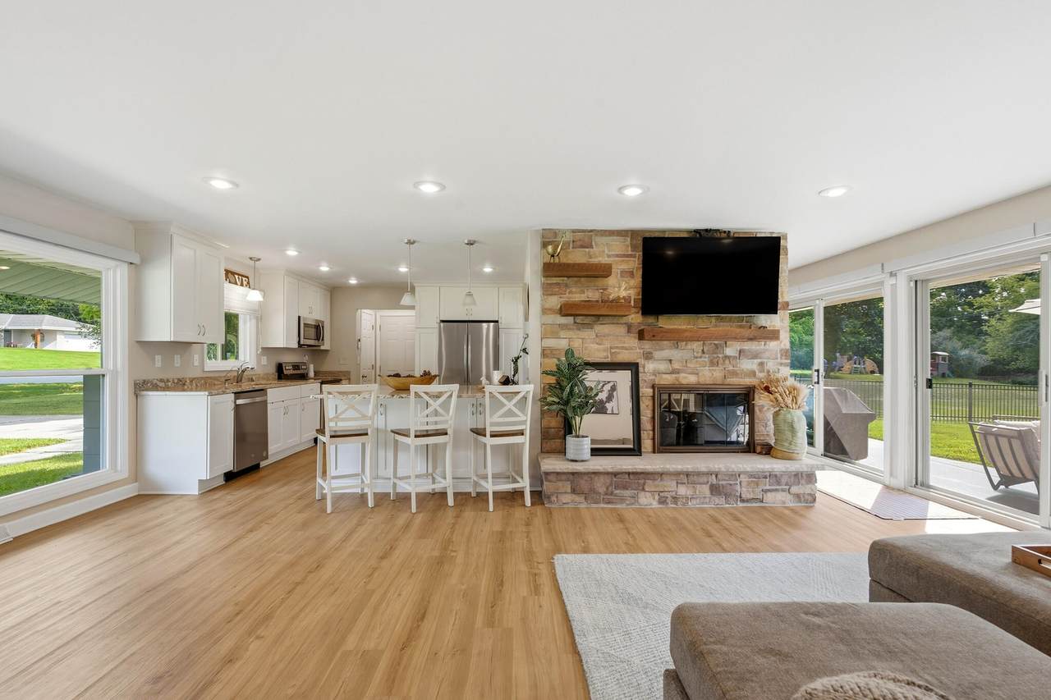
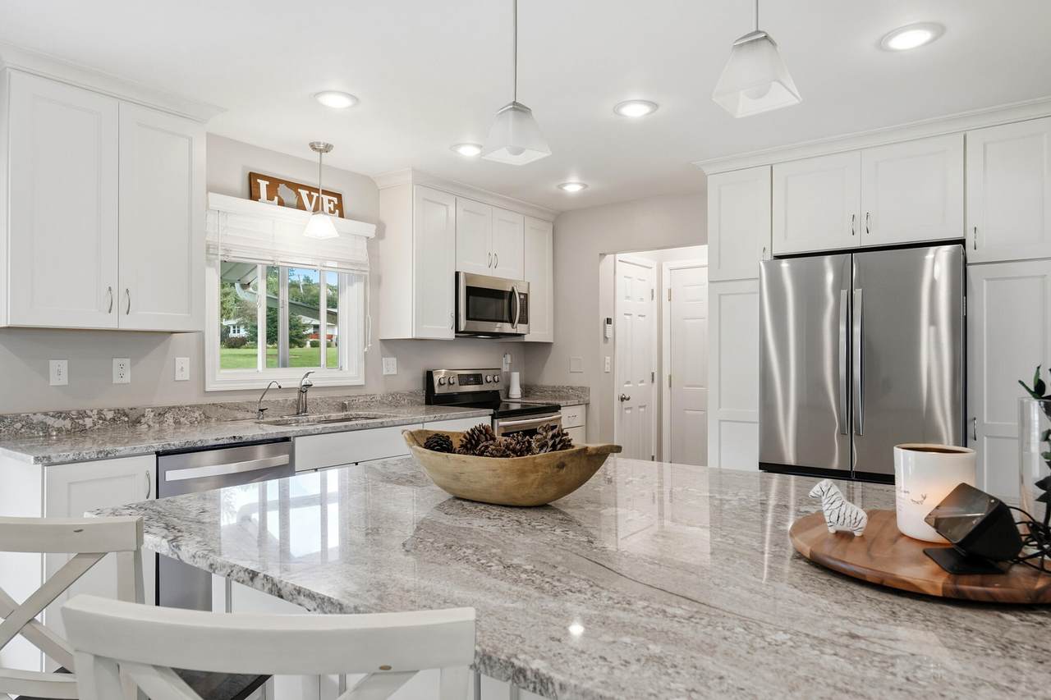
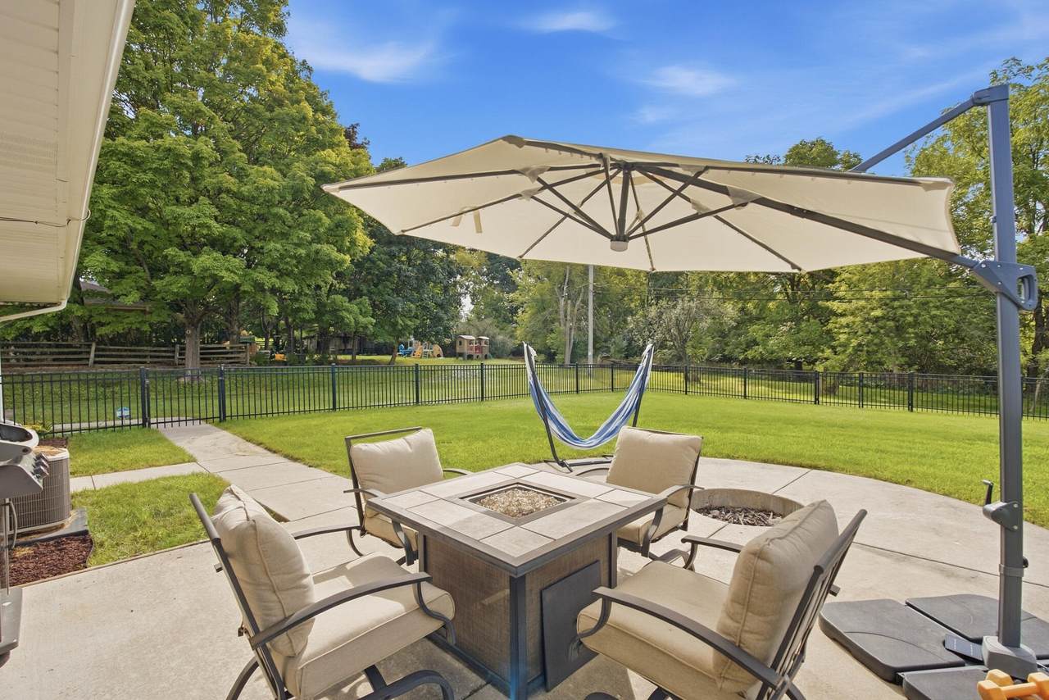
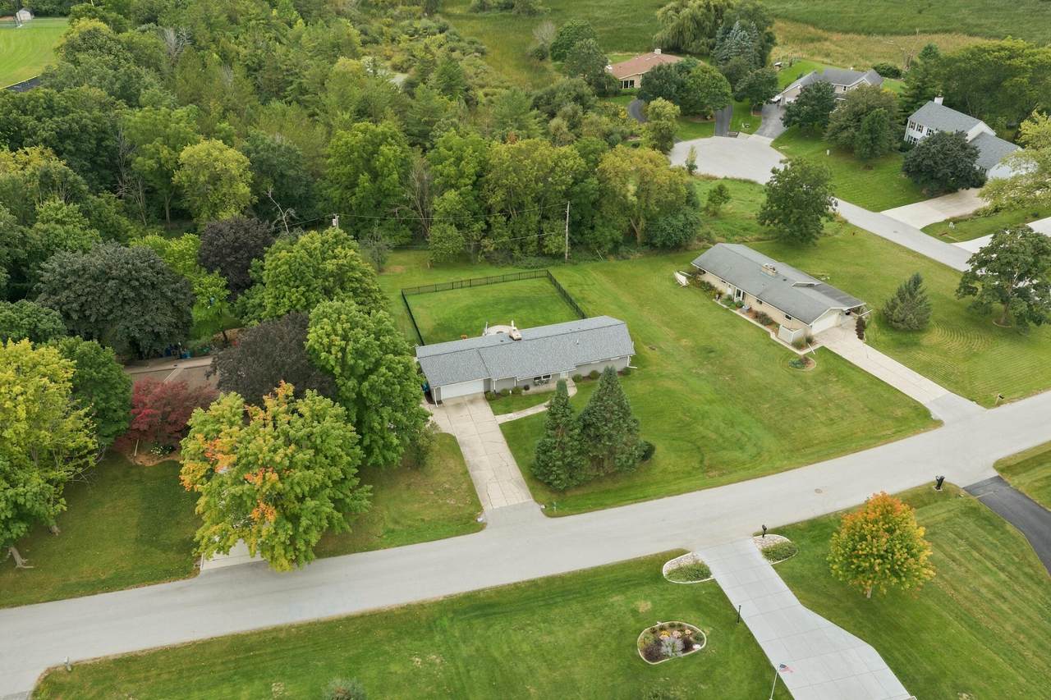
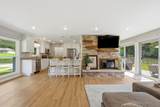
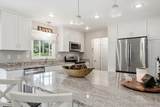
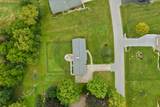
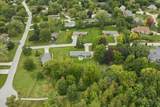
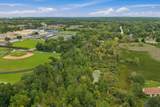
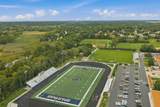
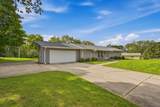
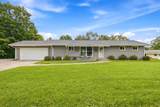
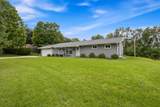
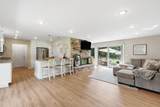
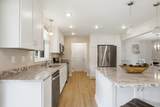
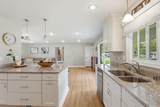
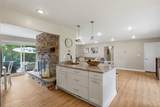
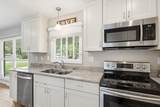
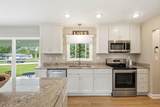
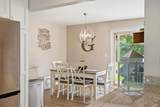
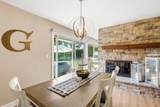
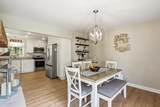
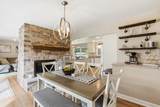
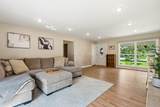
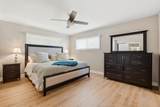
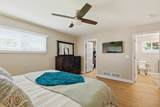
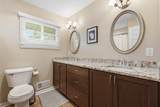
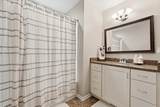
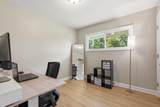
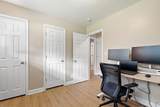
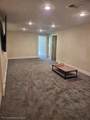
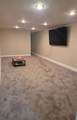
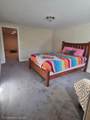
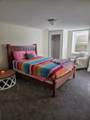
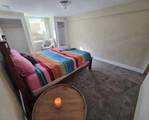
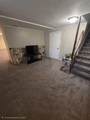
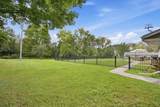
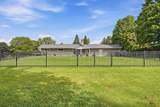
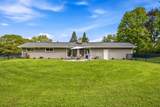
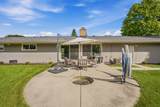
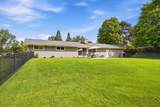
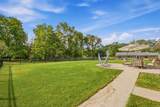
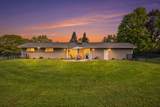
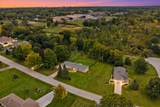
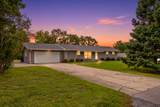
This inviting 4-bedroom, 3-full-bath ranch has been thoughtfully updated throughout, featuring a primary en-suite, a cozy double-sided fireplace converted to gas, a new roof fence & finished basement. Additional updates include a newer sump pump, new refrigerator, dishwasher, water softener, & RO system -- move-in ready from top to bottom. Set within the highly regarded Elmbrook School District, this home puts you close to Brookfield's best amenities: shop & dine at The Mayfair collections and spend weekends at Fox Brook or Worth Park & enjoy easy access to miles of walking and biking trails that lead you right to Brookfield East & farmers market. W/quick I-94 access for an easy commute to the city, this ranch delivers the perfect balance of quiet living and everyday conveniences

Monthly Payment Calculator


© 2026 MetroMLS - All rights reserved. Information is supplied by seller and other third parties and has not been verified. IDX information is provided exclusively for consumers' personal, non-commercial use and may not be used for any purpose other than to identify prospective properties consumers may be interested in purchasing. Information is deemed reliable but is not guaranteed accurate by MetroMLS or Shine Realty. Data last updated: 2026-10-17T13:52:57.31.
www.housesthatshine.com/homes/181328320
Print Image

14465 Lindsay Dr Brookfield, WI 53005

  • Price: $545,000
  • Status: Active Under Contract
  • On Site: 28 Days
  • Updated: 62 min ago
  • ID#: 1980328
4
Beds
3
Baths
0
½ Baths
0.47
Acres
2,161
SQFT
$252
$/SQFT
1959
Built
Neighborhood:
Westwood Hills
County:
Waukesha
Area:
Brookfield
Elementary School:
Dixon
Middle School:
Pilgrim Park
High School:
Brookfield East
School District:
Elmbrook
Property Description
This inviting 4-bedroom, 3-full-bath ranch has been thoughtfully updated throughout, featuring a primary en-suite, a cozy double-sided fireplace converted to gas, a new roof fence & finished basement. Additional updates include a newer sump pump, new refrigerator, dishwasher, water softener, & RO system -- move-in ready from top to bottom. Set within the highly regarded Elmbrook School District, this home puts you close to Brookfield's best amenities: shop & dine at The Mayfair collections and spend weekends at Fox Brook or Worth Park & enjoy easy access to miles of walking and biking trails that lead you right to Brookfield East & farmers market. W/quick I-94 access for an easy commute to the city, this ranch delivers the perfect balance of quiet living and everyday conveniences
Exterior Features

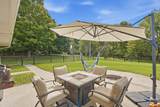
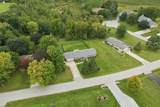
Architecture Ranch Driveway Parking SpacePaved Exterior BrickWood Exterior Features Patio Garage Electric Door Opener Garage Type Attached Lot Description Adjacent to Park/Greenway Style 1 Story

Interior Features

Above Grade Sq Ft 1344.00 Accessibility Bedroom on Main LevelFull Bath on Main Level Appliances DishwasherDisposalDryerMicrowaveOvenRefrigeratorWasherWater Softener Owned Basement FinishedFullFull Size WindowsRadon MitigationSump Pump Bath Description At least one BathtubMBR Bath Shower over TubShower Over Tub Below Grade Sq Ft 817.00 Heating Cooling Type Central AirForced Air Heating Fuel Natural Gas Interior Features Cable TV AvailableGas Fireplace

Property Features

Contingent With Offer Flood Plain No Municipality City Source Above Grade Sq Ft Public Records Source Acreage Public Records Source Below Grade Sq Ft Other Source Sq Ft Public Records Source Year Built Public Records Tax Year 2025 Taxes 5523.00 Water Waste Municipal SewerMunicipal Water Zoning RES

© 2026 MetroMLS - All Rights Reserved. Information is supplied by seller and other third parties and has not been verified.


© 2026 MetroMLS - All rights reserved. Information is supplied by seller and other third parties and has not been verified. IDX information is provided exclusively for consumers' personal, non-commercial use and may not be used for any purpose other than to identify prospective properties consumers may be interested in purchasing. Information is deemed reliable but is not guaranteed accurate by MetroMLS or Shine Realty. Data last updated: 2026-10-17T13:52:57.31.
 
https://bt-photos.global.ssl.fastly.net/milwaukee/1280_boomver_3_1980328-2.jpg https://bt-photos.global.ssl.fastly.net/milwaukee/1280_boomver_3_1980328-2.jpg https://bt-photos.global.ssl.fastly.net/milwaukee/1280_boomver_3_1980328-2.jpg
Logo
Shine Realty
101 N Main St.
Jefferson WI, 53549
Data Source: MetroMLS

Listing provided courtesy of Real Broker Milwaukee: (608) 345-5603.