













Skip To Content

145 Dewey Street

Oregon, WI 53575
  • $425,000
  • STATUS: Active
  • ON SITE: 26 Days
  • ID#: 2032685
Price Reduced
UPDATED: 25 min ago
$425,000
  • 4
    BEDS
  • 0.28
    ACRES
  • 2
    BATHS
  • 0
    1/2 BATHS
  • 2,410
    SQFT
  • $176
    $/SQFT
Neighborhood:
Type:
Single-Family Home
Built:
1905
County:
Area:

School Information

Elementary School:
Middle School:
High School:
School District:
Listing provided by Relish Realty: 608-215-0420

Description

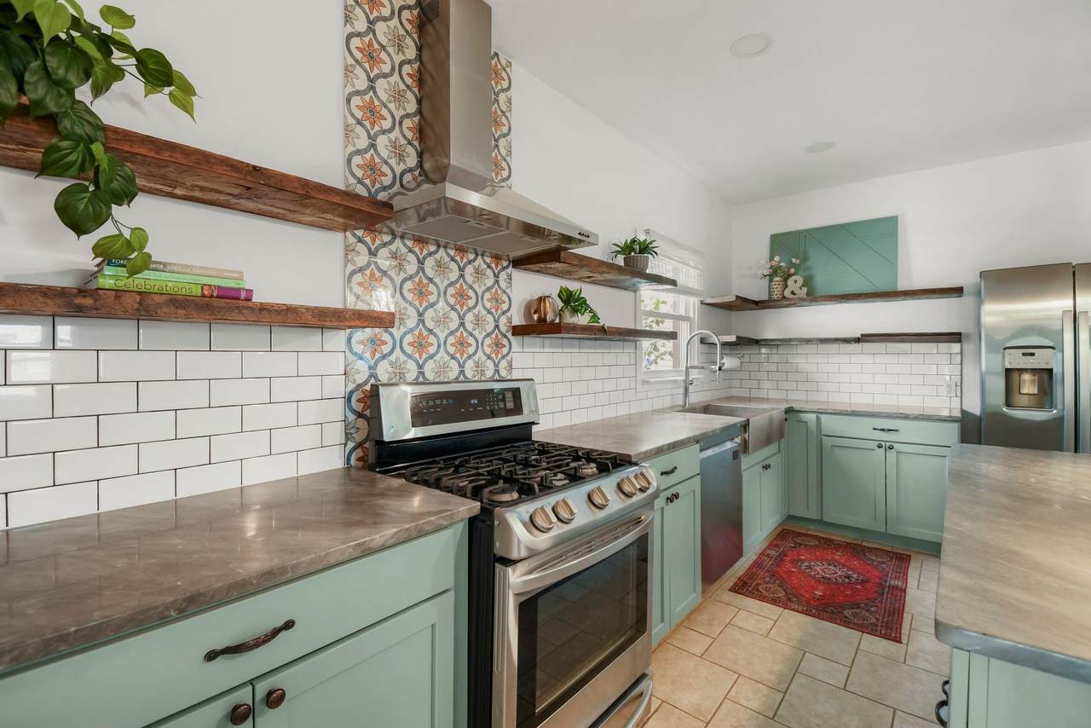
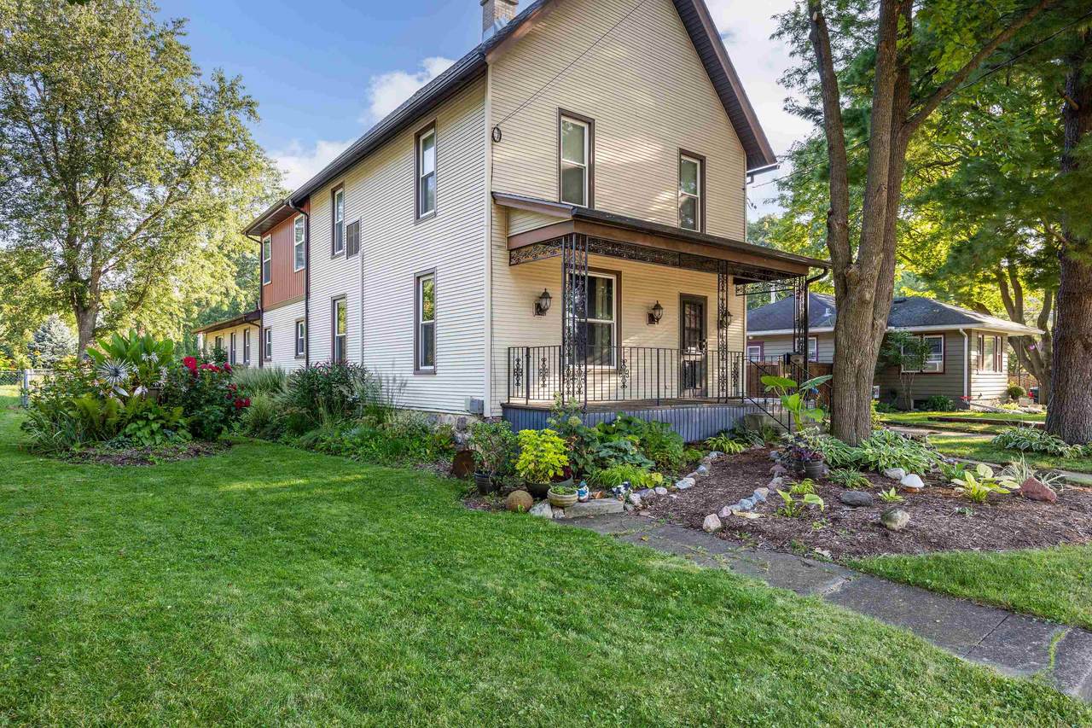
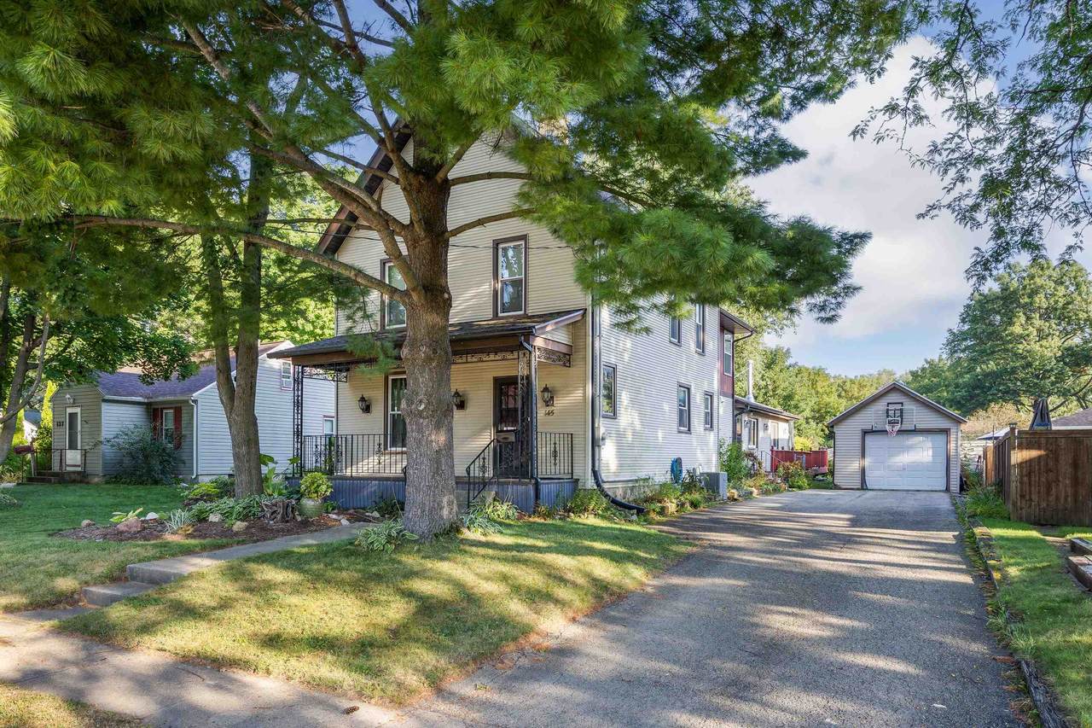
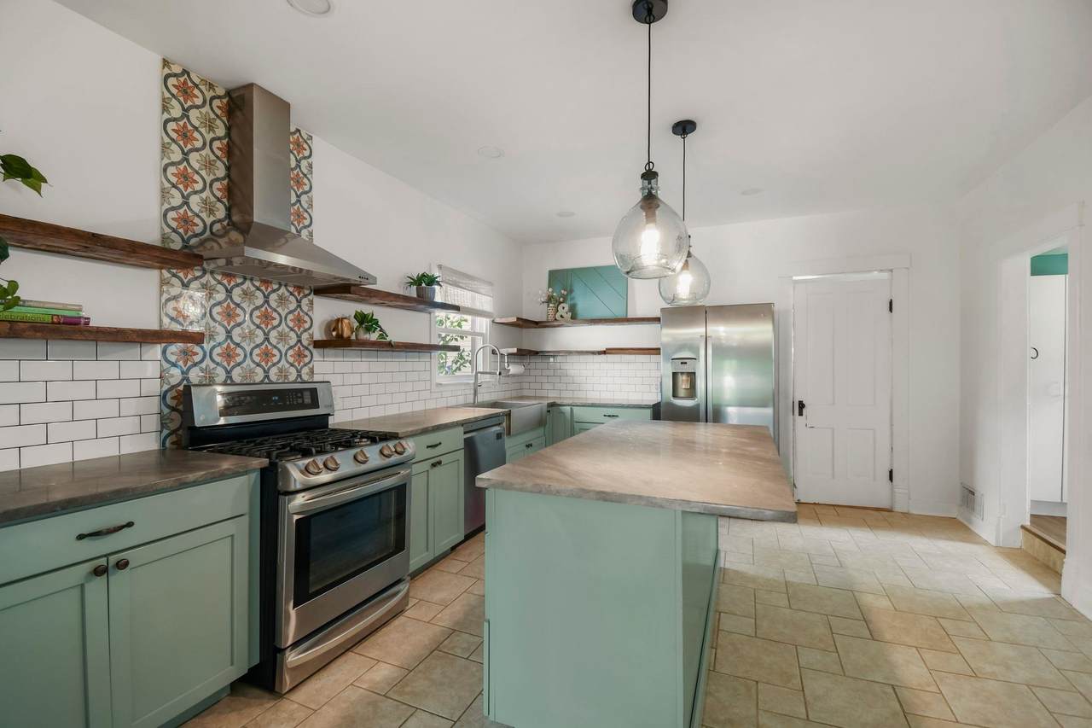
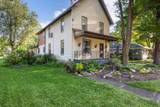
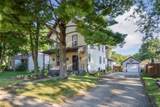
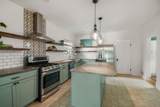
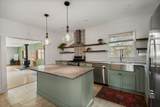
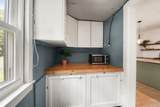
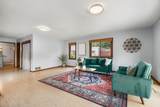
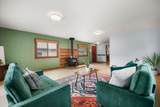
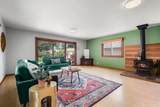
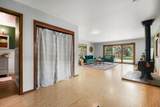
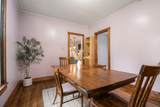
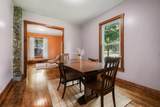
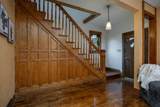
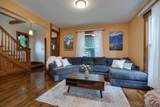
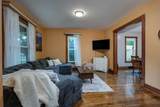
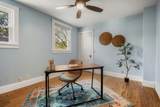
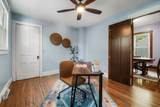
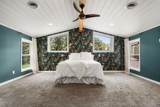
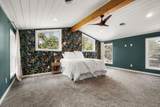
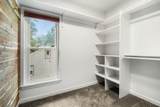
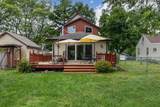
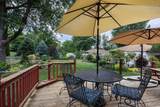
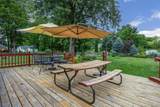
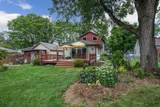
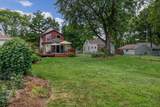
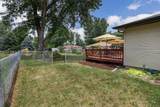
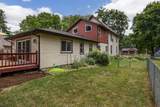
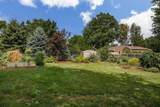
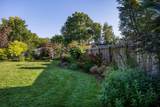
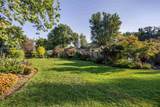
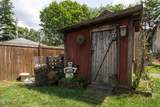
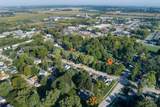
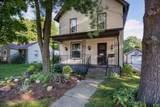
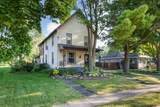
The best deal in Oregon School District! Don't let the age fool you - this home has modern, professional updates & upgrades in nearly every room, while gorgeous woodwork, stained glass, exposed brick & hardwood floors keep the charm of yesteryear. The kitchen is the true heart of the home and is as functional as it is inviting - with room to gather, tons of counter space & storage (don't miss the huge pantry!). Two large living spaces offer a flexible floor plan and room for everyone to find their favorite spot in the home. Upstairs, a truly spectacular primary bedroom addition shines with vaulted ceilings, incredible natural light & and a large walk-in closet. If you love outdoor spaces, there are so many great options - a welcoming, lemonade-sipping front porch; a large, sunny deck; and a beautifully landscaped, fully fenced yard. Newer windows, roof, HVAC, & garage + updated electrical & plumbing. Incredible location - walking distance to parks, schools, and downtown Oregon.

Monthly Payment Calculator


© 2026 South Central Wisconsin MLS Corporation. All rights reserved. IDX information is provided exclusively for consumers' personal, non-commercial use and may not be used for any purpose other than to identify prospective properties consumers may be interested in purchasing. Information is deemed reliable but is not guaranteed accurate by the MLS or Shine Realty. Data last updated: 2026-10-12T17:41:26.78.
www.housesthatshine.com/homes/181200243
Print Image

145 Dewey Street Oregon, WI 53575

  • Price: $425,000
  • Status: Active
  • On Site: 26 Days
  • Updated: 25 min ago
  • ID#: 2032685
4
Beds
2
Baths
0
½ Baths
0.28
Acres
2,410
SQFT
$176
$/SQFT
1905
Built
Neighborhood:
Sodens Addition
County:
Dane
Area:
Oregon - V
Elementary School:
Call School District
Middle School:
Oregon
High School:
Oregon
School District:
Oregon
Property Description
The best deal in Oregon School District! Don't let the age fool you - this home has modern, professional updates & upgrades in nearly every room, while gorgeous woodwork, stained glass, exposed brick & hardwood floors keep the charm of yesteryear. The kitchen is the true heart of the home and is as functional as it is inviting - with room to gather, tons of counter space & storage (don't miss the huge pantry!). Two large living spaces offer a flexible floor plan and room for everyone to find their favorite spot in the home. Upstairs, a truly spectacular primary bedroom addition shines with vaulted ceilings, incredible natural light & and a large walk-in closet. If you love outdoor spaces, there are so many great options - a welcoming, lemonade-sipping front porch; a large, sunny deck; and a beautifully landscaped, fully fenced yard. Newer windows, roof, HVAC, & garage + updated electrical & plumbing. Incredible location - walking distance to parks, schools, and downtown Oregon.
Exterior Features

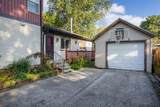
Architecture National Folk/FarmVictorian Driveway Paved Exterior Vinyl Exterior Features DeckFenced Yard Farm YN No Garage 1 carDetached Type 2 story

Interior Features

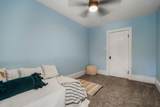
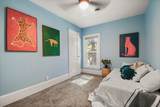
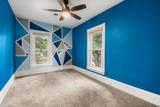
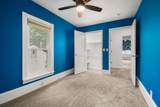
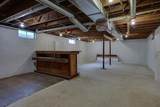
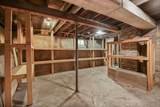
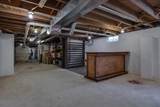
Basement FullBasement storage Bedroom2 Dim 11x10 Bedroom2 Level Upper Bedroom3 Dim 12x10 Bedroom3 Level Upper Bedroom4 Dim 13x10 Bedroom4 Level Main Dining Room Dim 13x10 Dining Room Level Main Family Room Dim 18x26 Family Room Level Main Fireplace Free standing STOVE Full Baths Lower 0 Full Baths Main 1 Full Baths Upper 1 Half Baths Lower 0 Half Baths Main 0 Half Baths Upper 0 Heating Cooling Forced airCentral air Interior Features Walk-in closet(s)Vaulted ceilingWasherDryerCable availableAt Least 1 tubCeiling Fan(s) Kitchen Dim 15x13 Kitchen Features DishwasherKitchen IslandPantryRange/OvenRefrigerator Kitchen Level Main Laundry Level Lower Living Room Dim 21x13 Living Room Level Main Main Level Bedroom Yes Master Bed Dim 17x13 Master Bedroom Level Upper Sq Ft Finished Above Grade 2410 Sq Ft Finished Non Exposed 0

Property Features

City Town Or Village Village County Quarter Dane SW Fuel Natural gasWood Improvements 349400 Mailing City Oregon Net Taxes 5819 Source Acreage Assessor Source Sq Ft Assessor Tax Year 2025 Water Waste Municipal sewerMunicipal water Year Built Source Seller Zoning Res

Listing information © 2026 South Central Wisconsin MLS.
Listing provided courtesy of Relish Realty: .


© 2026 South Central Wisconsin MLS Corporation. All rights reserved. IDX information is provided exclusively for consumers' personal, non-commercial use and may not be used for any purpose other than to identify prospective properties consumers may be interested in purchasing. Information is deemed reliable but is not guaranteed accurate by the MLS or Shine Realty. Data last updated: 2026-10-12T17:41:26.78.
 
https://bt-photos.global.ssl.fastly.net/madison/1280_boomver_1_2032685-2.jpg https://bt-photos.global.ssl.fastly.net/madison/1280_boomver_1_2032685-2.jpg https://bt-photos.global.ssl.fastly.net/madison/1280_boomver_1_2032685-2.jpg
Logo
Shine Realty
101 N Main St.
Jefferson WI, 53549
Listing provided by Relish Realty: 608-215-0420