Skip To Content

147 W Laflin Ave

Waukesha, WI 53186
  • $459,900
  • STATUS: Active Under Contract
  • ON SITE: 28 Days
  • ID#: 1981226
Under Contract
UPDATED: 50 min ago
$459,900
  • 4
    BEDS
  • 0.17
    ACRES
  • 2
    BATHS
  • 0
    1/2 BATHS
  • 2,770
    SQFT
  • $166
    $/SQFT
Neighborhood:
Type:
Single-Family Home
Built:
1964
County:
Area:

School Information

High School:
School District:
Data Source: MetroMLS

Listing provided courtesy of Shorewest Realtors, Inc.: (262) 548-9393.

Description

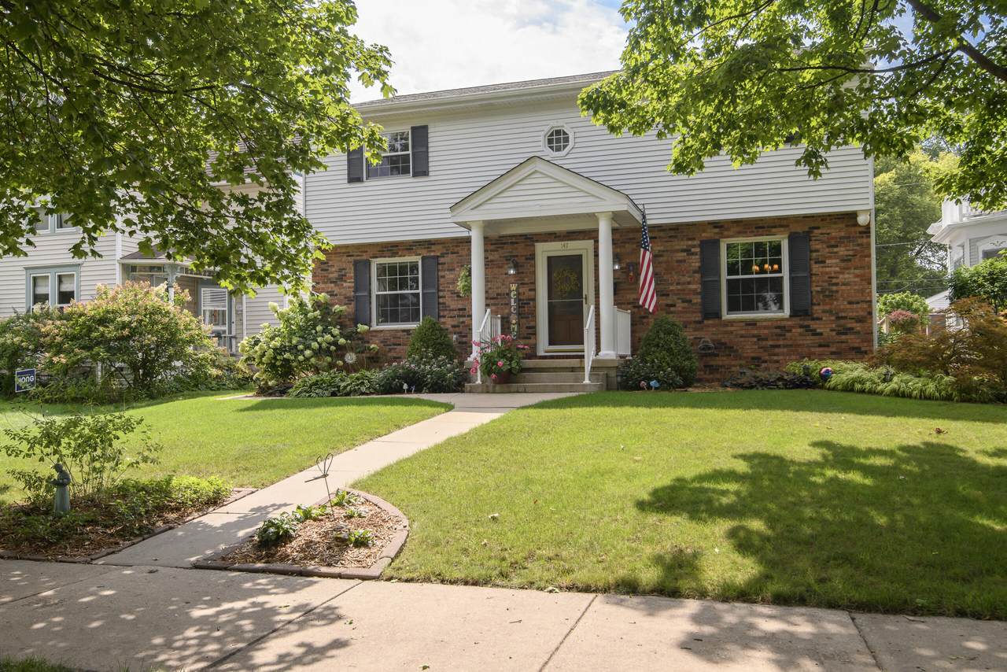
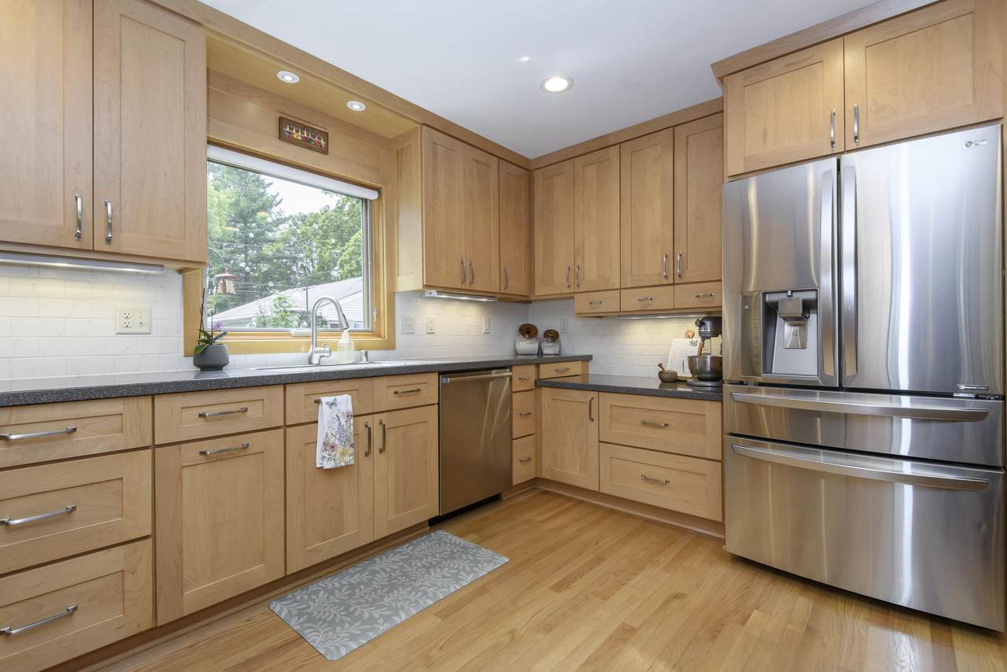
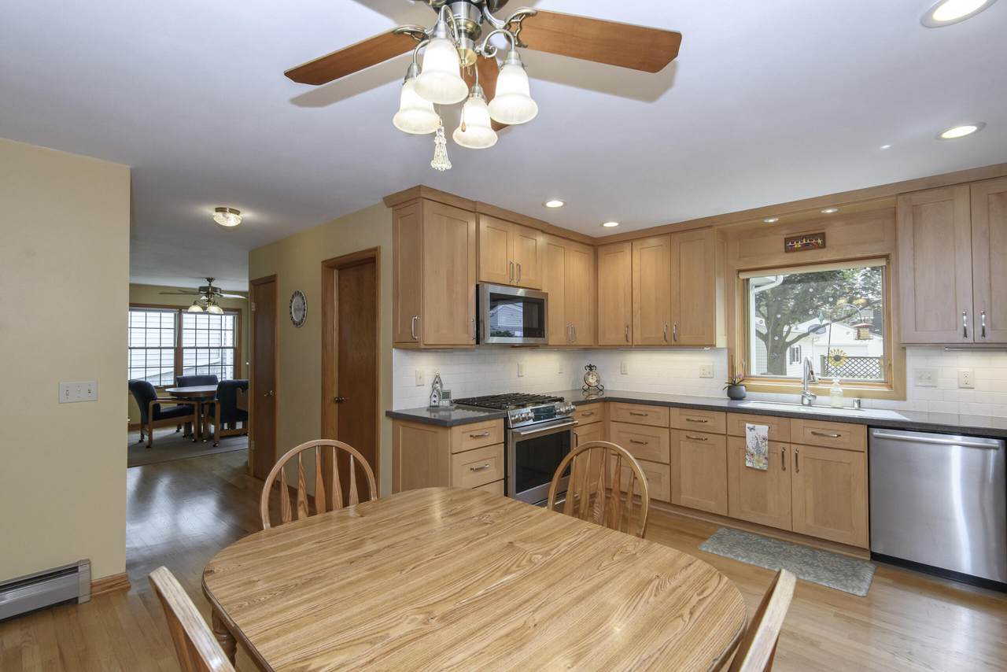
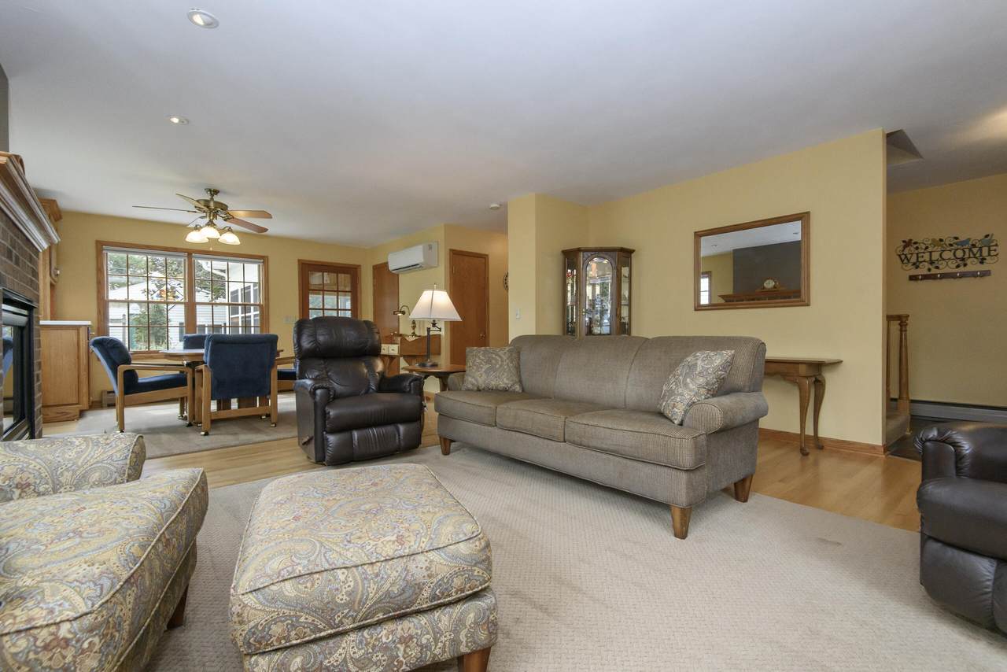
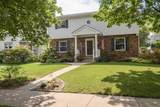
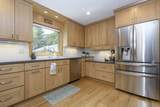
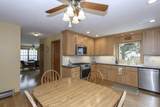
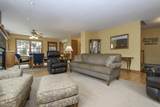
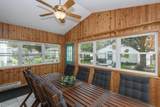
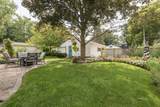
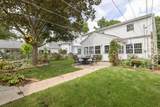
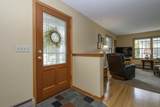
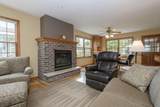
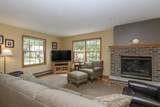
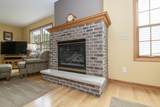
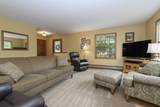
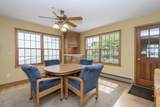
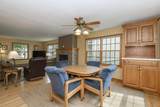
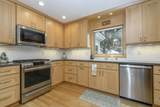
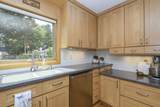
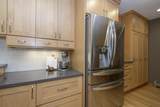
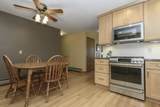
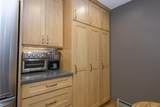
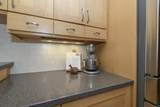
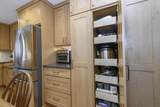
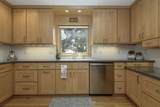
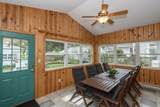
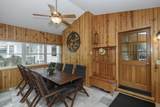
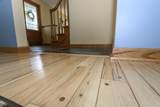
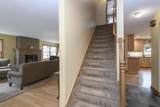
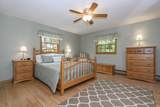
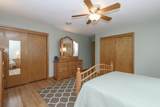
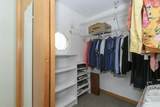
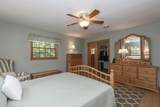
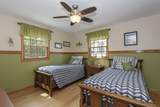
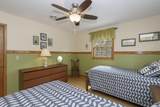
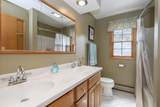
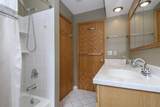
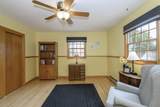
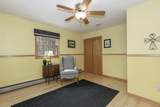
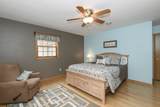
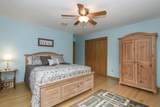
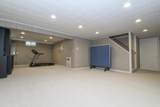
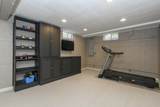
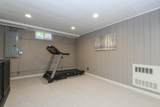
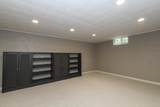
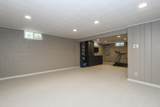
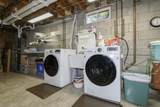
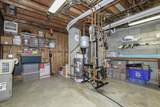
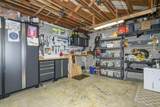
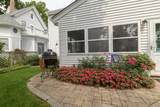
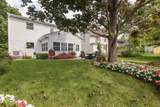
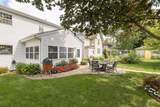
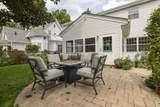
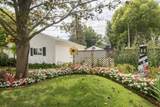
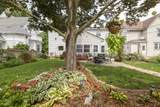
FANTASTIC UPDATES throughout& ready for the fastidious buyer! The heart of the home - THIS eat-in kitchen - has been METICULOUSLY RENOVATED w/thoughtful attention to every single detail. Updated ROOF, WINDOWS, HVAC, BATHROOMS, REAL WOOD flooring and TRIM, delightful 3/4 SEASON ROOM W/HEAT. LARGE room sizes & PLENTY OF CLOSETS throughout. Enjoy a gas fireplace and a dedicated dining room or den. PIALAS PAVED PATIO & a well landscaped backyard. The FINISHED LOWER LEVEL adds additional room for hobbies, exercise & play. Located within a quaint, tree-lined historic neighborhood w/excellent walkability. NOTE extensive list of updates.

Monthly Payment Calculator


© 2026 MetroMLS - All rights reserved. Information is supplied by seller and other third parties and has not been verified. IDX information is provided exclusively for consumers' personal, non-commercial use and may not be used for any purpose other than to identify prospective properties consumers may be interested in purchasing. Information is deemed reliable but is not guaranteed accurate by MetroMLS or Shine Realty. Data last updated: 2026-10-17T07:52:49.92.
www.housesthatshine.com/homes/181343192
Print Image

147 W Laflin Ave Waukesha, WI 53186

  • Price: $459,900
  • Status: Active Under Contract
  • On Site: 28 Days
  • Updated: 50 min ago
  • ID#: 1981226
4
Beds
2
Baths
0
½ Baths
0.17
Acres
2,770
SQFT
$166
$/SQFT
1964
Built
Neighborhood:
Waukesha
County:
Waukesha
Area:
Waukesha
High School:
Waukesha South
School District:
Waukesha
Property Description
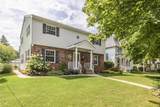
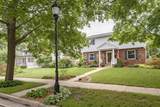
FANTASTIC UPDATES throughout& ready for the fastidious buyer! The heart of the home - THIS eat-in kitchen - has been METICULOUSLY RENOVATED w/thoughtful attention to every single detail. Updated ROOF, WINDOWS, HVAC, BATHROOMS, REAL WOOD flooring and TRIM, delightful 3/4 SEASON ROOM W/HEAT. LARGE room sizes & PLENTY OF CLOSETS throughout. Enjoy a gas fireplace and a dedicated dining room or den. PIALAS PAVED PATIO & a well landscaped backyard. The FINISHED LOWER LEVEL adds additional room for hobbies, exercise & play. Located within a quaint, tree-lined historic neighborhood w/excellent walkability. NOTE extensive list of updates.
Exterior Features

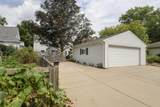
Architecture ColonialContemporaryOther Driveway Parking SpacePaved Exterior Aluminum SidingBrickLow Maintenance Trim Exterior Features Patio Garage Electric Door Opener Garage Type Detached Lot Description Sidewalk Style 2 Story

Interior Features

Above Grade Sq Ft 2288.00 Accessibility Full Bath on Main LevelLevel DriveOpen Floor Plan Appliances DishwasherDisposalDryerFreezerMicrowaveOvenRangeRefrigeratorWasher Basement BlockFullPartially Finished Bath Description At least one BathtubCeramic TileShower Over TubShower Stall Below Grade Sq Ft 482.00 Heating Cooling Type Central AirRadiantZoned Heating Heating Fuel Natural Gas Interior Features Gas FireplaceHigh Speed InternetPantryWalk-In Closet(s)Wood Floors Rooms 9

Property Features

Contingent With Offer Flood Plain No Municipality City Source Above Grade Sq Ft Public Records Source Acreage Public Records Source Below Grade Sq Ft Seller Source Sq Ft Public Records Source Year Built Public Records Tax Year 2025 Taxes 5278.00 Water Waste Municipal SewerMunicipal Water Zoning Res

© 2026 MetroMLS - All Rights Reserved. Information is supplied by seller and other third parties and has not been verified.


© 2026 MetroMLS - All rights reserved. Information is supplied by seller and other third parties and has not been verified. IDX information is provided exclusively for consumers' personal, non-commercial use and may not be used for any purpose other than to identify prospective properties consumers may be interested in purchasing. Information is deemed reliable but is not guaranteed accurate by MetroMLS or Shine Realty. Data last updated: 2026-10-17T07:52:49.92.
 
https://bt-photos.global.ssl.fastly.net/milwaukee/1280_boomver_3_1981226-2.jpg https://bt-photos.global.ssl.fastly.net/milwaukee/1280_boomver_3_1981226-2.jpg https://bt-photos.global.ssl.fastly.net/milwaukee/1280_boomver_3_1981226-2.jpg
Logo
Shine Realty
101 N Main St.
Jefferson WI, 53549
Data Source: MetroMLS

Listing provided courtesy of Shorewest Realtors, Inc.: (262) 548-9393.