












Skip To Content

14723 Hunters Way

Other, IL 61080
  • $264,900
  • STATUS: Active
  • ON SITE: 38 Days
  • ID#: 2032131
UPDATED: 42 min ago
$264,900
  • 3
    BEDS
  • 0.2
    ACRES
  • 2
    BATHS
  • 0
    1/2 BATHS
  • 1,634
    SQFT
  • $162
    $/SQFT
Neighborhood:
Type:
Single-Family Home
Built:
2001
County:
Area:

School Information

Elementary School:
Middle School:
High School:
School District:
Listing provided by Century 21 Affiliated: 608-365-1481

Description

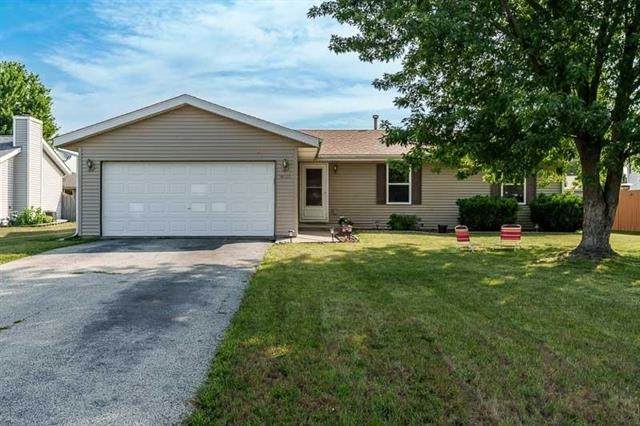
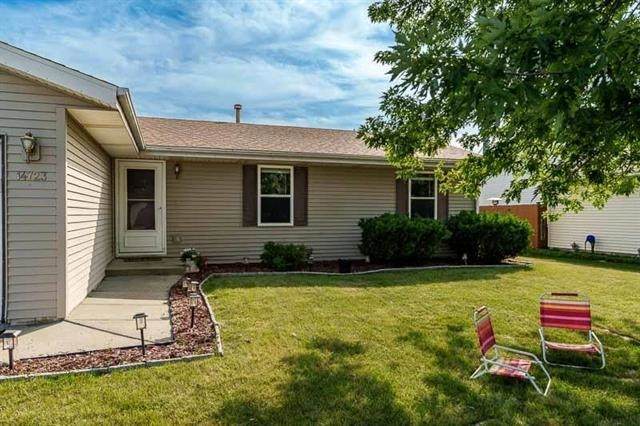
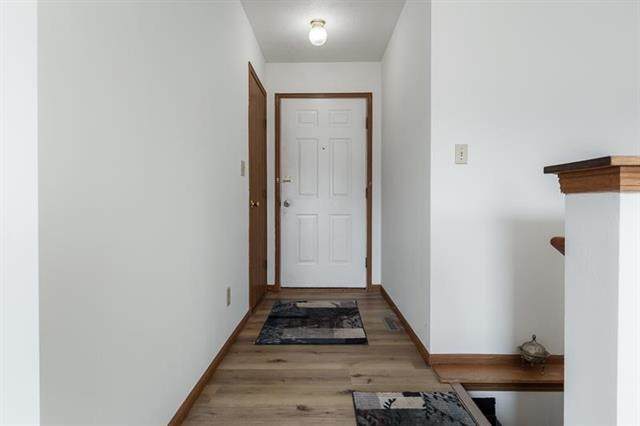
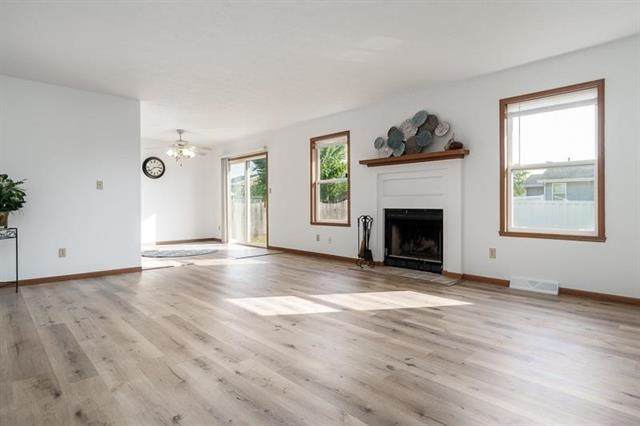
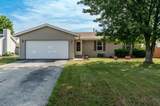
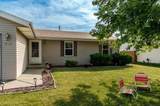
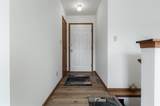
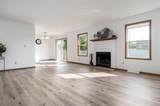
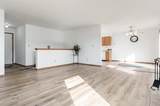
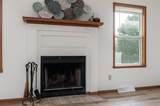
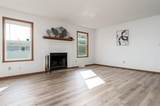
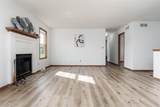
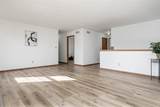
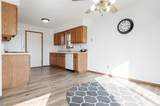
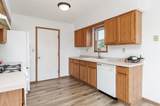
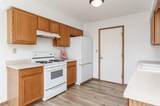
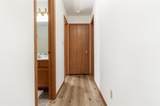
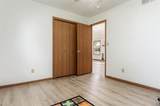
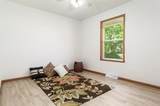
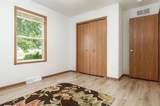
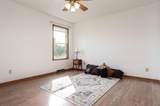
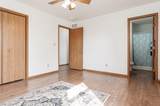
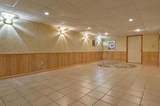
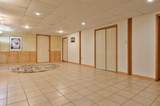
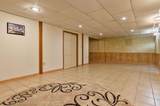
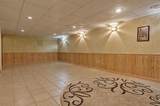
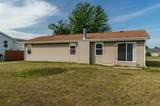
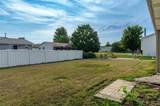
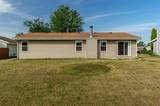
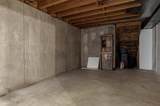
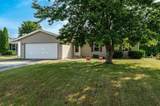
Bring your personal touches to this neutral, freshly painted, 3-bedroom ranch. Check out the luxury vinyl plank flooring and the cozy wood-burning fireplace. The home features a nice, finished lower level with a dedicated space in the basement for a workshop. Enjoy living in this nice neighborhood within walking distance to the high school. Please note that the driveway is being resealed today, Friday, 08-07-2026, weather permitting. Additionally, you can enjoy the full use of Lake Victoria and all its excellent amenities.

Monthly Payment Calculator


© 2026 South Central Wisconsin MLS Corporation. All rights reserved. IDX information is provided exclusively for consumers' personal, non-commercial use and may not be used for any purpose other than to identify prospective properties consumers may be interested in purchasing. Information is deemed reliable but is not guaranteed accurate by the MLS or Shine Realty. Data last updated: 2026-10-15T19:41:31.317.
www.housesthatshine.com/homes/180941258
Print Image

14723 Hunters Way Other, IL 61080

  • Price: $264,900
  • Status: Active
  • On Site: 38 Days
  • Updated: 42 min ago
  • ID#: 2032131
3
Beds
2
Baths
0
½ Baths
0.2
Acres
1,634
SQFT
$162
$/SQFT
2001
Built
Neighborhood:
Illinois
County:
Winnebago
Area:
Illinois
Elementary School:
Call School District
Middle School:
Call School District
High School:
Call School District
School District:
Other
Property Description
Bring your personal touches to this neutral, freshly painted, 3-bedroom ranch. Check out the luxury vinyl plank flooring and the cozy wood-burning fireplace. The home features a nice, finished lower level with a dedicated space in the basement for a workshop. Enjoy living in this nice neighborhood within walking distance to the high school. Please note that the driveway is being resealed today, Friday, 08-07-2026, weather permitting. Additionally, you can enjoy the full use of Lake Victoria and all its excellent amenities.
Exterior Features

Architecture Ranch Driveway Blacktop/Asphalt Exterior Vinyl Farm YN No Garage 2 carAttached Type 1 story

Interior Features

Basement Full Bedroom2 Dim 12x10 Bedroom2 Level Main Bedroom3 Dim 11x10 Bedroom3 Level Main Fireplace Wood Full Baths Lower 0 Full Baths Main 2 Full Baths Upper 0 Half Baths Lower 0 Half Baths Main 0 Half Baths Upper 0 Heating Cooling Forced airCentral air Kitchen Dim 19x10 Kitchen Features Range/OvenRefrigeratorDishwasher Kitchen Level Main Living Room Dim 22x13 Living Room Level Main Main Level Bedroom Yes Master Bed Dim 14x12 Master Bedroom Level Main Other Room Dim 22x13 Other Rooms Rec Room Sq Ft Finished Above Grade 1232 Sq Ft Finished Non Exposed 402

Property Features

City Town Or Village City County Quarter Other in Illinois Fuel Natural gas Improvements 56160 Mailing City South Beloit Net Taxes 4571 Source Acreage Assessor Source Sq Ft Assessor Tax Year 2025 Water Waste Municipal waterMunicipal sewer Year Built Source Assessor Zoning R

Listing information © 2026 South Central Wisconsin MLS.
Listing provided courtesy of Century 21 Affiliated: Pref: 815-540-5003.


© 2026 South Central Wisconsin MLS Corporation. All rights reserved. IDX information is provided exclusively for consumers' personal, non-commercial use and may not be used for any purpose other than to identify prospective properties consumers may be interested in purchasing. Information is deemed reliable but is not guaranteed accurate by the MLS or Shine Realty. Data last updated: 2026-10-15T19:41:31.317.
 
https://bt-photos.global.ssl.fastly.net/madison/orig_boomver_1_2032131-2.jpg https://bt-photos.global.ssl.fastly.net/madison/orig_boomver_1_2032131-2.jpg https://bt-photos.global.ssl.fastly.net/madison/orig_boomver_1_2032131-2.jpg
Logo
Shine Realty
101 N Main St.
Jefferson WI, 53549
Listing provided by Century 21 Affiliated: 608-365-1481