Skip To Content

1479 Patton Dr

Hartford, WI 53027
  • $543,900
  • STATUS: Active
  • ON SITE: 12 Days
  • ID#: 1982222
Open House
UPDATED: 31 min ago
$543,900
  • 3
    BEDS
  • 0.21
    ACRES
  • 2
    BATHS
  • 0
    1/2 BATHS
  • 1,834
    SQFT
  • $297
    $/SQFT
Neighborhood:
Type:
Single-Family Home
Built:
2026
County:
Area:

School Information

Middle School:
High School:
School District:
Data Source: MetroMLS

Listing provided courtesy of First Weber Inc- West Bend: (262) 335-6280.

Description

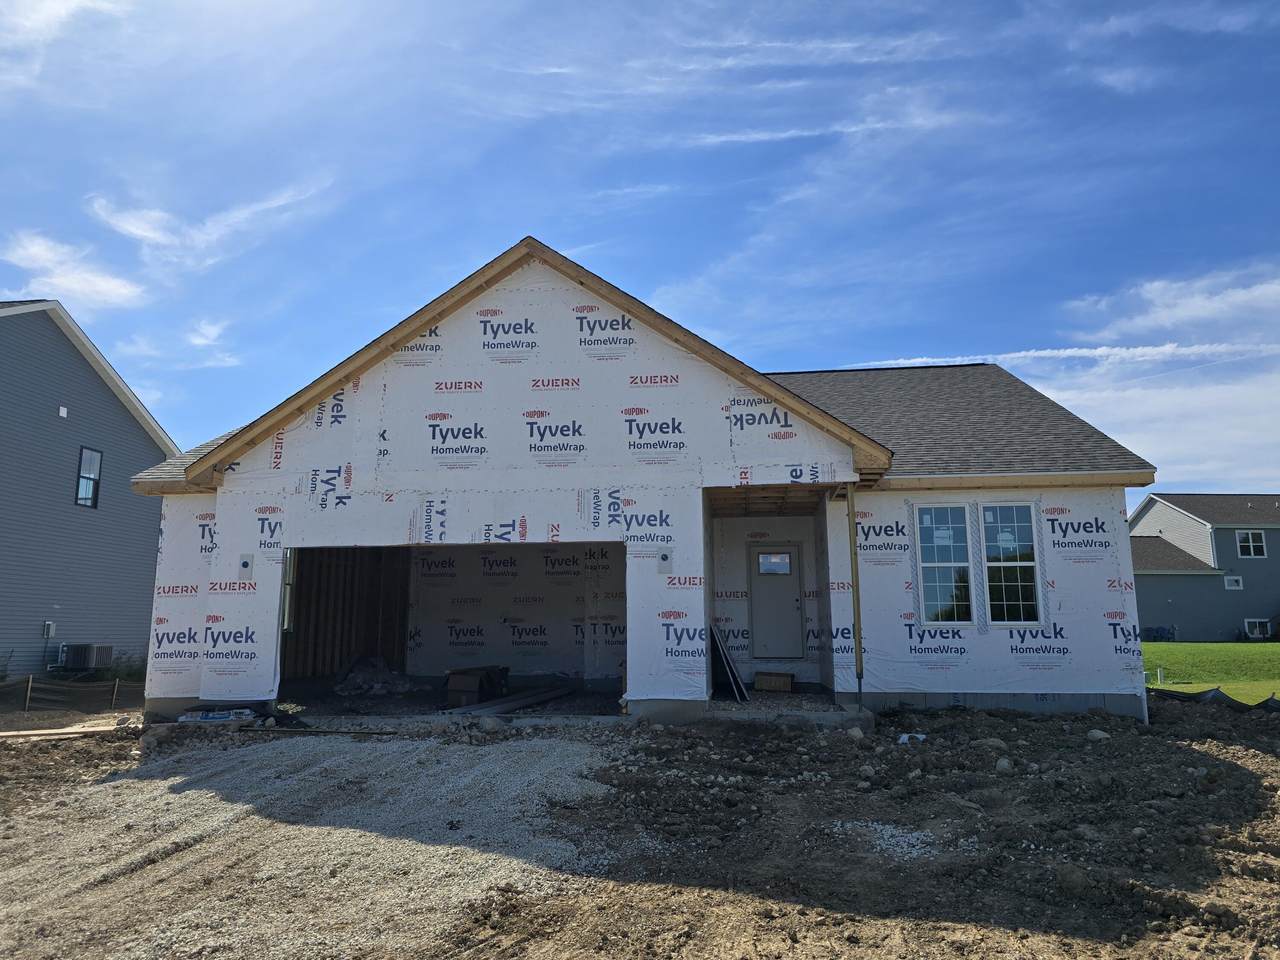
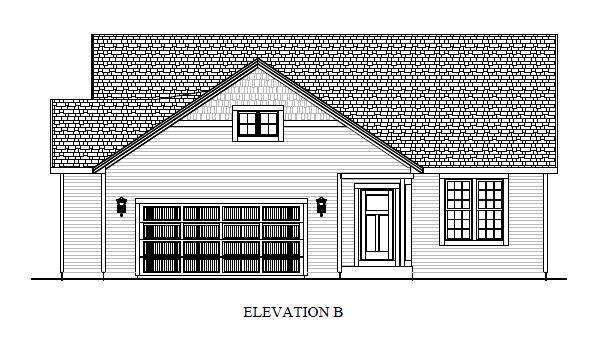
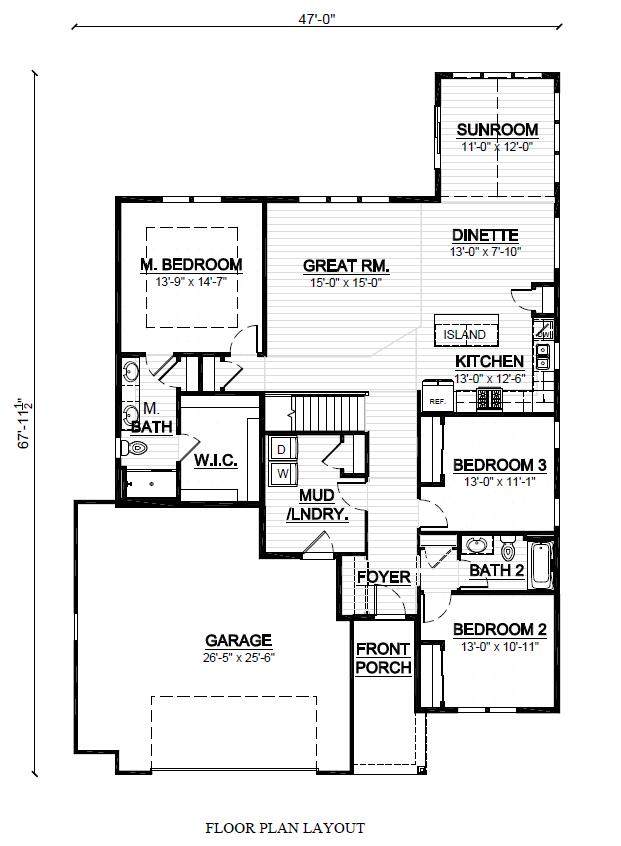
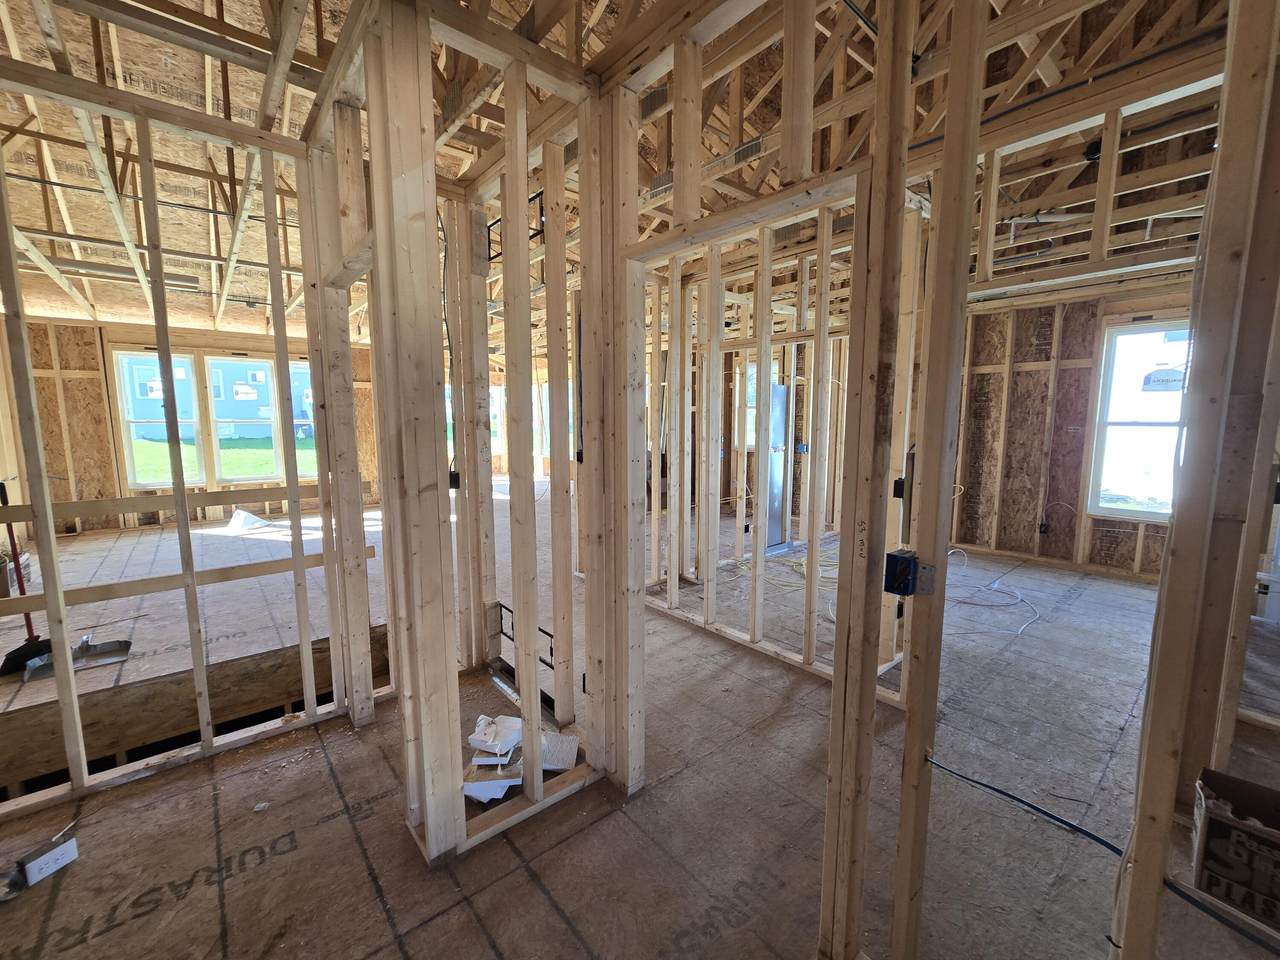
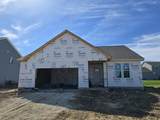
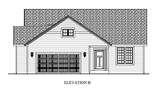
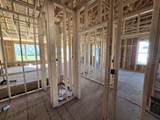
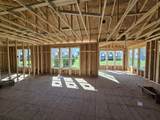
Welcome home to The LAUREL by Stepping Stone Homes, an award-winning home builder. Open floor plan features 3 Beds, 2 Baths and a 2.5 Car garage. This lot is a FLAT exposure. The kitchen comes w/ quartz countertops, island, pantry, and LG appliance package. LVP flooring in kitchen, dinette, and great room. You will find quality craftsmanship throughout such as 2x6 construction exterior walls, 8' first floor ceilings, and passive radon system. Basement includes egress window and is plumbed for a 3rd bath. We offer a total Kohler/Sterling home experience. The Focus on Energy program provides each home with a Certified Energy-Efficient Certificate stating that our homes are more energy efficient than current WI code.

Monthly Payment Calculator


© 2026 MetroMLS - All rights reserved. Information is supplied by seller and other third parties and has not been verified. IDX information is provided exclusively for consumers' personal, non-commercial use and may not be used for any purpose other than to identify prospective properties consumers may be interested in purchasing. Information is deemed reliable but is not guaranteed accurate by MetroMLS or Shine Realty. Data last updated: 2026-10-08T17:52:52.49.
www.housesthatshine.com/homes/181565633
Print Image

1479 Patton Dr Hartford, WI 53027

  • Price: $543,900
  • Status: Active
  • On Site: 12 Days
  • Updated: 31 min ago
  • ID#: 1982222
3
Beds
2
Baths
0
½ Baths
0.21
Acres
1,834
SQFT
$297
$/SQFT
2026
Built
Neighborhood:
Harvest Creek
County:
Washington
Area:
Hartford
Middle School:
Central
High School:
Hartford
School District:
Hartford J1
Property Description
Welcome home to The LAUREL by Stepping Stone Homes, an award-winning home builder. Open floor plan features 3 Beds, 2 Baths and a 2.5 Car garage. This lot is a FLAT exposure. The kitchen comes w/ quartz countertops, island, pantry, and LG appliance package. LVP flooring in kitchen, dinette, and great room. You will find quality craftsmanship throughout such as 2x6 construction exterior walls, 8' first floor ceilings, and passive radon system. Basement includes egress window and is plumbed for a 3rd bath. We offer a total Kohler/Sterling home experience. The Focus on Energy program provides each home with a Certified Energy-Efficient Certificate stating that our homes are more energy efficient than current WI code.
Exterior Features

Architecture Ranch Driveway Paved Exterior Vinyl Garage Electric Door Opener Garage Type Attached Lot Description Sidewalk Style 1 Story

Interior Features

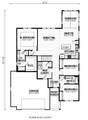
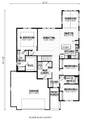
Accessibility Bedroom on Main LevelFull Bath on Main LevelLaundry on Main LevelOpen Floor Plan Appliances DishwasherDisposalMicrowaveRangeRefrigerator Basement 8+ CeilingFullFull Size WindowsPoured ConcreteRadon MitigationStubbed for BathroomSump Pump Bath Description At least one BathtubMBR Bath Walk-in ShowerOff MBRShower Over Tub Green Features Energy Assessment AvailableEnergy Star Appliance(s) or Mechanical(s)Low E WindowsWI Energy Certified Heating Cooling Type Central AirForced Air Heating Fuel Natural Gas Interior Features Kitchen IslandSimulated Wood FloorsWalk-In Closet(s) Rooms Kitchen (M Level 13 x 12) Living/Great Room (M Level 15 x 15) Dining Room (M Level 13 x 7) Sun/Four Season Room (M Level 11 x 12) Primary Bedroom (M Level 13 x 14) Bedroom 2 (M Level 13 x 10) Bedroom 3 (M Level 13 x 11) Laundry (M Level)

Property Features

Flood Plain No Municipality City Source Acreage Public Records Source Sq Ft Blueprint Source Year Built Public Records Subdivision Dues Per Year $469.26/year Tax Year 2025 Taxes 0.00 Type AssociationNew ConstructionSubdivision Water Waste Municipal SewerMunicipal Water Zoning RES

© 2026 MetroMLS - All Rights Reserved. Information is supplied by seller and other third parties and has not been verified.


© 2026 MetroMLS - All rights reserved. Information is supplied by seller and other third parties and has not been verified. IDX information is provided exclusively for consumers' personal, non-commercial use and may not be used for any purpose other than to identify prospective properties consumers may be interested in purchasing. Information is deemed reliable but is not guaranteed accurate by MetroMLS or Shine Realty. Data last updated: 2026-10-08T17:52:52.49.
 
https://bt-photos.global.ssl.fastly.net/milwaukee/orig_boomver_2_1982222-2.jpg https://bt-photos.global.ssl.fastly.net/milwaukee/orig_boomver_2_1982222-2.jpg https://bt-photos.global.ssl.fastly.net/milwaukee/orig_boomver_2_1982222-2.jpg
Logo
Shine Realty
101 N Main St.
Jefferson WI, 53549
Data Source: MetroMLS

Listing provided courtesy of First Weber Inc- West Bend: (262) 335-6280.