






Skip To Content

1482 37th Ave

Kenosha, WI 53144
  • $495,000
  • STATUS: Active
  • ON SITE: 24 Days
  • ID#: 1981684
UPDATED: 57 min ago
$495,000
  • 4
    BEDS
  • 0.23
    ACRES
  • 3
    BATHS
  • 0
    1/2 BATHS
  • 3,402
    SQFT
  • $146
    $/SQFT
Neighborhood:
Type:
Single-Family Home
Built:
1978
County:
Area:

School Ratings & Info

School District:
Data Source: MetroMLS

Listing provided courtesy of Lake Country Flat Fee: (262) 567-5700.

Description

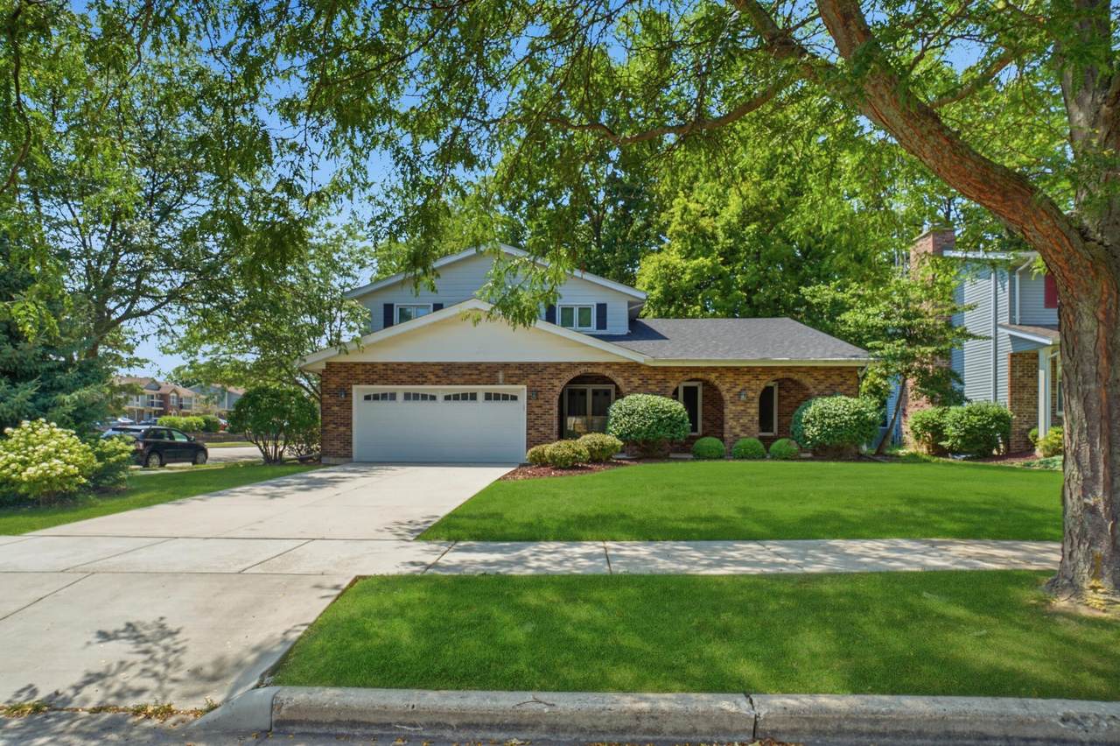
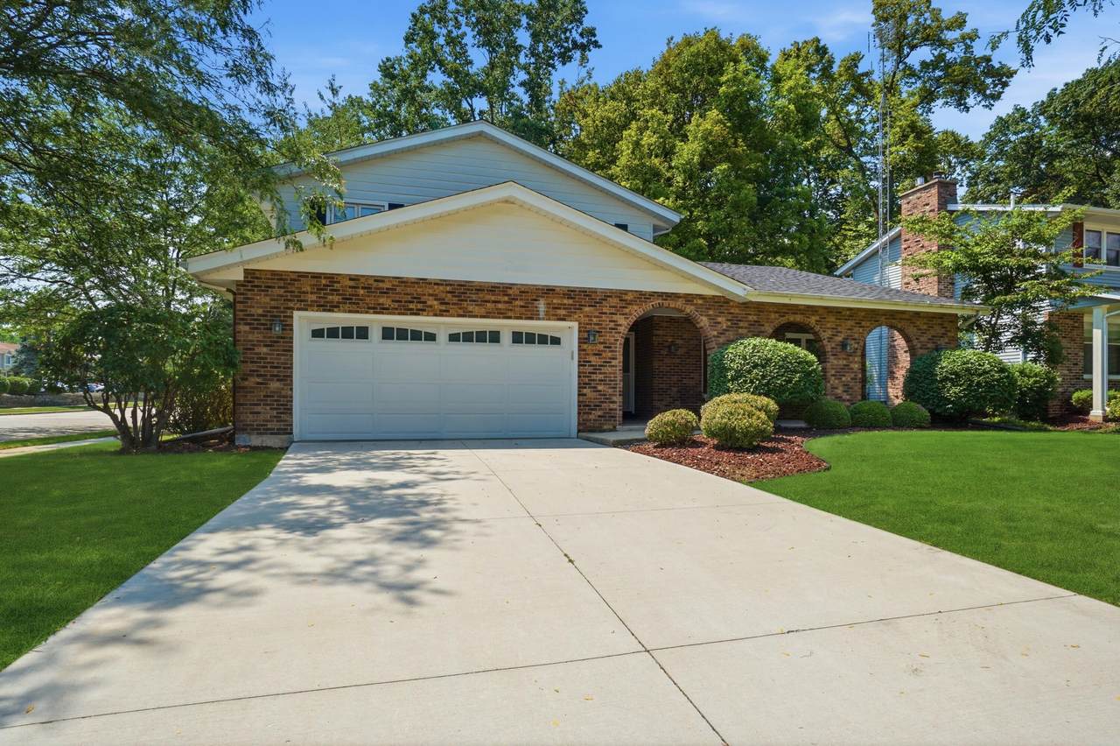
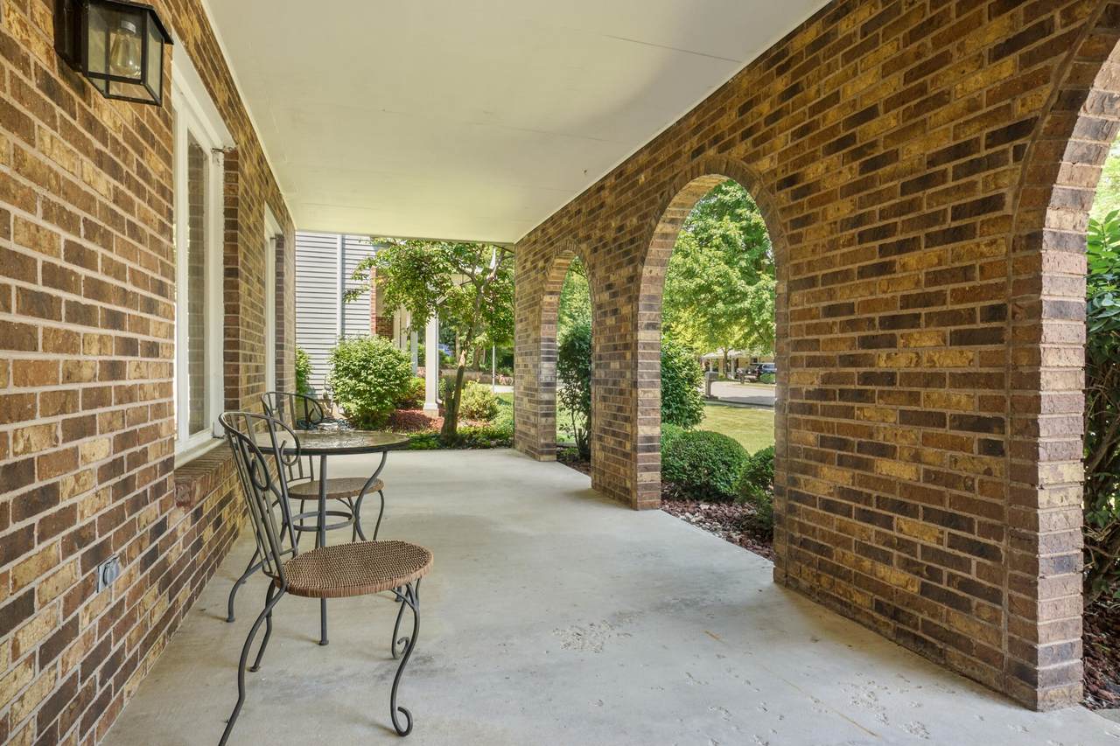
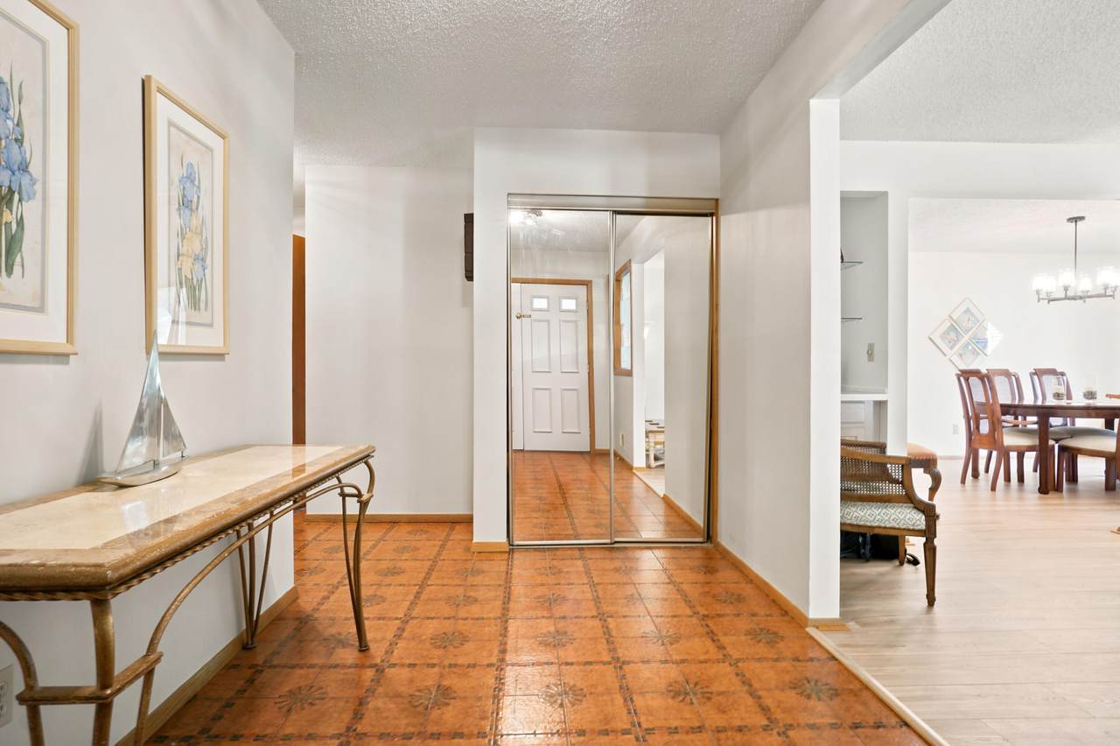
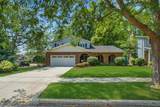
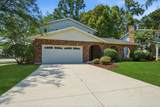
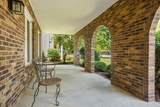
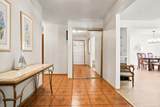
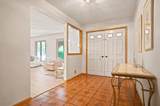
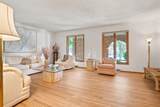
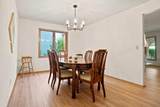
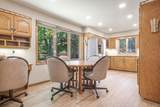
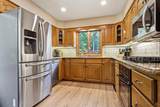
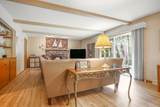
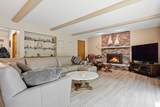
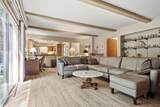
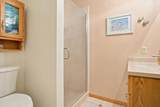
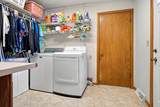
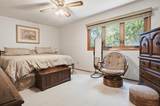
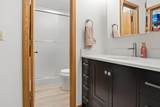
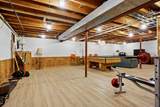
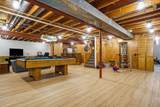
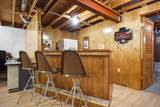
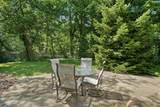
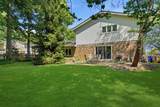
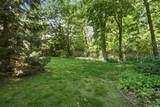
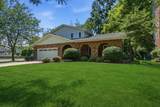
Spectacular 4BD/3BA contemporary home in a convenient Kenosha location. This home offers an incredibly spacious floorplan beginning with the foyer open to the living room w/expansive windows overlooking the covered front porch. Dining room leads to the well appointed kitchen w/complete appliance package, granite counters, and dinette. The family room offers a fireplace and sliding door to the patio and fenced backyard! A full bath and large laundry room complete the main level. Upstairs, the primary suite offers WIC and ensuite w/shower. Three bedrooms and a hall bath. Lower level offers huge rec room w/bar and plenty of storage/work space. Lovely yard with perennials and patio, front covered porch w/brick arched detail. 2 car GAR completes this home. Meticulously maintained! New roof!

Monthly Payment Calculator


© 2026 MetroMLS - All rights reserved. Information is supplied by seller and other third parties and has not been verified. IDX information is provided exclusively for consumers' personal, non-commercial use and may not be used for any purpose other than to identify prospective properties consumers may be interested in purchasing. Information is deemed reliable but is not guaranteed accurate by MetroMLS or Shine Realty. Data last updated: 2026-10-17T07:52:49.92.
www.housesthatshine.com/homes/181458285
Print Image

1482 37th Ave Kenosha, WI 53144

  • Price: $495,000
  • Status: Active
  • On Site: 24 Days
  • Updated: 57 min ago
  • ID#: 1981684
4
Beds
3
Baths
0
½ Baths
0.23
Acres
3,402
SQFT
$146
$/SQFT
1978
Built
Neighborhood:
Woodridge Park
County:
Kenosha
Area:
Kenosha
School District:
Kenosha
Property Description
Spectacular 4BD/3BA contemporary home in a convenient Kenosha location. This home offers an incredibly spacious floorplan beginning with the foyer open to the living room w/expansive windows overlooking the covered front porch. Dining room leads to the well appointed kitchen w/complete appliance package, granite counters, and dinette. The family room offers a fireplace and sliding door to the patio and fenced backyard! A full bath and large laundry room complete the main level. Upstairs, the primary suite offers WIC and ensuite w/shower. Three bedrooms and a hall bath. Lower level offers huge rec room w/bar and plenty of storage/work space. Lovely yard with perennials and patio, front covered porch w/brick arched detail. 2 car GAR completes this home. Meticulously maintained! New roof!
Exterior Features

Architecture Contemporary Driveway Parking SpacePaved Exterior Aluminum Siding Exterior Features Patio Garage Electric Door Opener Garage Type Attached Lot Description Corner LotSidewalk Style 2 Story

Interior Features

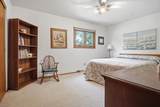
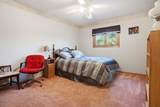
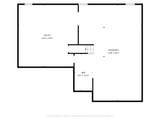
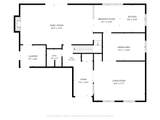
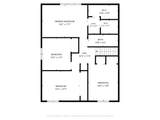
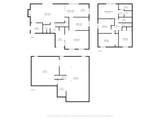
Above Grade Sq Ft 2538.00 Accessibility Full Bath on Main LevelLaundry on Main Level Appliances DishwasherDisposalDryerMicrowaveOvenRangeRefrigeratorWasher Basement 8+ CeilingFull Bath Description At least one BathtubCeramic TileMBR Bath Walk-in ShowerOff MBRShower Over TubShower Stall Below Grade Sq Ft 864.00 Heating Cooling Type Central AirForced Air Heating Fuel Natural Gas Interior Features Cable TV AvailableGas FireplaceHigh Speed InternetWalk-In Closet(s) Rooms Rec Room (L Level 24 x 36) Living/Great Room (M Level 19 x 18) Kitchen (M Level 20 x 10) Primary Bedroom (U Level 16 x 12) Family Room (M Level 29 x 16) Dining Room (M Level 16 x 10) Bedroom 2 (U Level 14 x 11) Bedroom 3 (U Level 11 x 13) Bedroom 4 (U Level 10 x 12) Laundry (M Level 10 x 8) Foyer (M Level 7 x 13)

Property Features

Flood Plain No Municipality City Source Above Grade Sq Ft Public Records Source Acreage Public Records Source Below Grade Sq Ft Seller Source Sq Ft Seller Source Year Built Public Records Tax Year 2025 Taxes 6616.00 Type Subdivision Water Waste Municipal SewerMunicipal Water Zoning RS-1

© 2026 MetroMLS - All Rights Reserved. Information is supplied by seller and other third parties and has not been verified.


© 2026 MetroMLS - All rights reserved. Information is supplied by seller and other third parties and has not been verified. IDX information is provided exclusively for consumers' personal, non-commercial use and may not be used for any purpose other than to identify prospective properties consumers may be interested in purchasing. Information is deemed reliable but is not guaranteed accurate by MetroMLS or Shine Realty. Data last updated: 2026-10-17T07:52:49.92.
 
https://bt-photos.global.ssl.fastly.net/milwaukee/1280_boomver_1_1981684-2.jpg https://bt-photos.global.ssl.fastly.net/milwaukee/1280_boomver_1_1981684-2.jpg https://bt-photos.global.ssl.fastly.net/milwaukee/1280_boomver_1_1981684-2.jpg
Logo
Shine Realty
101 N Main St.
Jefferson WI, 53549
Data Source: MetroMLS

Listing provided courtesy of Lake Country Flat Fee: (262) 567-5700.