








Skip To Content

149 Goldenrod Way , Lt16

Prairie Du Sac, WI 53578
  • $568,000
  • STATUS: Active
  • ON SITE: 24 Days
  • ID#: 2032889
UPDATED: 25 min ago
$568,000
  • 2
    BEDS
  • 0.01
    ACRES
  • 2
    BATHS
  • 0
    1/2 BATHS
  • 1,658
    SQFT
  • $343
    $/SQFT
Neighborhood:
Type:
Single-Family Home
Built:
2025
County:

School Information

Elementary School:
Middle School:
High School:
School District:
Listing provided by RE/MAX Preferred: 608-276-8110

Description

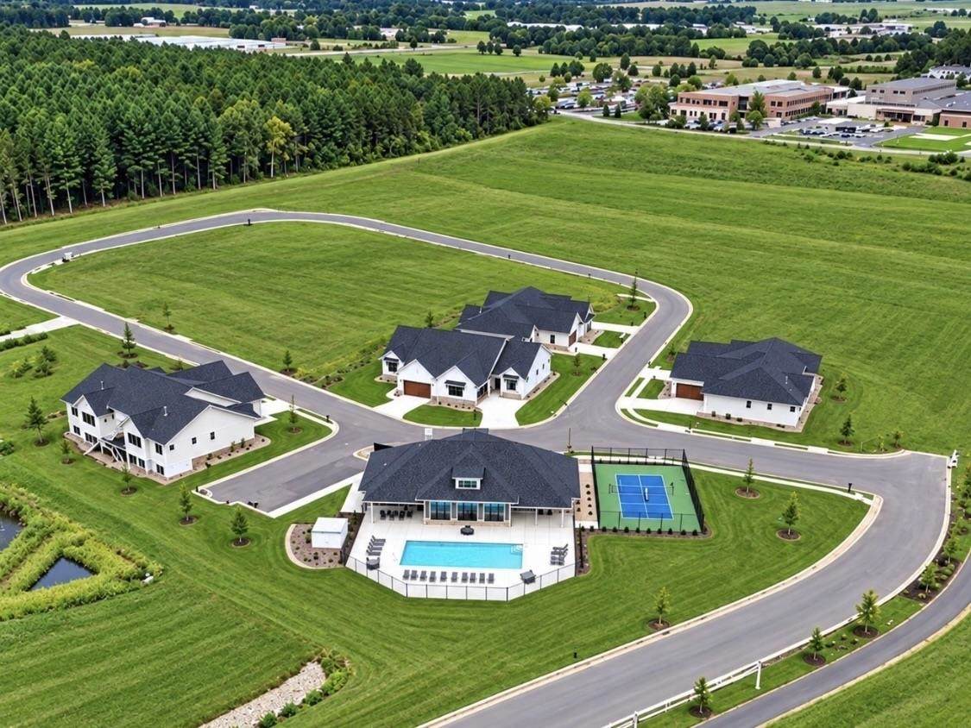
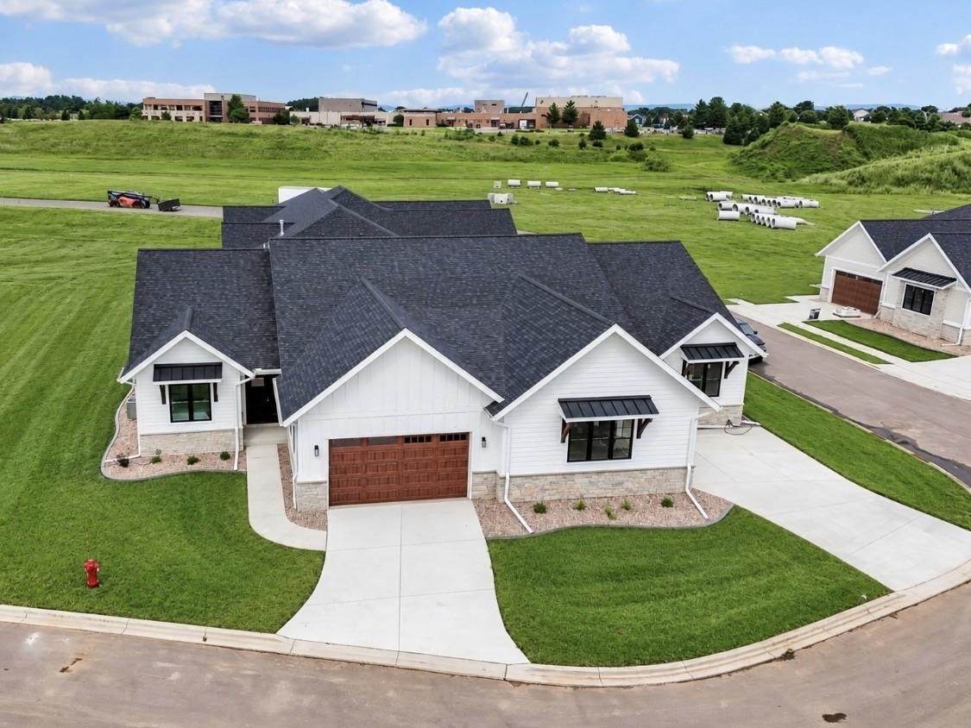
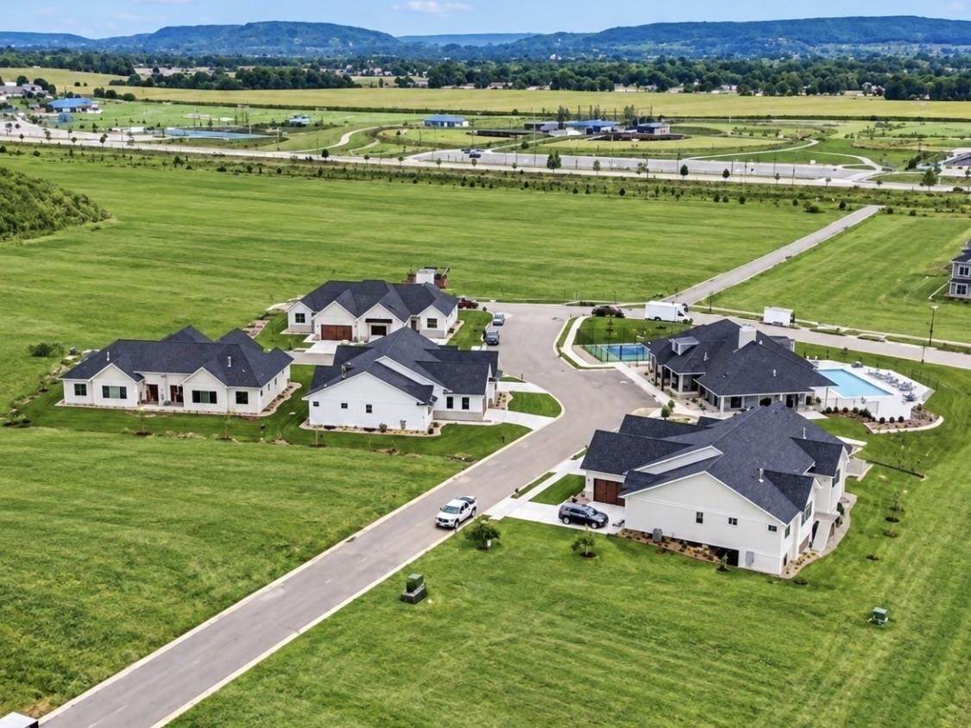
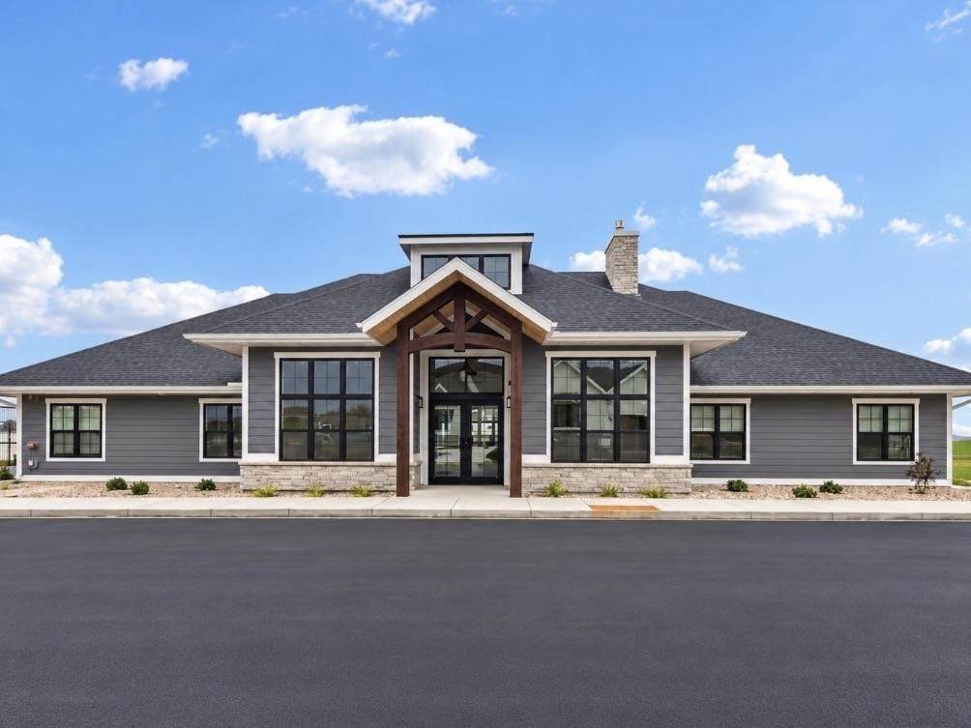
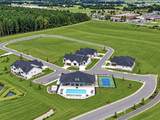
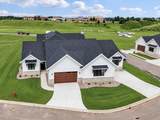
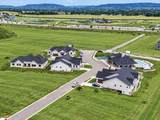
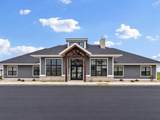
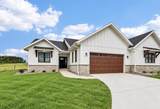
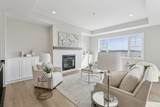
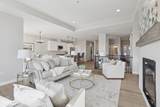
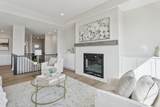
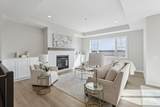
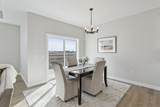
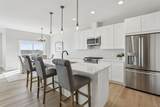
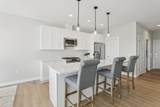
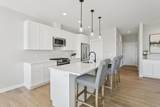
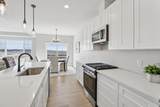
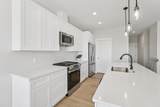
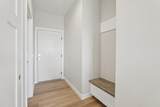
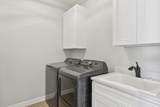
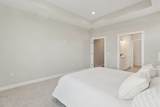
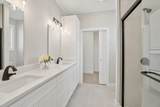
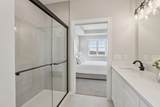
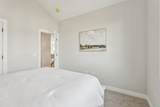
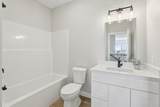
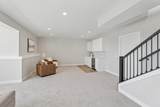
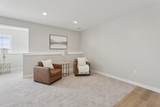
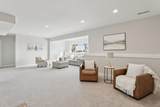
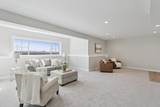
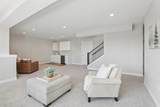
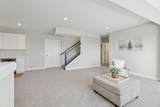
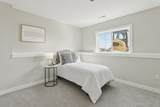
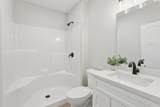
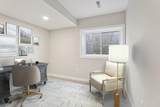
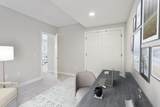
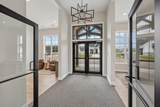
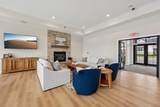
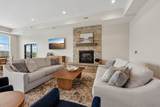
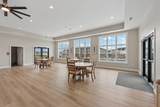
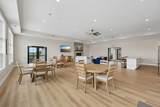
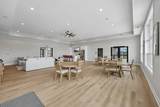
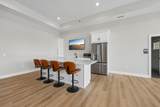
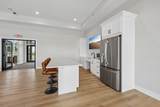
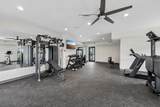
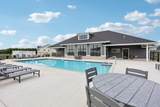
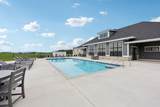
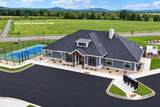
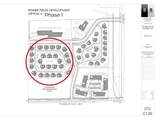
NO-STEP ENTRY! BRAND NEW & READY IMMEDIATE OCCUPANCY! Sauk's Newest Premier Condo Development! Enjoy a brand new ranch end unit w/attached 2 car gar & luxurious upscale custom features including quartz counters, wide white woodwork, huge center island, SS applcs, fireplace w/built-ins &1st flr laundry! Wide open floor plan! Split Bdrms- Master w/easy step in tiled shower w/glass door! Be part of a vibrant lifestyle where you can enjoy a beautiful clubhouse, pool, Pickleball court &walking trails to the spectacular Culver Park across street. Many units backing green space! Options for finishing part or all of bsmt are available- if you want a LL w/fmly rm, wet bar, bath or more bdrms! Near Highly rated Sauk Hospital! This is condo living at its best! Stop by & see These beautiful Condos & the Spectacular Clubhouse & Pool! (Put Culver Park Address: 340 21st Prairie Du Sac in GPS)

Monthly Payment Calculator


© 2026 South Central Wisconsin MLS Corporation. All rights reserved. IDX information is provided exclusively for consumers' personal, non-commercial use and may not be used for any purpose other than to identify prospective properties consumers may be interested in purchasing. Information is deemed reliable but is not guaranteed accurate by the MLS or Shine Realty. Data last updated: 2026-10-12T17:41:26.78.
www.housesthatshine.com/homes/181295867
Print Image

149 Goldenrod Way , Lt16 Prairie Du Sac, WI 53578

  • Price: $568,000
  • Status: Active
  • On Site: 24 Days
  • Updated: 25 min ago
  • ID#: 2032889
2
Beds
2
Baths
0
½ Baths
0.01
Acres
1,658
SQFT
$343
$/SQFT
2025
Built
Neighborhood:
Prairie Fields Condos
County:
Sauk
Area:
Prairie Du Sac - V
Elementary School:
Call School District
Middle School:
Sauk Prairie
High School:
Sauk Prairie
School District:
Sauk Prairie
Property Description
NO-STEP ENTRY! BRAND NEW & READY IMMEDIATE OCCUPANCY! Sauk's Newest Premier Condo Development! Enjoy a brand new ranch end unit w/attached 2 car gar & luxurious upscale custom features including quartz counters, wide white woodwork, huge center island, SS applcs, fireplace w/built-ins &1st flr laundry! Wide open floor plan! Split Bdrms- Master w/easy step in tiled shower w/glass door! Be part of a vibrant lifestyle where you can enjoy a beautiful clubhouse, pool, Pickleball court &walking trails to the spectacular Culver Park across street. Many units backing green space! Options for finishing part or all of bsmt are available- if you want a LL w/fmly rm, wet bar, bath or more bdrms! Near Highly rated Sauk Hospital! This is condo living at its best! Stop by & see These beautiful Condos & the Spectacular Clubhouse & Pool! (Put Culver Park Address: 340 21st Prairie Du Sac in GPS)
Exterior Features

Architecture Ranch Driveway Paved Exterior Fiber cementStoneVinyl Exterior Features Deck Farm YN No Garage 2 carAttached Lot Description Adjacent park/public land Type Shared Wall/HalfDuplexUnder construction

Interior Features

Basement FullFull Size Windows/ExposedSump pump8'+ CeilingRadon Mitigation SystemPoured concrete foundatnExposed Bedroom2 Dim 11x11 Bedroom2 Level Main Dining Area Dim 11x11 Dining Area Level Main Fireplace Gas Full Baths Lower 0 Full Baths Main 2 Full Baths Upper 0 Half Baths Lower 0 Half Baths Main 0 Half Baths Upper 0 Heating Cooling Central airForced air Interior Features Walk-in closet(s)Great roomWasherDryerAt Least 1 tubCeiling Fan(s)Primary Bath Kitchen Dim 13x11 Kitchen Features DishwasherKitchen IslandMicrowavePantryRange/OvenRefrigerator Kitchen Level Main Laundry Dim 8x6 Laundry Level Main Living Room Dim 19x16 Living Room Level Main Main Level Bedroom Yes Master Bed Dim 15x13 Master Bedroom Level Main Other Room Dim 10x7 Other Room2 Dim 22x21 Other Rooms DeckGarage Sq Ft Finished Above Grade 1658 Sq Ft Finished Non Exposed 0

Property Features

Annual Hoa Dues 395 Builder RCH Midwest City Town Or Village Village County Quarter Sauk SE Fuel Natural gas Improvements 0 Mailing City Prairie du Sac Net Taxes 0 Source Acreage Developer Source Sq Ft Blue Print Tax Year 2025 Water Waste Municipal sewerMunicipal water Year Built Source Builder Zoning RES

Listing information © 2026 South Central Wisconsin MLS.
Listing provided courtesy of RE/MAX Preferred: peggy@ackerfarberteam.com.


© 2026 South Central Wisconsin MLS Corporation. All rights reserved. IDX information is provided exclusively for consumers' personal, non-commercial use and may not be used for any purpose other than to identify prospective properties consumers may be interested in purchasing. Information is deemed reliable but is not guaranteed accurate by the MLS or Shine Realty. Data last updated: 2026-10-12T17:41:26.78.
 
https://bt-photos.global.ssl.fastly.net/madison/orig_boomver_3_2032889-2.jpg https://bt-photos.global.ssl.fastly.net/madison/orig_boomver_3_2032889-2.jpg https://bt-photos.global.ssl.fastly.net/madison/orig_boomver_3_2032889-2.jpg
Logo
Shine Realty
101 N Main St.
Jefferson WI, 53549
Listing provided by RE/MAX Preferred: 608-276-8110