
Skip To Content

1501 Weston St

La Crosse, WI 54601
  • $264,900
  • STATUS: Active
  • ON SITE: 29 Days
  • ID#: 1980941
Price Reduced
UPDATED: 55 min ago
$264,900
  • 4
    BEDS
  • 0.14
    ACRES
  • 2
    BATHS
  • 0
    1/2 BATHS
  • 1,839
    SQFT
  • $144
    $/SQFT
Neighborhood:
Type:
Single-Family Home
Built:
1947
County:
Area:

School Ratings & Info

School District:
Data Source: MetroMLS

Listing provided courtesy of RE/MAX Results: (608) 781-7629.

Description

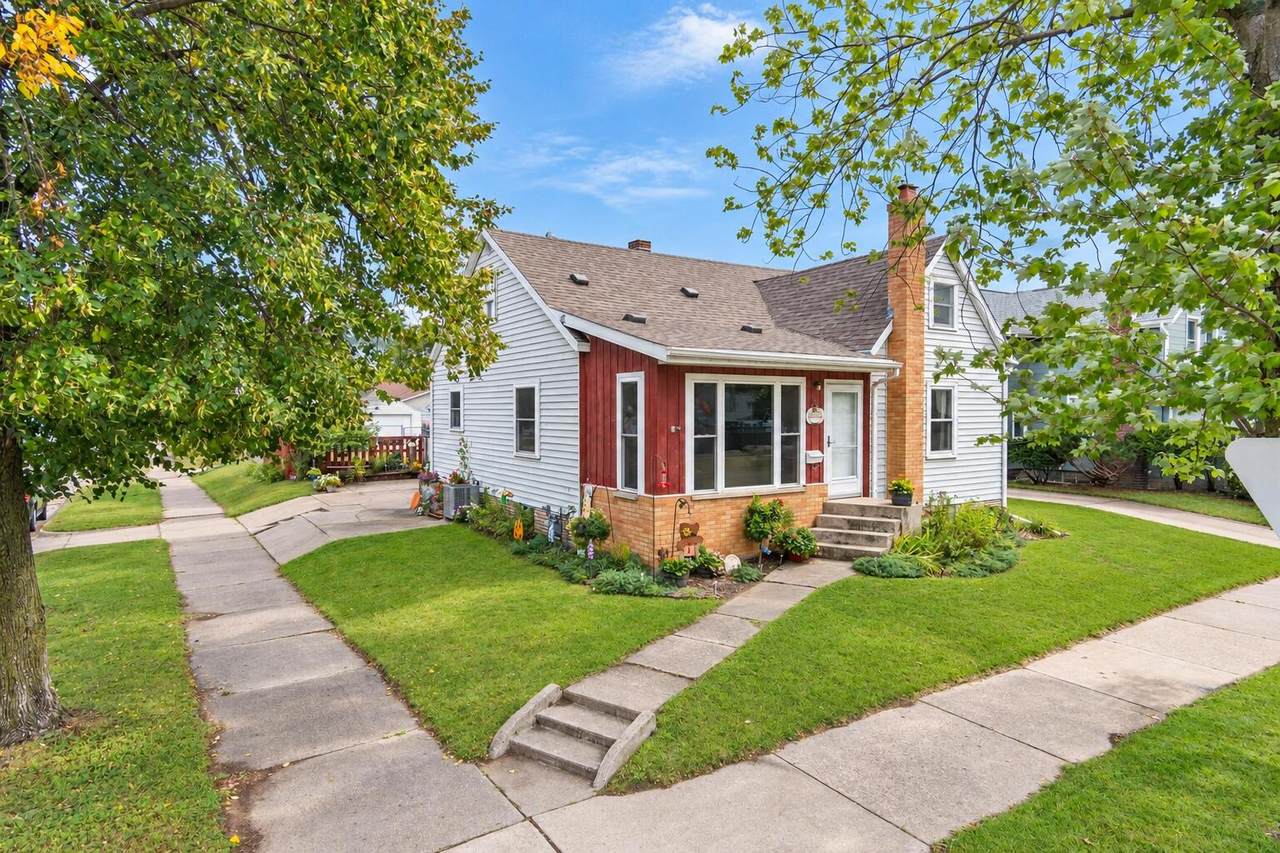
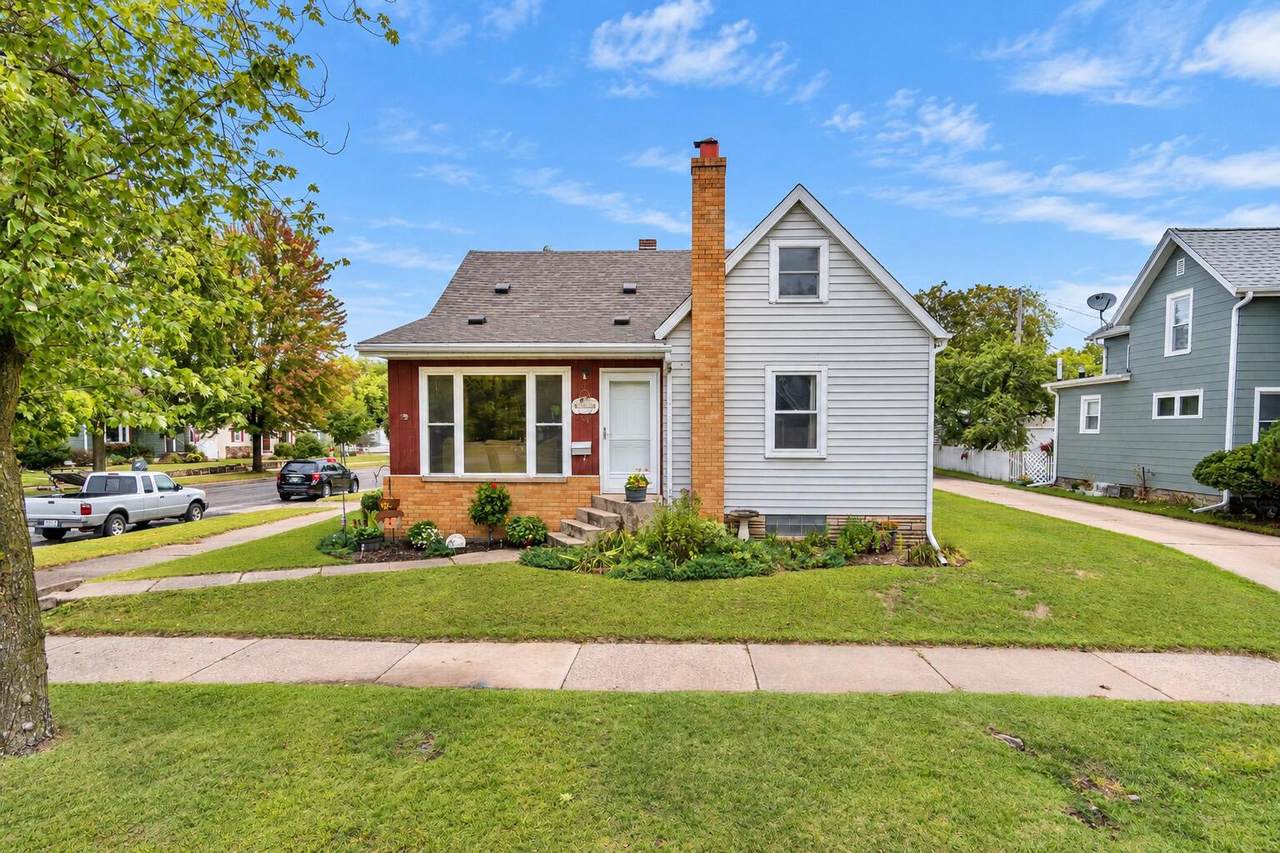
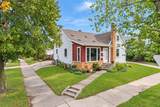
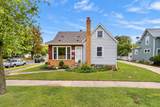
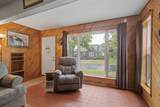
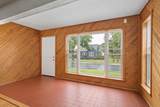
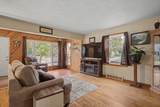
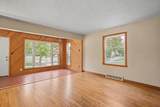
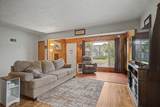
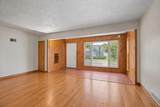
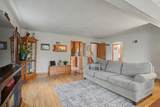
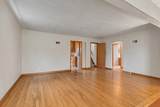
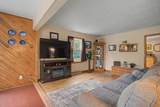
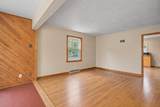
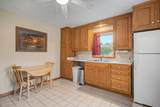
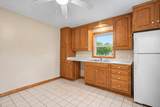
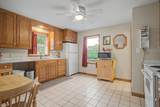
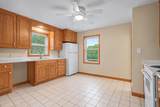
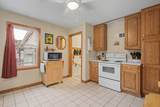
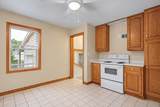
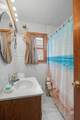
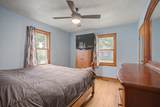
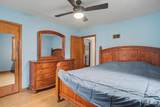
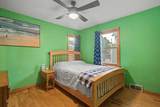
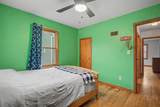
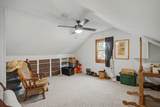
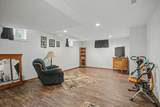
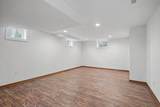
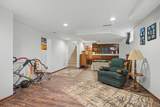
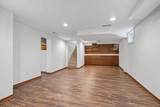
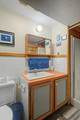
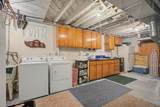
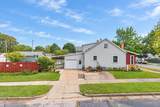
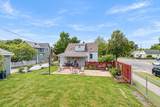
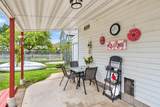
Welcome to 1501 Weston St! This 4-bedroom, 2-bath home offers 1,839 sq ft of finished living space, an attached garage, spacious fenced yard and a desirable corner-lot setting. The finished lower level was remodeled in 2024, providing additional flexible space for a family room, home office, playroom, workout area or hobbies. Major updates include a 2023 roof, 2021 HVAC, 2024 water heater and some newer windows. Thoughtfully maintained and updated over the years, this home offers plenty of space both inside and out and is ready for its next owner. Schedule your private showing today!

Monthly Payment Calculator


© 2026 MetroMLS - All rights reserved. Information is supplied by seller and other third parties and has not been verified. IDX information is provided exclusively for consumers' personal, non-commercial use and may not be used for any purpose other than to identify prospective properties consumers may be interested in purchasing. Information is deemed reliable but is not guaranteed accurate by MetroMLS or Shine Realty. Data last updated: 2026-10-17T13:52:57.31.
www.housesthatshine.com/homes/181279993
Print Image

1501 Weston St La Crosse, WI 54601

  • Price: $264,900
  • Status: Active
  • On Site: 29 Days
  • Updated: 55 min ago
  • ID#: 1980941
4
Beds
2
Baths
0
½ Baths
0.14
Acres
1,839
SQFT
$144
$/SQFT
1947
Built
Neighborhood:
La Crosse
County:
La Crosse
Area:
La Crosse
School District:
La Crosse
Property Description
Welcome to 1501 Weston St! This 4-bedroom, 2-bath home offers 1,839 sq ft of finished living space, an attached garage, spacious fenced yard and a desirable corner-lot setting. The finished lower level was remodeled in 2024, providing additional flexible space for a family room, home office, playroom, workout area or hobbies. Major updates include a 2023 roof, 2021 HVAC, 2024 water heater and some newer windows. Thoughtfully maintained and updated over the years, this home offers plenty of space both inside and out and is ready for its next owner. Schedule your private showing today!
Exterior Features

Architecture Bungalow Driveway Parking SpacePaved Exterior BrickVinylWood Garage CarportElectric Door Opener Garage Type Attached Lot Description Corner LotFenced YardNear Public TransitSidewalk Style 1.5 Story

Interior Features

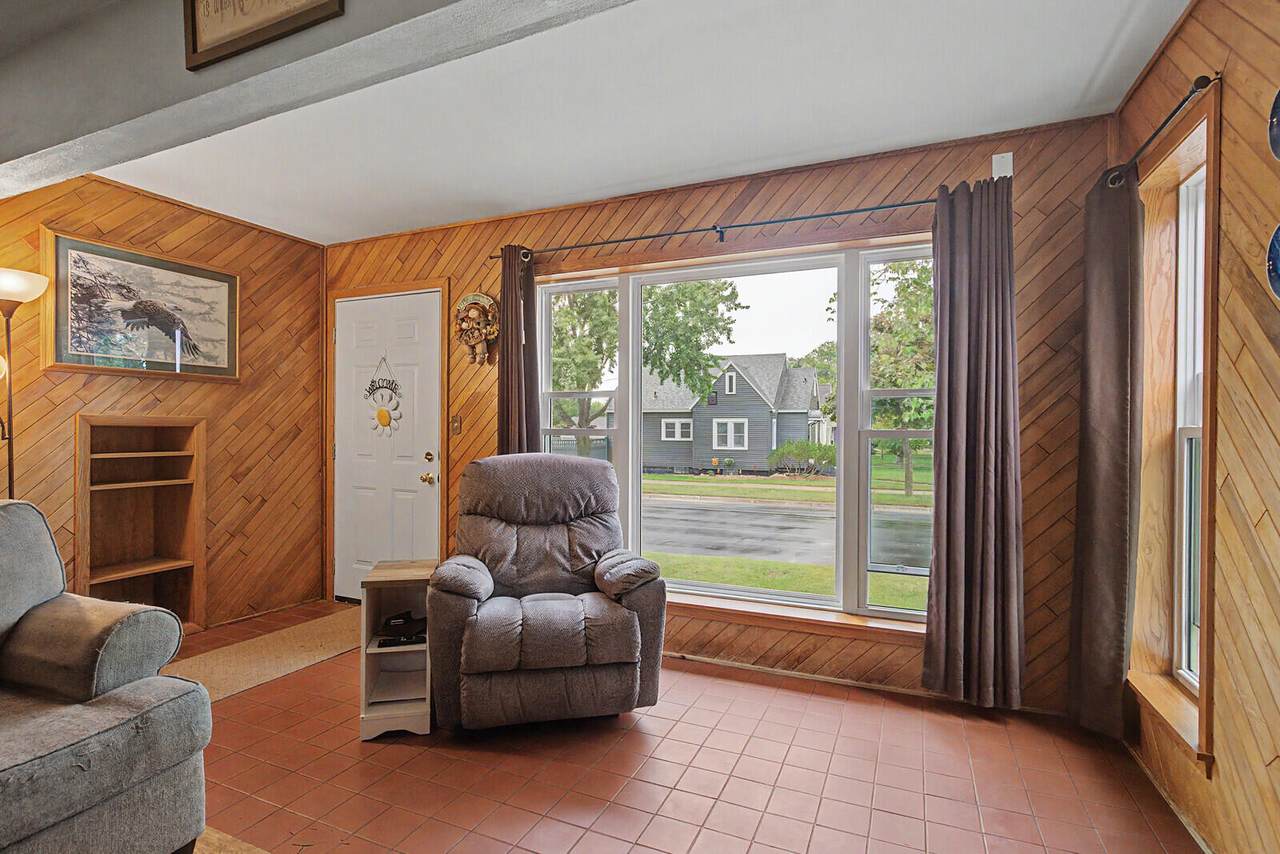
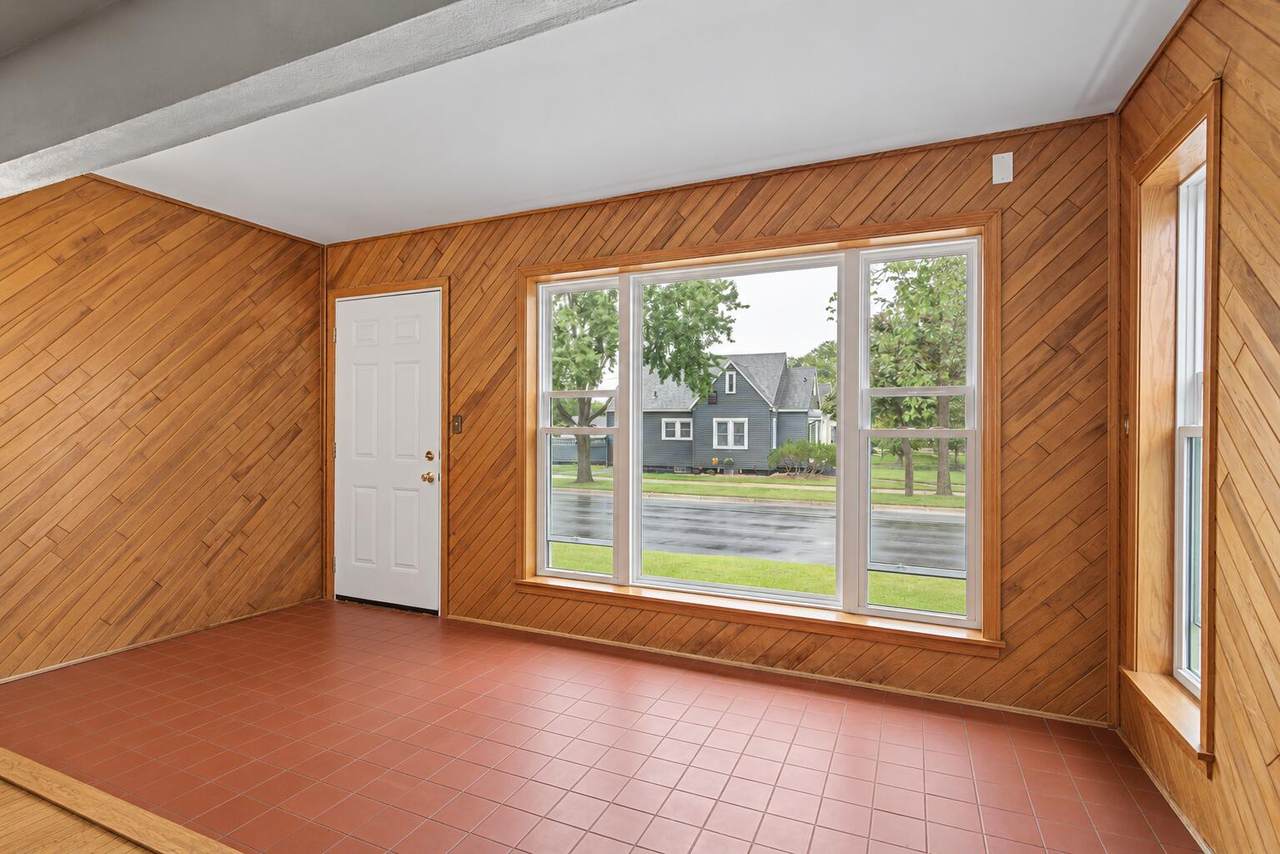
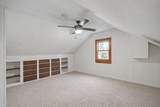
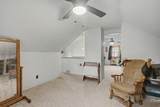
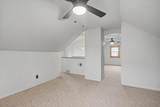
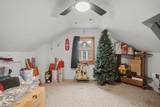
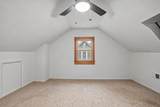
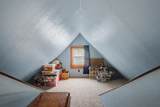
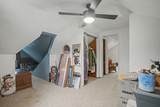
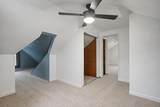
Accessibility Bedroom on Main LevelFull Bath on Main Level Appliances DryerMicrowaveOvenRefrigeratorWasherWater Softener Owned Basement FullPartially Finished Bath Description At least one Bathtub Heating Cooling Type Central AirForced Air Heating Fuel Natural Gas Interior Features Cable TV AvailableHigh Speed InternetSimulated Wood FloorsWood Floors Rooms Living/Great Room (M Level 21 x 18) Kitchen (M Level 14 x 12) Primary Bedroom (M Level 13 x 11) Family Room (L Level 26 x 13) Bedroom 2 (M Level 11 x 11) Bedroom 3 (U Level 13 x 12) Bedroom 4 (U Level 26 x 12)

Property Features

Flood Plain No Municipality City Source Acreage Public Records Source Sq Ft Seller Source Year Built Public Records Tax Year 2025 Taxes 3612.00 Water Waste Municipal SewerMunicipal Water Zoning RES

© 2026 MetroMLS - All Rights Reserved. Information is supplied by seller and other third parties and has not been verified.


© 2026 MetroMLS - All rights reserved. Information is supplied by seller and other third parties and has not been verified. IDX information is provided exclusively for consumers' personal, non-commercial use and may not be used for any purpose other than to identify prospective properties consumers may be interested in purchasing. Information is deemed reliable but is not guaranteed accurate by MetroMLS or Shine Realty. Data last updated: 2026-10-17T13:52:57.31.
 
https://bt-photos.global.ssl.fastly.net/milwaukee/1280_boomver_1_1980941-2.jpg https://bt-photos.global.ssl.fastly.net/milwaukee/1280_boomver_1_1980941-2.jpg https://bt-photos.global.ssl.fastly.net/milwaukee/1280_boomver_1_1980941-2.jpg
Logo
Shine Realty
101 N Main St.
Jefferson WI, 53549
Data Source: MetroMLS

Listing provided courtesy of RE/MAX Results: (608) 781-7629.