Skip To Content

1507 Alpine Cir

North Fond Du Lac, WI 54937
  • $409,000
  • STATUS: Active Under Contract
  • ON SITE: 43 Days
  • ID#: 1979090
Under Contract
UPDATED: 75 min ago
$409,000
  • 3
    BEDS
  • 0.27
    ACRES
  • 3
    BATHS
  • 0
    1/2 BATHS
  • 1,736
    SQFT
  • $236
    $/SQFT
Neighborhood:
Type:
Single-Family Home
Built:
2026
County:

School Information

Middle School:
High School:
School District:
Data Source: MetroMLS

Listing provided courtesy of Roberts Homes and Real Estate: (920) 923-4522.

Description

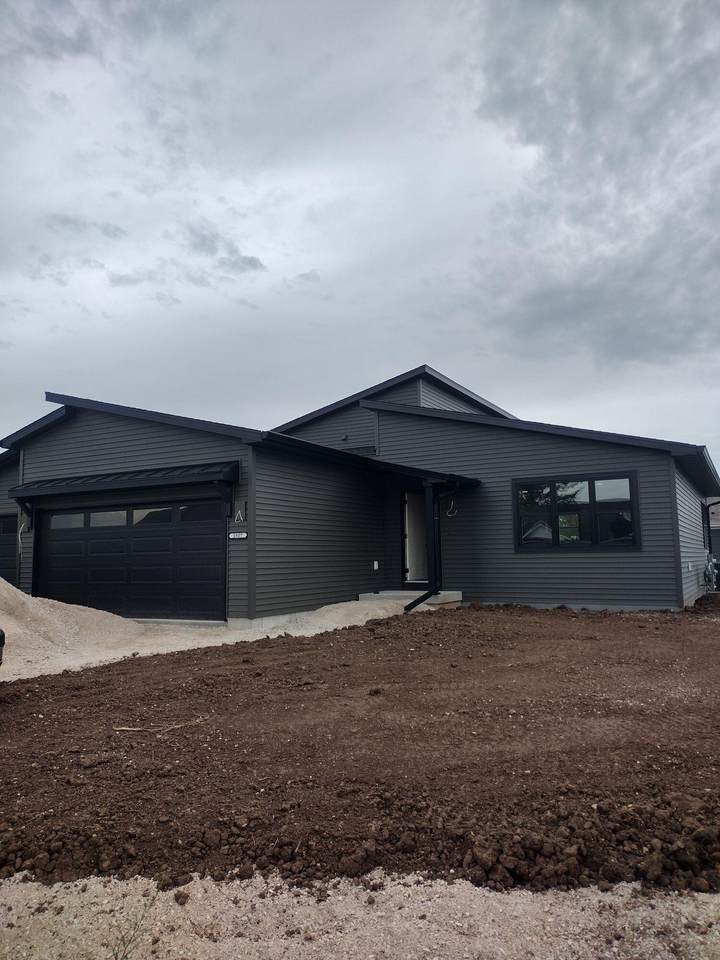
Brand new construction quad-level home located in a highly sought after NFDL subdivision! Bright, open concept living with vaulted ceilings make the space perfect for everyday living and entertaining. 3 bedrooms, 3 full bathrooms, and a 3 car garage! Sliding patio door off of the dining space leads to a 12x12 patio overlooking a 0.27 acre lot.

Monthly Payment Calculator


© 2026 MetroMLS - All rights reserved. Information is supplied by seller and other third parties and has not been verified. IDX information is provided exclusively for consumers' personal, non-commercial use and may not be used for any purpose other than to identify prospective properties consumers may be interested in purchasing. Information is deemed reliable but is not guaranteed accurate by MetroMLS or Shine Realty. Data last updated: 2026-10-17T13:52:57.31.
www.housesthatshine.com/homes/180856943
Print Image

1507 Alpine Cir North Fond Du Lac, WI 54937

  • Price: $409,000
  • Status: Active Under Contract
  • On Site: 43 Days
  • Updated: 75 min ago
  • ID#: 1979090
3
Beds
3
Baths
0
½ Baths
0.27
Acres
1,736
SQFT
$236
$/SQFT
2026
Built
Neighborhood:
North Fond Du Lac
County:
Fond Du Lac
Area:
North Fond Du Lac
Middle School:
Bessie Allen
High School:
Horace Mann
School District:
North Fond Du Lac
Property Description
Brand new construction quad-level home located in a highly sought after NFDL subdivision! Bright, open concept living with vaulted ceilings make the space perfect for everyday living and entertaining. 3 bedrooms, 3 full bathrooms, and a 3 car garage! Sliding patio door off of the dining space leads to a 12x12 patio overlooking a 0.27 acre lot.
Exterior Features

Architecture ContemporaryOther Exterior Vinyl Garage Type Attached Style Multi-Level

Interior Features

Above Grade Sq Ft 1214.00 Appliances DishwasherMicrowave Basement Partial Below Grade Sq Ft 522.00 Heating Cooling Type Central AirForced Air Heating Fuel Natural Gas Rooms Living/Great Room (M Level 21 x 16) Dining Area (M Level 12 x 10) Kitchen (M Level 12 x 9) Primary Bedroom (U Level 13 x 12) Bedroom 2 (U Level 12 x 10) Rec Room (L Level 12 x 18) Bedroom 3 (L Level 9 x 9)

Property Features

Contingent With Offer Flood Plain No Municipality Village Source Above Grade Sq Ft Blueprint Source Acreage Public Records Source Below Grade Sq Ft Blueprint Source Sq Ft Blueprint Source Year Built Builder Tax Year 2025 Taxes 2.14 Water Waste Municipal SewerMunicipal Water Zoning Residential

© 2026 MetroMLS - All Rights Reserved. Information is supplied by seller and other third parties and has not been verified.


© 2026 MetroMLS - All rights reserved. Information is supplied by seller and other third parties and has not been verified. IDX information is provided exclusively for consumers' personal, non-commercial use and may not be used for any purpose other than to identify prospective properties consumers may be interested in purchasing. Information is deemed reliable but is not guaranteed accurate by MetroMLS or Shine Realty. Data last updated: 2026-10-17T13:52:57.31.
 
Logo
Shine Realty
101 N Main St.
Jefferson WI, 53549
Data Source: MetroMLS

Listing provided courtesy of Roberts Homes and Real Estate: (920) 923-4522.