Skip To Content

1517 Homberg Lane

Madison, WI 53716
  • $379,900
  • STATUS: Active
  • ON SITE: 29 Days
  • ID#: 2032181
UPDATED: 41 min ago
$379,900
  • 4
    BEDS
  • 0.27
    ACRES
  • 1
    BATHS
  • 1
    1/2 BATHS
  • 1,822
    SQFT
  • $209
    $/SQFT
Neighborhood:
Type:
Single-Family Home
Built:
1964
County:

School Information

Elementary School:
Middle School:
High School:
School District:
Listing provided by Restaino & Associates: 608-837-3777

Description

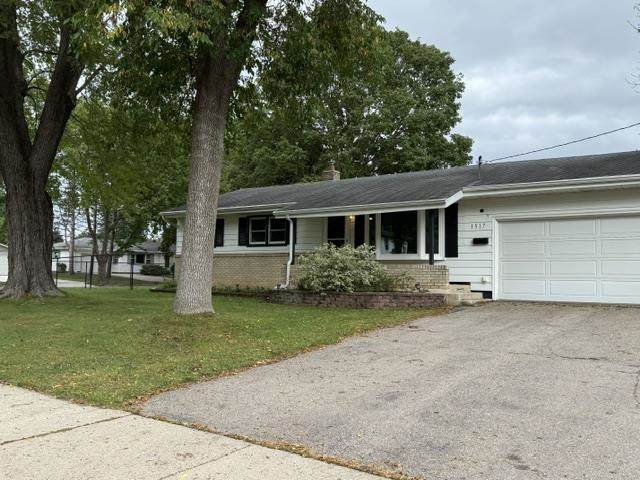
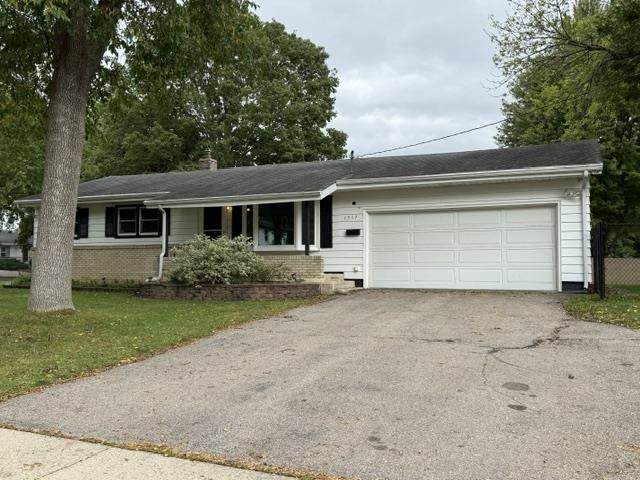
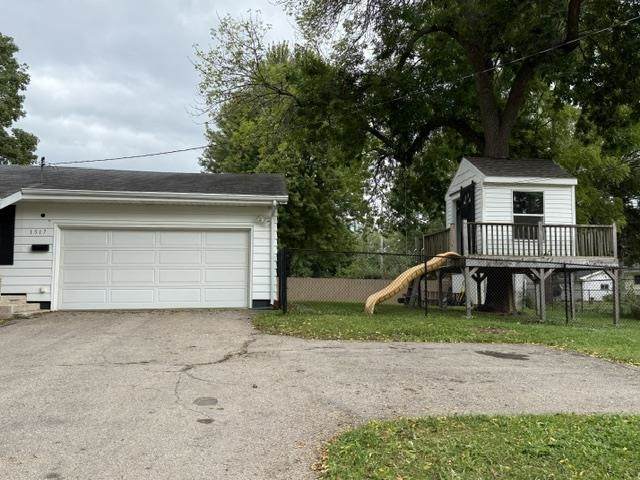
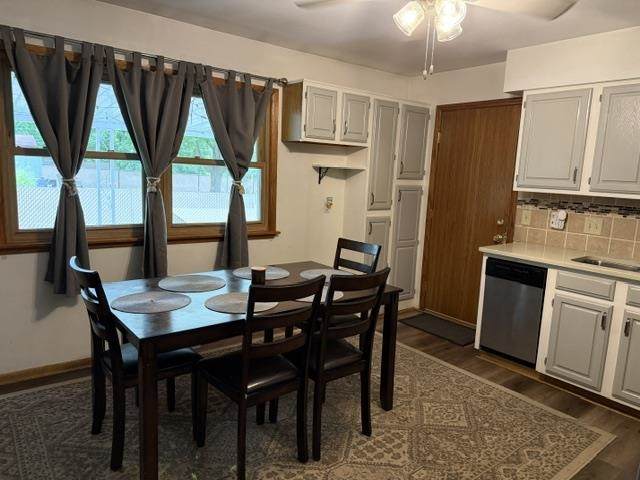
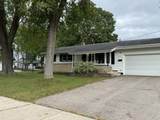
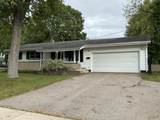
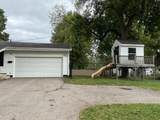
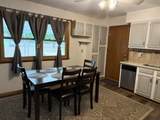
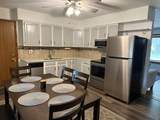
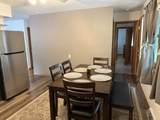
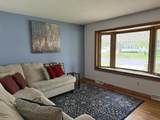
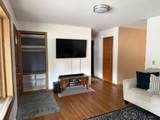
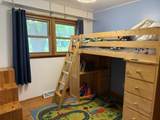
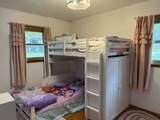
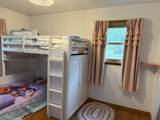
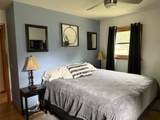
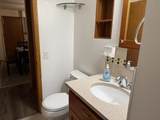
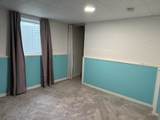
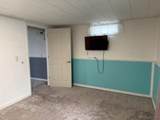
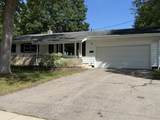
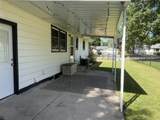
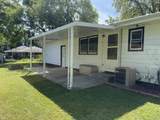
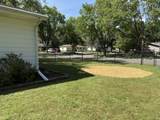
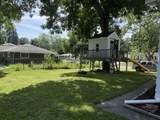
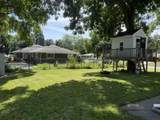
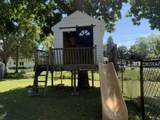
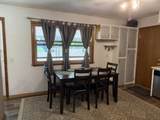
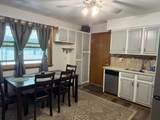
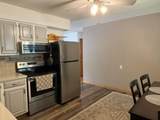
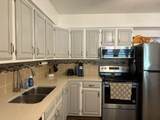
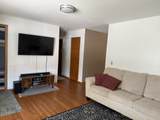
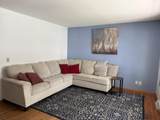
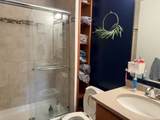
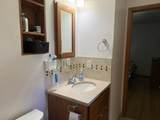
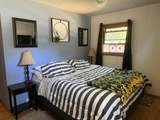
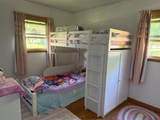
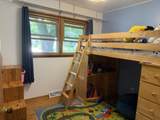
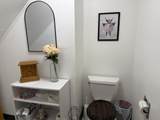
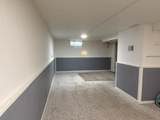
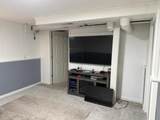
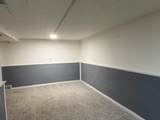
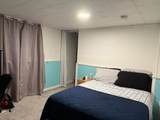
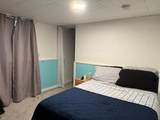
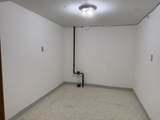
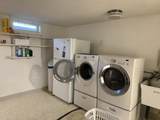
Welcome home! This sweet ranch style home has more to offer than meets the eye. Conveniently located on a large corner lot completely fenced in. Ready for kids, pets or privacy. The main level offers 3 bedrooms, 1.5 bathrooms and spacious eat-in kitchen with plenty of cabinets for all your daily needs. The lower level has a huge rec-room/family room and an additional bedroom/study with an egress window. Plus, a private toilet room and large laundry room. Let's not forget all the outdoor living space. A covered patio to use even on those rainy days, room for gardens, play area if needed along with an adorable tree house. An attached two-car garage with service door to the backyard completes this home.

Monthly Payment Calculator


© 2026 South Central Wisconsin MLS Corporation. All rights reserved. IDX information is provided exclusively for consumers' personal, non-commercial use and may not be used for any purpose other than to identify prospective properties consumers may be interested in purchasing. Information is deemed reliable but is not guaranteed accurate by the MLS or Shine Realty. Data last updated: 2026-10-08T18:41:44.527.
www.housesthatshine.com/homes/180967797
Print Image

1517 Homberg Lane Madison, WI 53716

  • Price: $379,900
  • Status: Active
  • On Site: 29 Days
  • Updated: 41 min ago
  • ID#: 2032181
4
Beds
1
Baths
1
½ Baths
0.27
Acres
1,822
SQFT
$209
$/SQFT
1964
Built
Neighborhood:
Madison - C E12
County:
Dane
Area:
Madison - C E12
Elementary School:
Elvehjem
Middle School:
Sennett
High School:
Lafollette
School District:
Madison
Property Description
Welcome home! This sweet ranch style home has more to offer than meets the eye. Conveniently located on a large corner lot completely fenced in. Ready for kids, pets or privacy. The main level offers 3 bedrooms, 1.5 bathrooms and spacious eat-in kitchen with plenty of cabinets for all your daily needs. The lower level has a huge rec-room/family room and an additional bedroom/study with an egress window. Plus, a private toilet room and large laundry room. Let's not forget all the outdoor living space. A covered patio to use even on those rainy days, room for gardens, play area if needed along with an adorable tree house. An attached two-car garage with service door to the backyard completes this home.
Exterior Features

Architecture Ranch Driveway Blacktop/AsphaltPaved Exterior Vinyl Exterior Features Fenced YardPatio-Covered Farm YN No Garage 2 carAttachedOpener Lot Description Close to buslineCornerSidewalk Type 1 story

Interior Features

Basement FullFull Size Windows/ExposedFinishedToilet onlyPoured concrete foundatn Bedroom2 Dim 10x10 Bedroom2 Level Main Bedroom3 Dim 10x11 Bedroom3 Level Main Bedroom4 Dim 10x11 Bedroom4 Level Lower Dining Area Dim 10x9 Dining Area Level Main Family Room Dim 12x27 Family Room Level Lower Full Baths Lower 0 Full Baths Main 1 Full Baths Upper 0 Half Baths Lower 0 Half Baths Main 1 Half Baths Upper 0 Heating Cooling Forced airCentral air Interior Features WasherDryerWater softener incCable available Kitchen Dim 10x10 Kitchen Features DishwasherDisposalMicrowaveRange/OvenRefrigerator Kitchen Level Main Laundry Dim 12x12 Laundry Level Lower Living Room Dim 12x16 Living Room Level Main Main Level Bedroom Yes Master Bed Dim 10x12 Master Bedroom Level Main Other Room Dim 4x6 Other Rooms Other Sq Ft Finished Above Grade 1007 Sq Ft Finished Non Exposed 815

Property Features

City Town Or Village City County Quarter East Metro Madison Fuel Natural gas Improvements 256400 Mailing City Madison Net Taxes 6637 Source Acreage Assessor Source Sq Ft Assessor Tax Year 2025 Water Waste Municipal sewerMunicipal water Year Built Source Assessor Zoning RES

Listing information © 2026 South Central Wisconsin MLS.
Listing provided courtesy of Restaino & Associates: Cell: 608-513-7989.


© 2026 South Central Wisconsin MLS Corporation. All rights reserved. IDX information is provided exclusively for consumers' personal, non-commercial use and may not be used for any purpose other than to identify prospective properties consumers may be interested in purchasing. Information is deemed reliable but is not guaranteed accurate by the MLS or Shine Realty. Data last updated: 2026-10-08T18:41:44.527.
 
https://bt-photos.global.ssl.fastly.net/madison/orig_boomver_2_2032181-2.jpg https://bt-photos.global.ssl.fastly.net/madison/orig_boomver_2_2032181-2.jpg https://bt-photos.global.ssl.fastly.net/madison/orig_boomver_2_2032181-2.jpg
Logo
Shine Realty
101 N Main St.
Jefferson WI, 53549
Listing provided by Restaino & Associates: 608-837-3777