Skip To Content

1518 Wisconsin Avenue

Boscobel, WI 53805
  • $229,000
  • STATUS: Active
  • ON SITE: 3 Days
  • ID#: 2035749
New On Site 3 Days Ago
UPDATED: 29 min ago
$229,000
  • 3
    BEDS
  • 0.23
    ACRES
  • 1
    BATHS
  • 1
    1/2 BATHS
  • 1,500
    SQFT
  • $153
    $/SQFT
Neighborhood:
Type:
Single-Family Home
Built:
1924
County:
Area:

School Information

Elementary School:
Middle School:
High School:
School District:
Listing provided by Above & Beyond Realty, LLC: 608-391-0159

Description

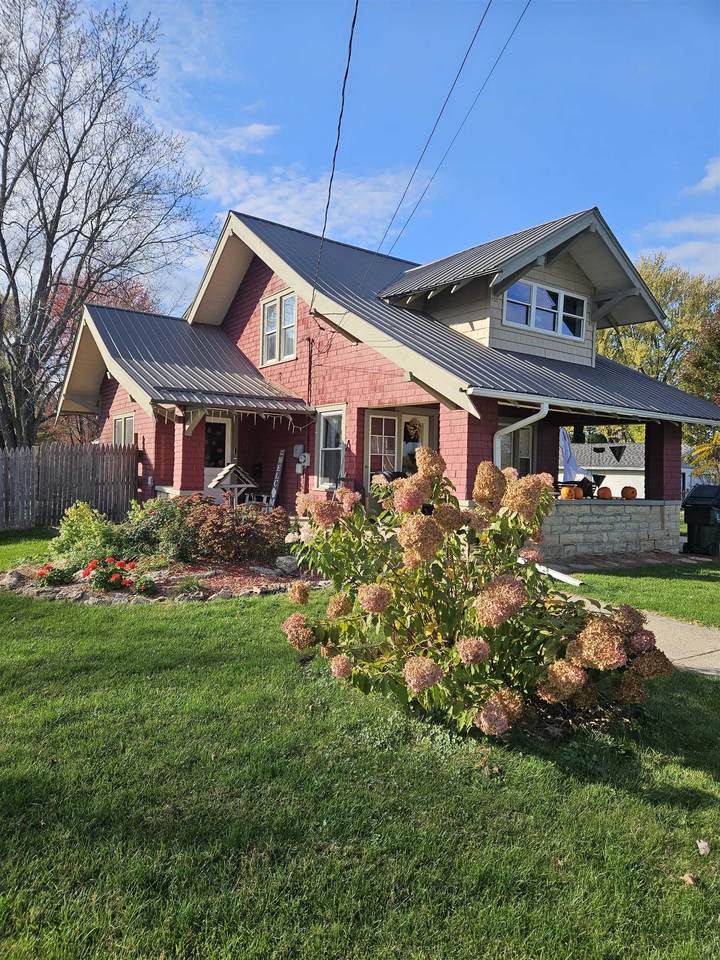
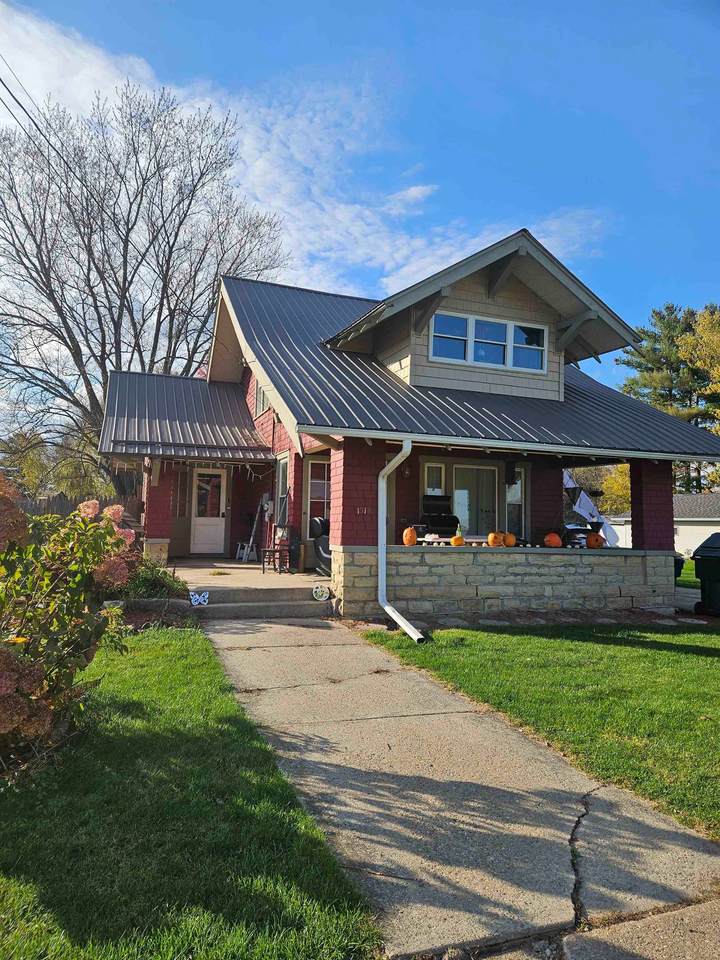
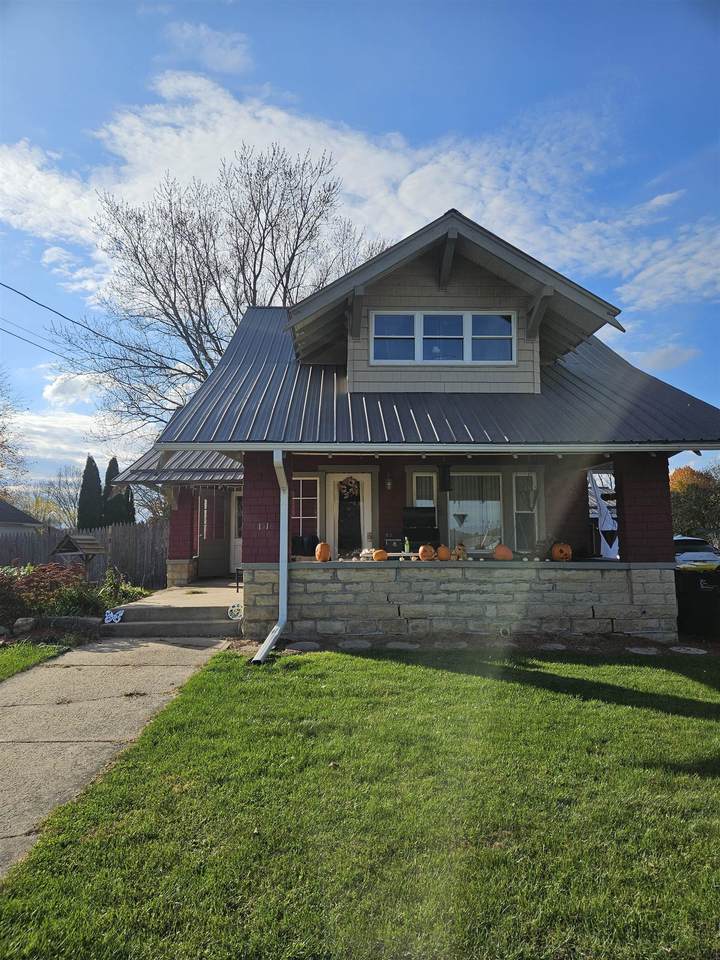
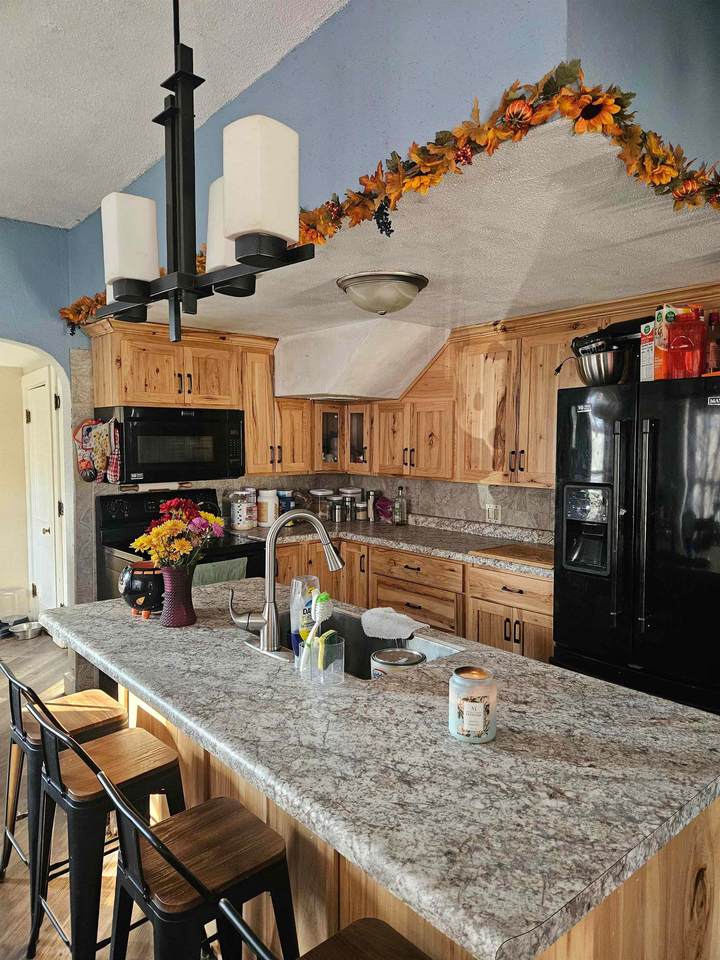
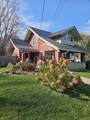
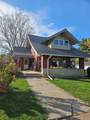
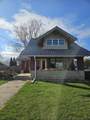
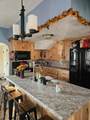
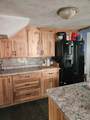
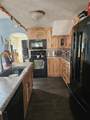
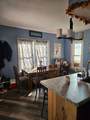
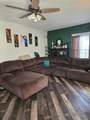
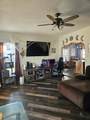
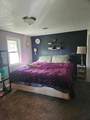
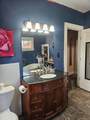
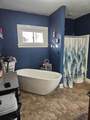
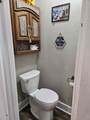
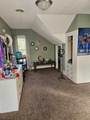
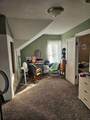
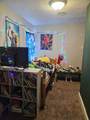
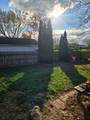
Beautiful and charming home. Great location. 3 bedroom 1.5 baths Many updates, great new kitchen cabinets, island, large bathroom, main floor laundry, living room is wonderful for a large tv and hanging out. Overall a great layout in this home. 1 car garage and great driveway for off street parking. Fenced in backyard and an awesome front porch.

Monthly Payment Calculator


© 2026 South Central Wisconsin MLS Corporation. All rights reserved. IDX information is provided exclusively for consumers' personal, non-commercial use and may not be used for any purpose other than to identify prospective properties consumers may be interested in purchasing. Information is deemed reliable but is not guaranteed accurate by the MLS or Shine Realty. Data last updated: 2026-11-06T13:41:39.19.
www.housesthatshine.com/homes/183280474
Print Image

1518 Wisconsin Avenue Boscobel, WI 53805

  • Price: $229,000
  • Status: Active
  • On Site: 3 Days
  • Updated: 29 min ago
  • ID#: 2035749
3
Beds
1
Baths
1
½ Baths
0.23
Acres
1,500
SQFT
$153
$/SQFT
1924
Built
Neighborhood:
Boscobel - C
County:
Grant
Area:
Boscobel - C
Elementary School:
Boscobel
Middle School:
Boscobel
High School:
Boscobel
School District:
Boscobel
Property Description
Beautiful and charming home. Great location. 3 bedroom 1.5 baths Many updates, great new kitchen cabinets, island, large bathroom, main floor laundry, living room is wonderful for a large tv and hanging out. Overall a great layout in this home. 1 car garage and great driveway for off street parking. Fenced in backyard and an awesome front porch.
Exterior Features

Architecture Bungalow Driveway Paved Exterior Wood Exterior Features PatioFenced Yard Farm YN No Garage 1 carDetached Lot Description Sidewalk Type 1 1/2 story

Interior Features

Basement Full Bedroom2 Dim 8x17 Bedroom2 Level Upper Bedroom3 Dim 10x20 Bedroom3 Level Upper Family Room Dim 9x13 Family Room Level Upper Full Baths Lower 0 Full Baths Main 1 Full Baths Upper 0 Half Baths Lower 0 Half Baths Main 0 Half Baths Upper 1 Heating Cooling Forced airCentral air Interior Features WasherDryerAt Least 1 tub Kitchen Dim 15x17 Kitchen Features Kitchen IslandRange/OvenRefrigeratorDishwasherMicrowave Kitchen Level Main Laundry Dim 6x6 Laundry Level Main Living Room Dim 13x20 Living Room Level Main Main Level Bedroom Yes Master Bed Dim 10x15 Master Bedroom Level Main Sq Ft Finished Above Grade 1500 Sq Ft Finished Non Exposed 0

Property Features

City Town Or Village City County Quarter Grant NE Fuel Natural gas Improvements 171200 Mailing City Boscobel Net Taxes 3441 Source Acreage Assessor Source Sq Ft Other Tax Year 2025 Water Waste Municipal waterMunicipal sewer Year Built Source Assessor Zoning Res

Listing information © 2026 South Central Wisconsin MLS.
Listing provided courtesy of Above & Beyond Realty, LLC: .


© 2026 South Central Wisconsin MLS Corporation. All rights reserved. IDX information is provided exclusively for consumers' personal, non-commercial use and may not be used for any purpose other than to identify prospective properties consumers may be interested in purchasing. Information is deemed reliable but is not guaranteed accurate by the MLS or Shine Realty. Data last updated: 2026-11-06T13:41:39.19.
 
https://bt-photos.global.ssl.fastly.net/madison/1280_boomver_1_2035749-2.jpg https://bt-photos.global.ssl.fastly.net/madison/1280_boomver_1_2035749-2.jpg https://bt-photos.global.ssl.fastly.net/madison/1280_boomver_1_2035749-2.jpg
Logo
Shine Realty
101 N Main St.
Jefferson WI, 53549
Listing provided by Above & Beyond Realty, LLC: 608-391-0159