Skip To Content

1550 Main St

Onalaska, WI 54650
  • $375,000
  • STATUS: Active
  • ON SITE: 19 Days
  • ID#: 1981688
UPDATED: 54 min ago
$375,000
  • 4
    BEDS
  • 0.46
    ACRES
  • 3
    BATHS
  • 0
    1/2 BATHS
  • 2,892
    SQFT
  • $130
    $/SQFT
Neighborhood:
Type:
Single-Family Home
Built:
1963
County:
Area:

School Information

Middle School:
High School:
School District:
Data Source: MetroMLS

Listing provided courtesy of Century 21 Affiliated: (608) 784-2121.

Description

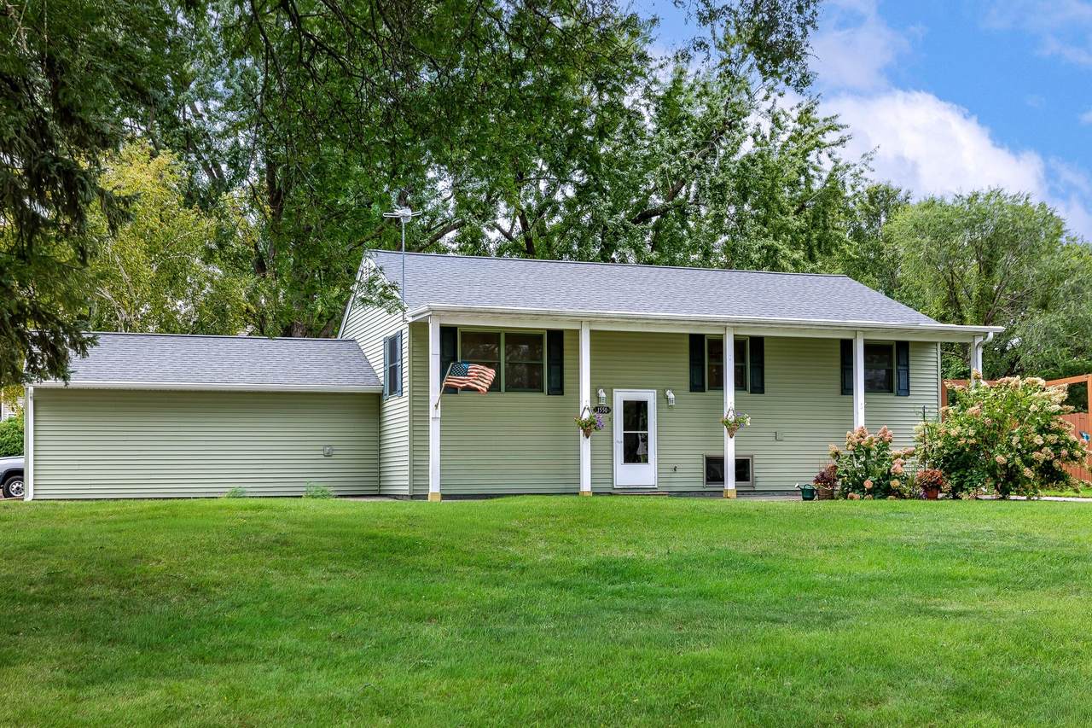
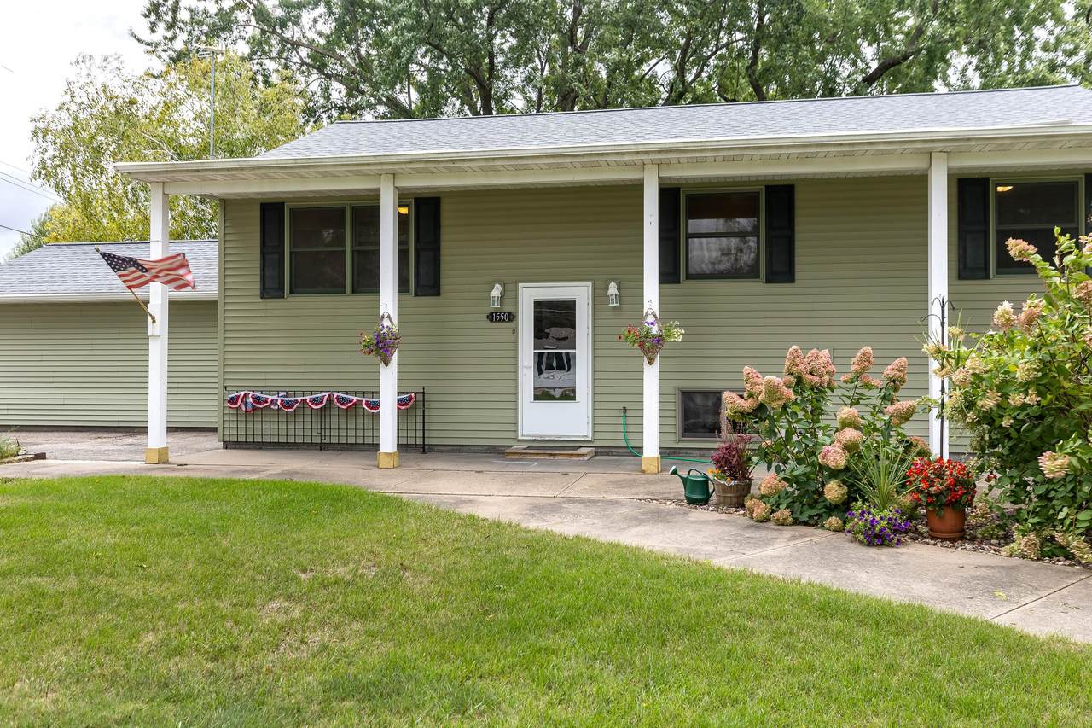
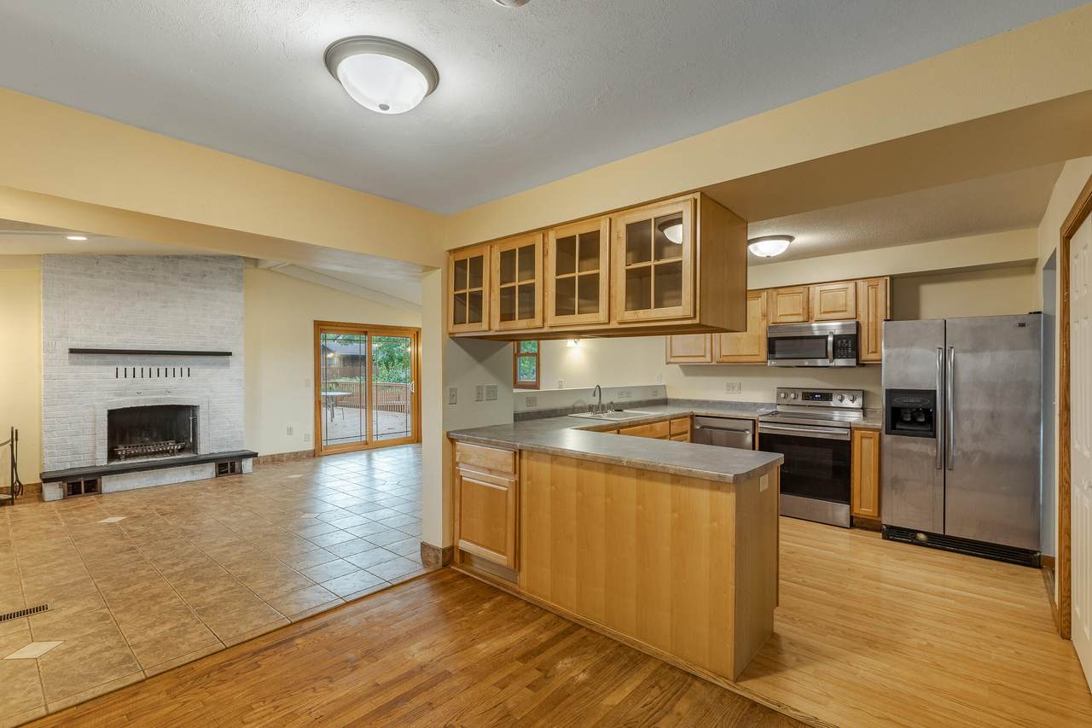
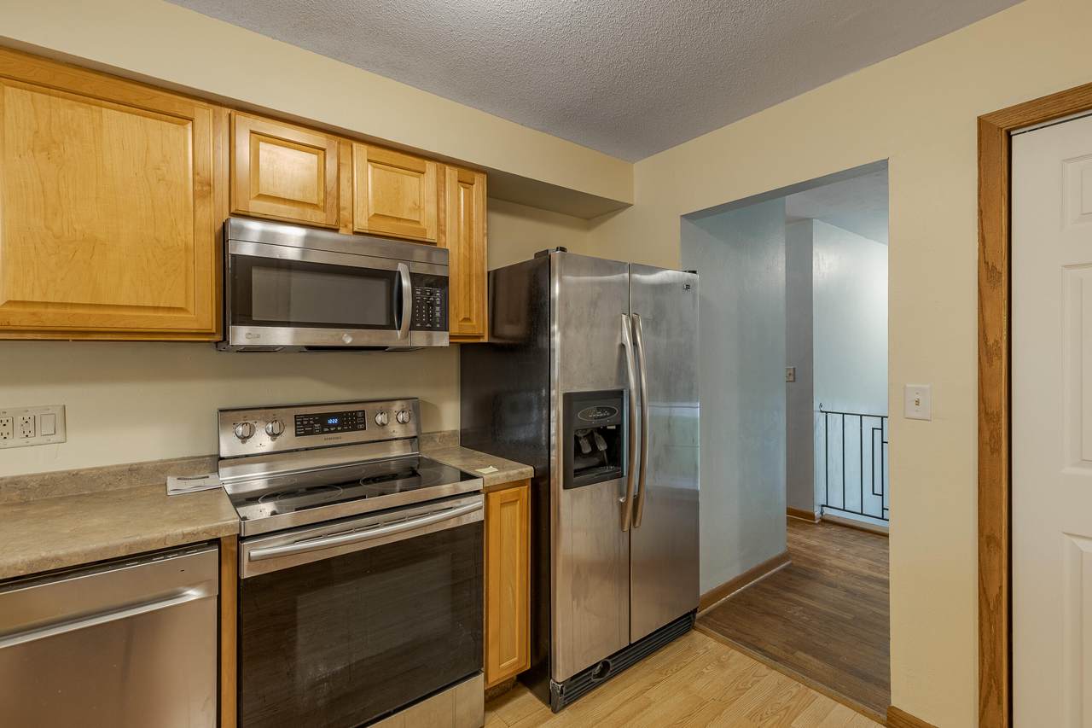
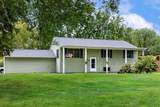
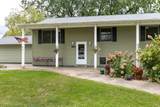
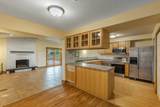
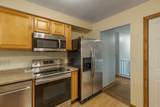
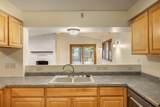
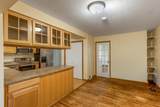
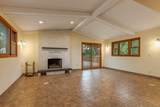
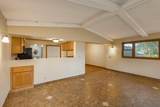
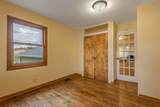
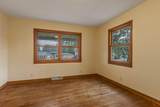
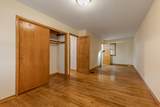
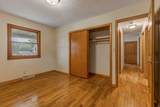
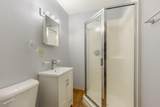
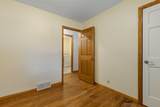
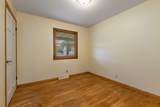
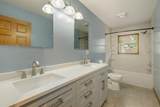
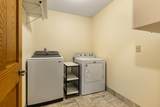
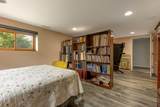
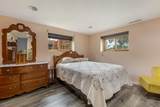
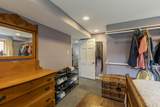
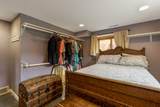
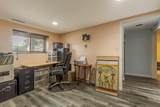
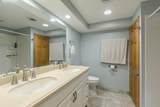
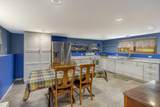
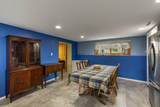
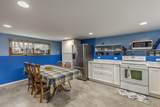
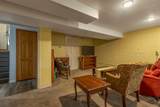
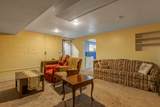
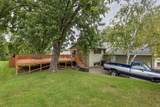
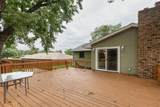
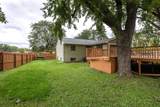
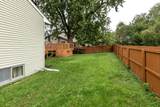
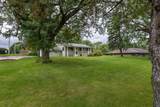
Come visit this spacious bi-level with extensive recent updates. Enjoy the many opportunities featuring 2 levels of living w/4+bedrooms. Upper level features 3 beds, 2 baths, kitchen with plenty of storage, & laundry. Enjoy the main living area with beaming natural light as well as a cathedral living rm ceiling, hardwood flooring, and natural fireplace. Walk out of the spacious living room to a 743 SF deck located off the back of the house where you can enjoy outdoor living, grilling, and gardening. The lower level could be used as a mother-in-law suite featuring a full kitchen, 1-2 beds and bath. The property sits on a nearly one-half acre lot with mature perennials. Conveniently located near schools, shopping and dining. The rewards are endless with this desirable turn-key property.

Monthly Payment Calculator


© 2026 MetroMLS - All rights reserved. Information is supplied by seller and other third parties and has not been verified. IDX information is provided exclusively for consumers' personal, non-commercial use and may not be used for any purpose other than to identify prospective properties consumers may be interested in purchasing. Information is deemed reliable but is not guaranteed accurate by MetroMLS or Shine Realty. Data last updated: 2026-10-12T16:52:45.787.
www.housesthatshine.com/homes/181459639
Print Image

1550 Main St Onalaska, WI 54650

  • Price: $375,000
  • Status: Active
  • On Site: 19 Days
  • Updated: 54 min ago
  • ID#: 1981688
4
Beds
3
Baths
0
½ Baths
0.46
Acres
2,892
SQFT
$130
$/SQFT
1963
Built
Neighborhood:
Onalaska
County:
La Crosse
Area:
Onalaska
Middle School:
Onalaska
High School:
Onalaska
School District:
Onalaska
Property Description
Come visit this spacious bi-level with extensive recent updates. Enjoy the many opportunities featuring 2 levels of living w/4+bedrooms. Upper level features 3 beds, 2 baths, kitchen with plenty of storage, & laundry. Enjoy the main living area with beaming natural light as well as a cathedral living rm ceiling, hardwood flooring, and natural fireplace. Walk out of the spacious living room to a 743 SF deck located off the back of the house where you can enjoy outdoor living, grilling, and gardening. The lower level could be used as a mother-in-law suite featuring a full kitchen, 1-2 beds and bath. The property sits on a nearly one-half acre lot with mature perennials. Conveniently located near schools, shopping and dining. The rewards are endless with this desirable turn-key property.
Exterior Features

Architecture Raised Ranch Driveway Paved Exterior Vinyl Exterior Features Deck Garage Access to BasementElectric Door Opener Garage Type Attached Lot Description Corner Lot Style Bi-Level

Interior Features

Above Grade Sq Ft 1496.00 Accessibility Bedroom on Main LevelFull Bath on Main LevelLaundry on Main Level Appliances DishwasherDisposalDryerMicrowaveOvenRangeRefrigeratorWasherWater Softener Owned Basement FinishedFull Bath Description At least one BathtubMBR Bath Walk-in ShowerOff MBRShower Over Tub Below Grade Sq Ft 1396.00 Heating Cooling Type Central AirForced Air Heating Fuel Natural Gas Interior Features Natural FireplacePantrySimulated Wood FloorsVaulted Ceiling(s)Wood Floors Rooms Living/Great Room (U Level 19 x 15) Kitchen (U Level 10 x 8.5) Primary Bedroom (U Level 27 x 7.5) Family Room (L Level 19 x 15) Dining Room (U Level 13.5 x 9) Rec Room (L Level 17 x 16) Bedroom 2 (U Level 13.5 x 12) Bedroom 3 (U Level 10 x 9.5) Bedroom 4 (L Level 12.5 x 10) Bedroom 5 (L Level 12.5 x 12.5) Kitchen (L Level 18 x 13)

Property Features

Flood Plain No Municipality City Source Above Grade Sq Ft Public Records Source Acreage Public Records Source Below Grade Sq Ft Public Records Source Sq Ft Public Records Source Year Built Public Records Tax Year 2025 Taxes 4274.39 Water Waste Municipal SewerMunicipal Water Zoning Residential

© 2026 MetroMLS - All Rights Reserved. Information is supplied by seller and other third parties and has not been verified.


© 2026 MetroMLS - All rights reserved. Information is supplied by seller and other third parties and has not been verified. IDX information is provided exclusively for consumers' personal, non-commercial use and may not be used for any purpose other than to identify prospective properties consumers may be interested in purchasing. Information is deemed reliable but is not guaranteed accurate by MetroMLS or Shine Realty. Data last updated: 2026-10-12T16:52:45.787.
 
https://bt-photos.global.ssl.fastly.net/milwaukee/1280_boomver_1_1981688-2.jpg https://bt-photos.global.ssl.fastly.net/milwaukee/1280_boomver_1_1981688-2.jpg https://bt-photos.global.ssl.fastly.net/milwaukee/1280_boomver_1_1981688-2.jpg
Logo
Shine Realty
101 N Main St.
Jefferson WI, 53549
Data Source: MetroMLS

Listing provided courtesy of Century 21 Affiliated: (608) 784-2121.