Skip To Content

15522 Mineral Springs Rd

Meeme, WI 53063
  • $524,900
  • STATUS: Active
  • ON SITE: 20 Days
  • ID#: 1981920
UPDATED: 28 min ago
$524,900
  • 3
    BEDS
  • 4.71
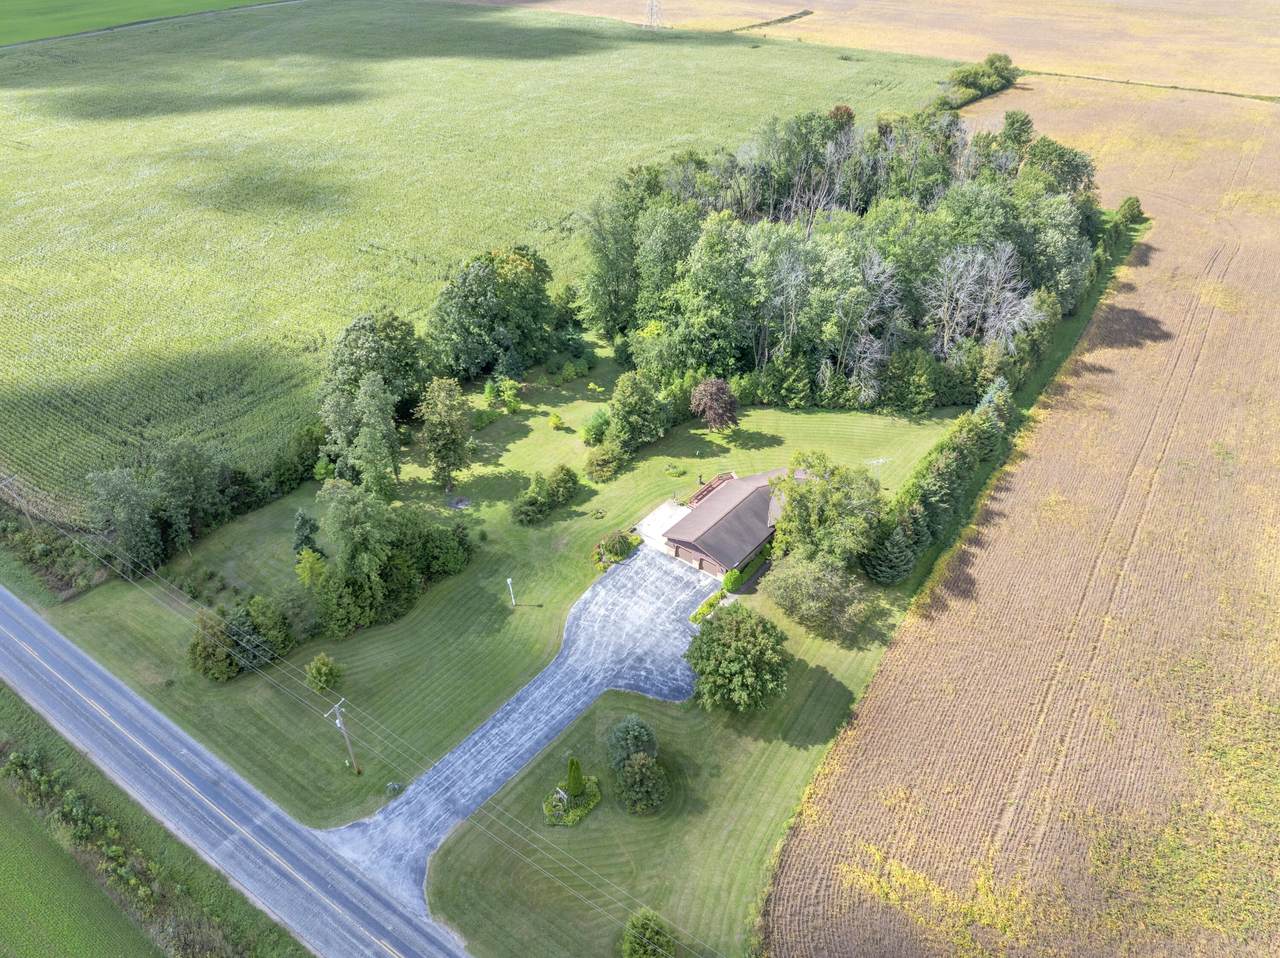
    ACRES
  • 2
    BATHS
  • 1
    1/2 BATHS
  • 2,209
    SQFT
  • $238
    $/SQFT
Neighborhood:
Type:
Single-Family Home
Built:
1984
County:
Area:

School Ratings & Info

School District:
Data Source: MetroMLS

Listing provided courtesy of RE/MAX Universal: (920) 208-9500.

Description

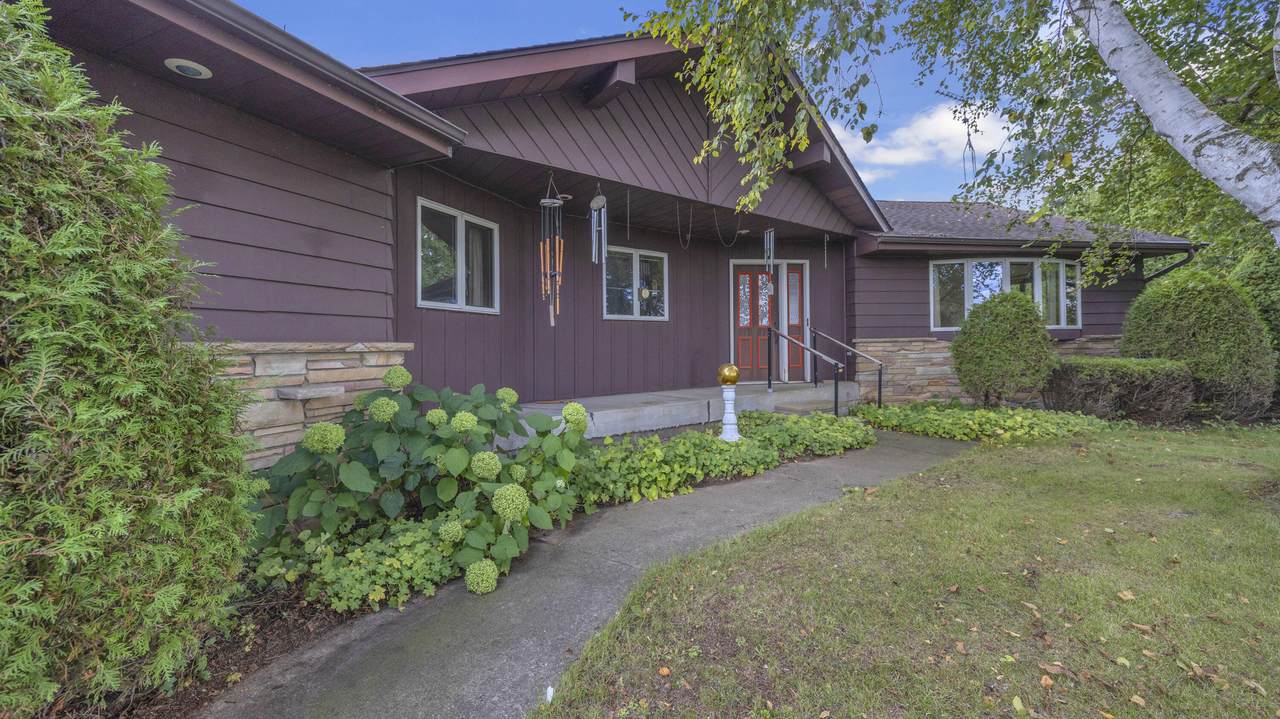
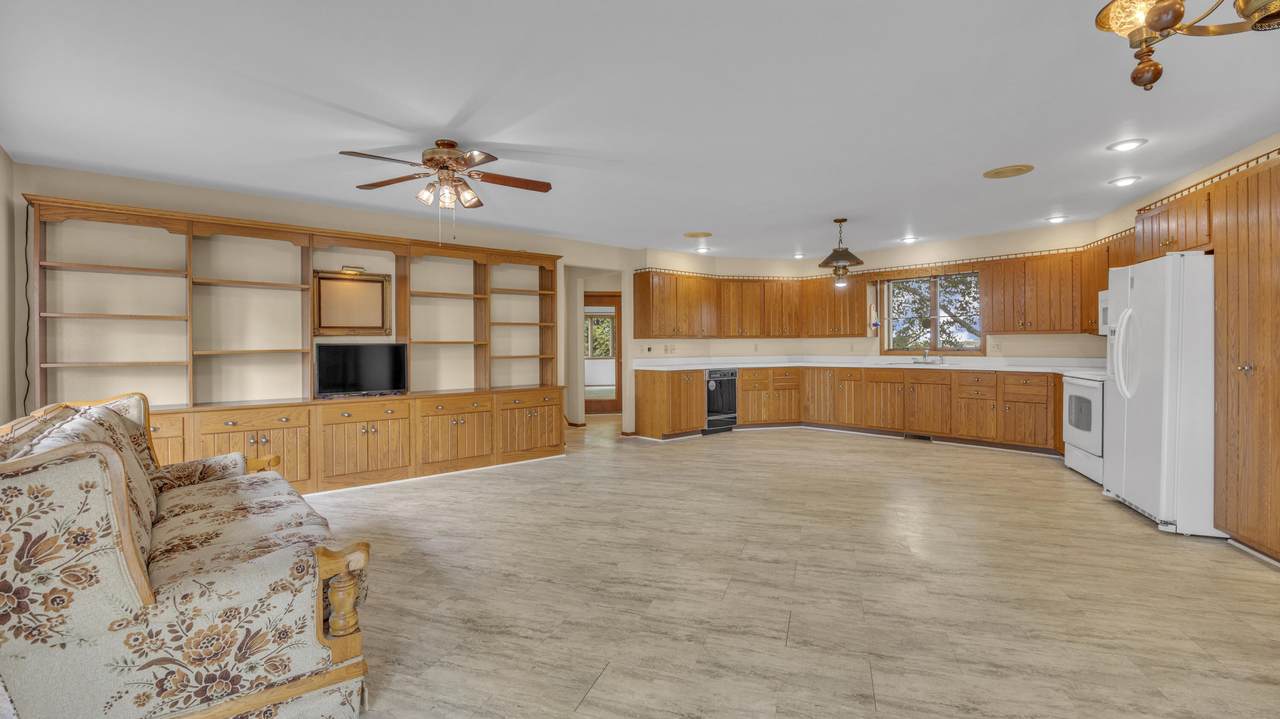
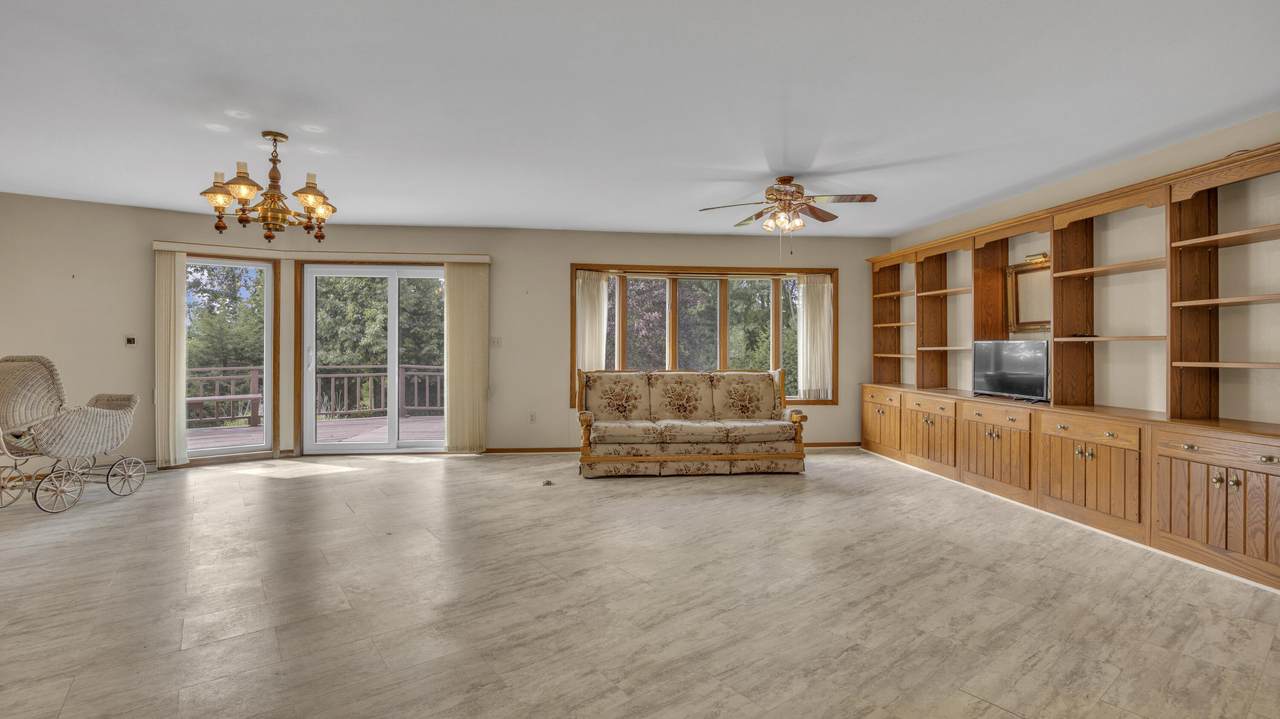
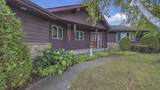
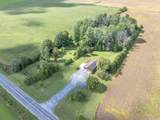
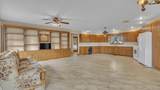
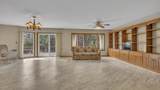
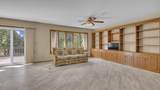
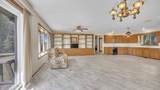
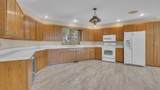
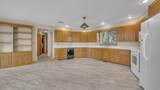
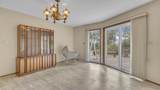
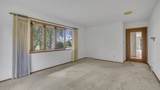
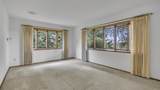
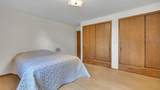
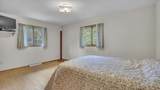
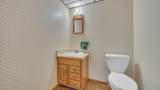
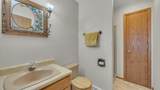
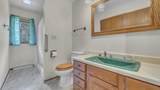
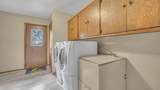
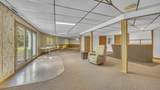
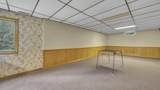
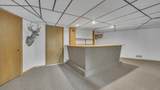
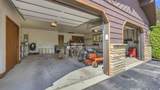
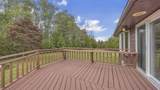
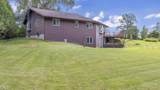
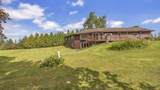
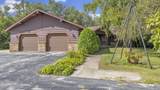
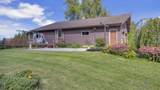
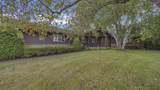
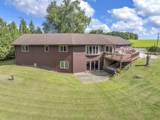
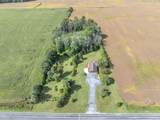
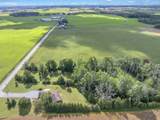
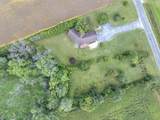
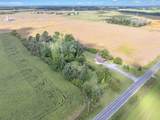
Large ranch home on 4.7 acres with a fantastic country feel. 3 Bedrooms and 2.5 Baths with a total of 2209 Sq Ft. Living room AND family room on main level along with an additional family room in the lower level that features a walkout, wet bar and 1/2 bath. Main floor laundry, large bay windows, door to deck off of living room and large closets. 2.5 car attached garage. Come to the Country!

Monthly Payment Calculator


© 2026 MetroMLS - All rights reserved. Information is supplied by seller and other third parties and has not been verified. IDX information is provided exclusively for consumers' personal, non-commercial use and may not be used for any purpose other than to identify prospective properties consumers may be interested in purchasing. Information is deemed reliable but is not guaranteed accurate by MetroMLS or Shine Realty. Data last updated: 2026-10-15T17:52:56.43.
www.housesthatshine.com/homes/181510815
Print Image

15522 Mineral Springs Rd Meeme, WI 53063

  • Price: $524,900
  • Status: Active
  • On Site: 20 Days
  • Updated: 28 min ago
  • ID#: 1981920
3
Beds
2
Baths
1
½ Baths
4.71
Acres
2,209
SQFT
$238
$/SQFT
1984
Built
Neighborhood:
Newton
County:
Manitowoc
Area:
Newton
School District:
Kiel Area
Property Description
Large ranch home on 4.7 acres with a fantastic country feel. 3 Bedrooms and 2.5 Baths with a total of 2209 Sq Ft. Living room AND family room on main level along with an additional family room in the lower level that features a walkout, wet bar and 1/2 bath. Main floor laundry, large bay windows, door to deck off of living room and large closets. 2.5 car attached garage. Come to the Country!
Exterior Features

Architecture Ranch Driveway Paved Exterior Vinyl Exterior Features Deck Garage Electric Door Opener Garage Type Attached Lot Description Rural Style 1 StoryExposed Basement

Interior Features

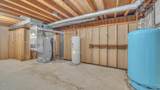
Accessibility Bedroom on Main LevelFull Bath on Main LevelLaundry on Main LevelStall Shower Appliances DishwasherDryerMicrowaveOtherRangeRefrigeratorWasherWater Softener Owned Basement BlockFullPartially FinishedWalk Out/Outer Door Bath Description Shower Stall Heating Cooling Type Central Air Heating Fuel Geothermal Interior Features Simulated Wood FloorsWet Bar Rooms 8

Property Features

Flood Plain No Municipality Town Source Acreage Public Records Source Sq Ft Public Records Source Year Built Public Records Tax Year 2025 Taxes 5384.27 Water Waste Mound SystemPrivate Well Zoning Residential

© 2026 MetroMLS - All Rights Reserved. Information is supplied by seller and other third parties and has not been verified.


© 2026 MetroMLS - All rights reserved. Information is supplied by seller and other third parties and has not been verified. IDX information is provided exclusively for consumers' personal, non-commercial use and may not be used for any purpose other than to identify prospective properties consumers may be interested in purchasing. Information is deemed reliable but is not guaranteed accurate by MetroMLS or Shine Realty. Data last updated: 2026-10-15T17:52:56.43.
 
https://bt-photos.global.ssl.fastly.net/milwaukee/1280_boomver_1_1981920-2.jpg https://bt-photos.global.ssl.fastly.net/milwaukee/1280_boomver_1_1981920-2.jpg https://bt-photos.global.ssl.fastly.net/milwaukee/1280_boomver_1_1981920-2.jpg
Logo
Shine Realty
101 N Main St.
Jefferson WI, 53549
Data Source: MetroMLS

Listing provided courtesy of RE/MAX Universal: (920) 208-9500.