Skip To Content

1582 Edgewater Ct

Grafton, WI 53024
  • $545,000
  • STATUS: Active
  • ON SITE: 24 Days
  • ID#: 1981479
Price Reduced
UPDATED: 71 min ago
$545,000
  • 3
    BEDS
  • 3.89
    ACRES
  • 2
    BATHS
  • 0
    1/2 BATHS
  • 2,066
    SQFT
  • $264
    $/SQFT
Neighborhood:
Type:
Single-Family Home
Built:
1977
County:
Area:

School Information

Middle School:
High School:
School District:
Data Source: MetroMLS

Listing provided courtesy of Hollrith Realty, Inc: (262) 377-3338.

Description

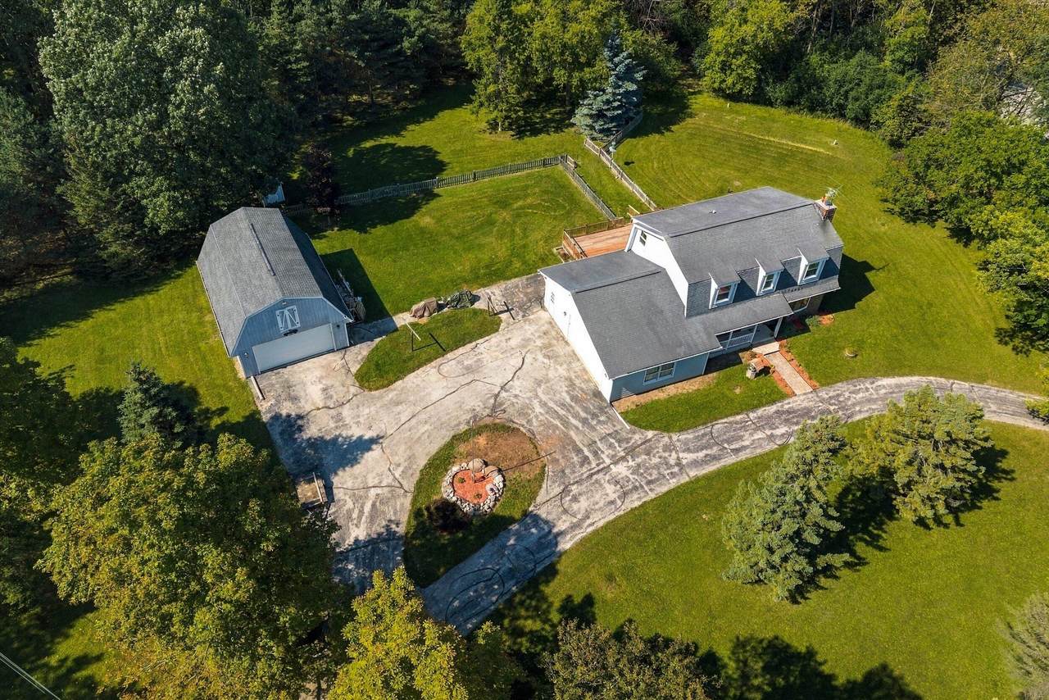
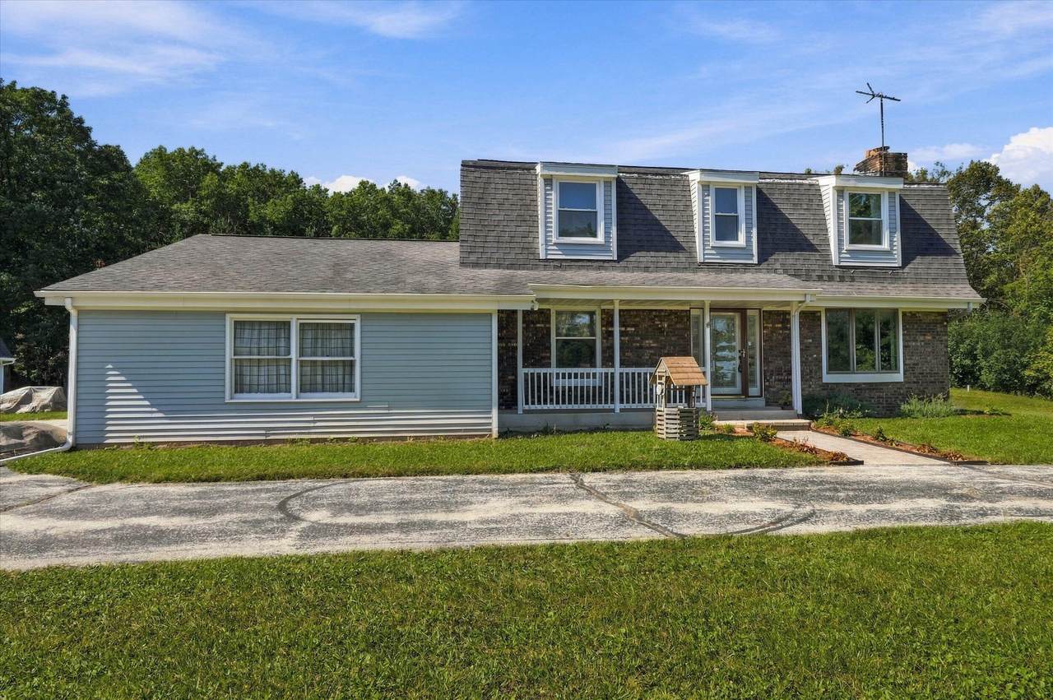
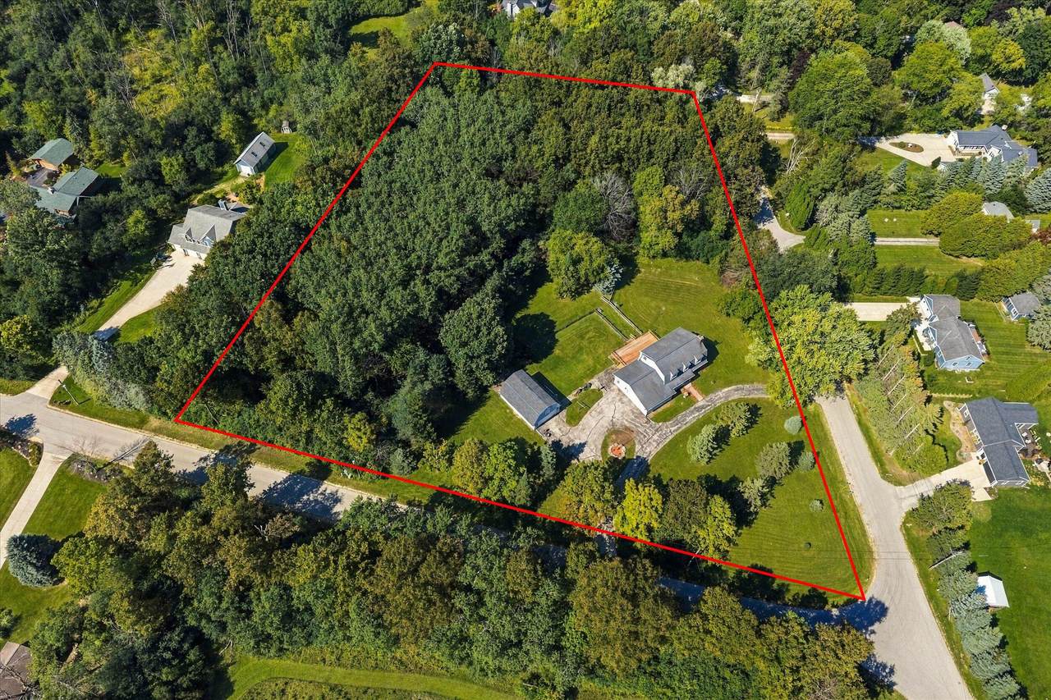
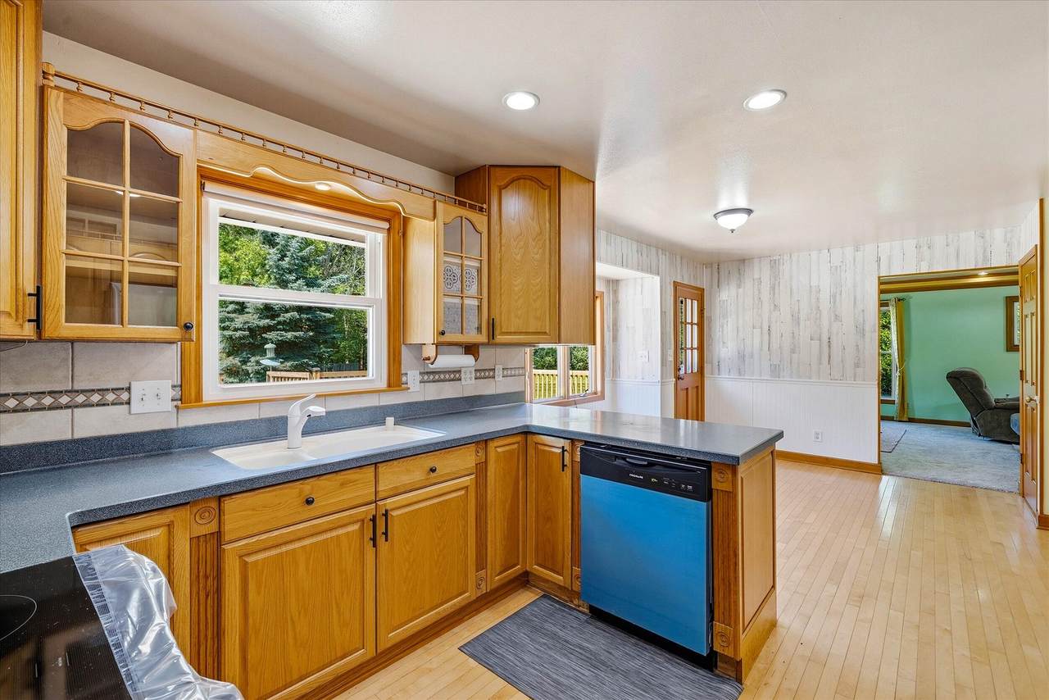
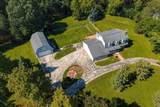
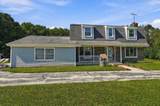
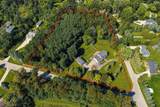
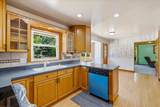
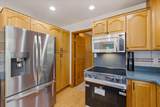
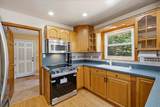
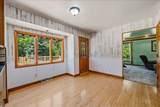
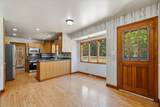
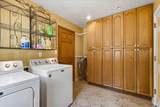
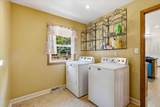
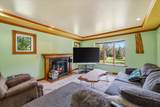
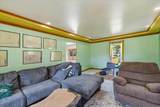
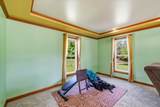
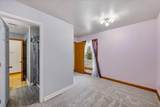
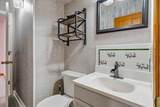
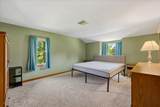
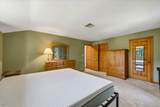
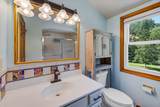
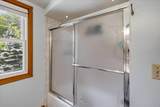
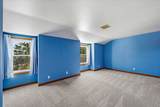
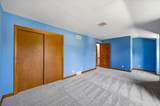
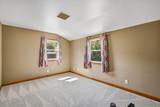
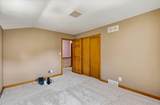
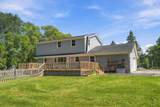
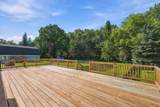
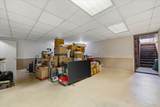
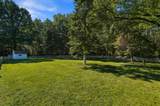
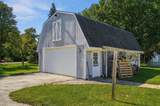
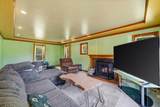
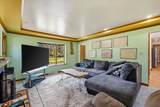
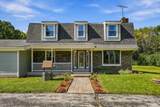
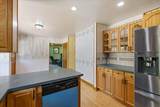
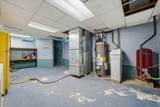
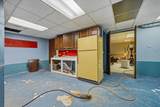
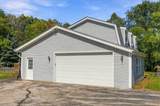
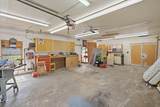
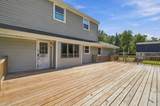
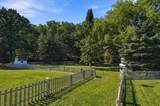
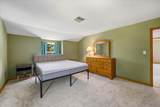
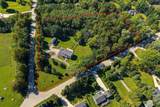
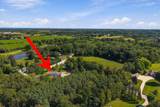
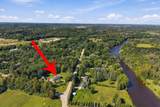
Looking for 3.83 acres of privacy, partially wooded & next to a park in the Town Grafton this is it!! This 3 bedroom 2 full bath home offer is partially fenced yard, massive deck + huge shed/garage 33'x21' with power. Updated windows, mound system, maintenance free exterior & paneled pine doors. Enter the foyer that leads to a huge great room w/box ceilings & crown + NFP. Main level den or flex room + Full bath SS. & LVP. Kitchen offers SS appliances, Corian counters, tons of cabinets + a open dining area with access to large rear deck. 1 St floor laundry & storage. 3 car garage w/steps to basement. The upper level offers a spacious primary bedroom w/ 2 walk in closets! Upper full bath SOT . Two other large bedrooms with deep closets. Lower level rec room area. A must see!!

Monthly Payment Calculator


© 2026 MetroMLS - All rights reserved. Information is supplied by seller and other third parties and has not been verified. IDX information is provided exclusively for consumers' personal, non-commercial use and may not be used for any purpose other than to identify prospective properties consumers may be interested in purchasing. Information is deemed reliable but is not guaranteed accurate by MetroMLS or Shine Realty. Data last updated: 2026-10-16T06:53:03.137.
www.housesthatshine.com/homes/181405190
Print Image

1582 Edgewater Ct Grafton, WI 53024

  • Price: $545,000
  • Status: Active
  • On Site: 24 Days
  • Updated: 71 min ago
  • ID#: 1981479
3
Beds
2
Baths
0
½ Baths
3.89
Acres
2,066
SQFT
$264
$/SQFT
1977
Built
Neighborhood:
Edgewater Park Asso.
County:
Ozaukee
Area:
Grafton
Middle School:
John Long
High School:
Grafton
School District:
Grafton
Property Description
Looking for 3.83 acres of privacy, partially wooded & next to a park in the Town Grafton this is it!! This 3 bedroom 2 full bath home offer is partially fenced yard, massive deck + huge shed/garage 33'x21' with power. Updated windows, mound system, maintenance free exterior & paneled pine doors. Enter the foyer that leads to a huge great room w/box ceilings & crown + NFP. Main level den or flex room + Full bath SS. & LVP. Kitchen offers SS appliances, Corian counters, tons of cabinets + a open dining area with access to large rear deck. 1 St floor laundry & storage. 3 car garage w/steps to basement. The upper level offers a spacious primary bedroom w/ 2 walk in closets! Upper full bath SOT . Two other large bedrooms with deep closets. Lower level rec room area. A must see!!
Exterior Features

Architecture Colonial Driveway Paved Exterior Aluminum SidingBrickLow Maintenance Trim Exterior Features Deck Garage Electric Door Opener Garage Type Attached Lot Description Adjacent to Park/GreenwayWooded Outbuildings Storage Shed Style 2 Story

Interior Features

Above Grade Sq Ft 1709.00 Appliances DryerOvenRangeRefrigeratorWasher Basement BlockFullPartially FinishedSump PumpWalk Out/Outer Door Bath Description Shower Over TubShower Stall Below Grade Sq Ft 357.00 Heating Cooling Type Central AirForced Air Heating Fuel Natural Gas Interior Features Cable TV AvailableNatural FireplaceWalk-In Closet(s)Wood Floors Rooms 9

Property Features

Flood Plain No Municipality Town Source Acreage Public Records Source Below Grade Sq Ft Other Source Sq Ft Other Source Year Built Other Subdivision Dues Per Year 20.00 Tax Year 2025 Taxes 4383.12 Water Waste Mound SystemPrivate Well Zoning Res

© 2026 MetroMLS - All Rights Reserved. Information is supplied by seller and other third parties and has not been verified.


© 2026 MetroMLS - All rights reserved. Information is supplied by seller and other third parties and has not been verified. IDX information is provided exclusively for consumers' personal, non-commercial use and may not be used for any purpose other than to identify prospective properties consumers may be interested in purchasing. Information is deemed reliable but is not guaranteed accurate by MetroMLS or Shine Realty. Data last updated: 2026-10-16T06:53:03.137.
 
https://bt-photos.global.ssl.fastly.net/milwaukee/1280_boomver_2_1981479-2.jpg https://bt-photos.global.ssl.fastly.net/milwaukee/1280_boomver_2_1981479-2.jpg https://bt-photos.global.ssl.fastly.net/milwaukee/1280_boomver_2_1981479-2.jpg
Logo
Shine Realty
101 N Main St.
Jefferson WI, 53549
Data Source: MetroMLS

Listing provided courtesy of Hollrith Realty, Inc: (262) 377-3338.