Skip To Content

1603 Charles St

La Crosse, WI 54603
  • $289,000
  • STATUS: Active
  • ON SITE: 32 Days
  • ID#: 1979698
UPDATED: 28 min ago
$289,000
  • 4
    BEDS
  • 0.16
    ACRES
  • 2
    BATHS
  • 0
    1/2 BATHS
  • 2,442
    SQFT
  • $118
    $/SQFT
Neighborhood:
Type:
Single-Family Home
Built:
1900
County:
Area:

School Ratings & Info

School District:
Data Source: MetroMLS

Listing provided courtesy of @properties La Crosse: (608) 781-2116.

Description

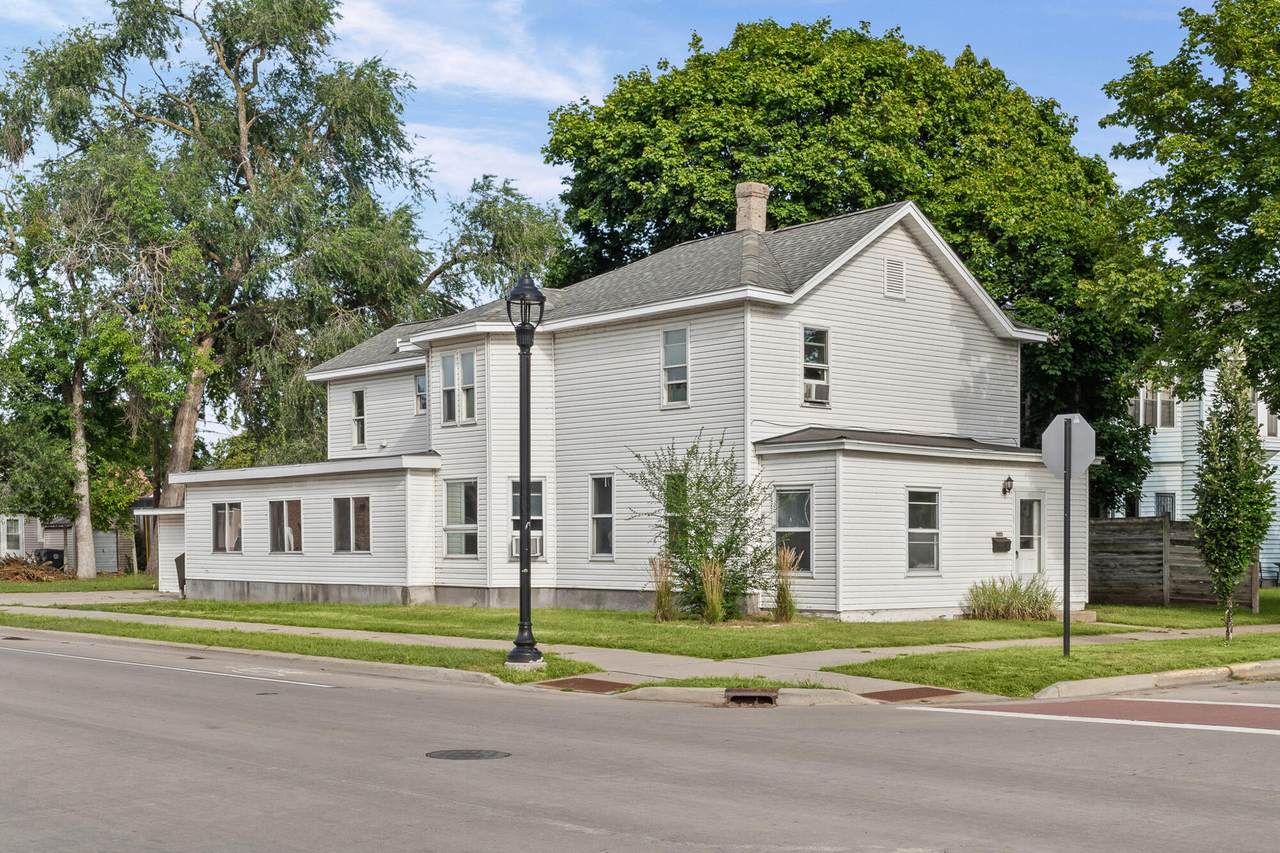
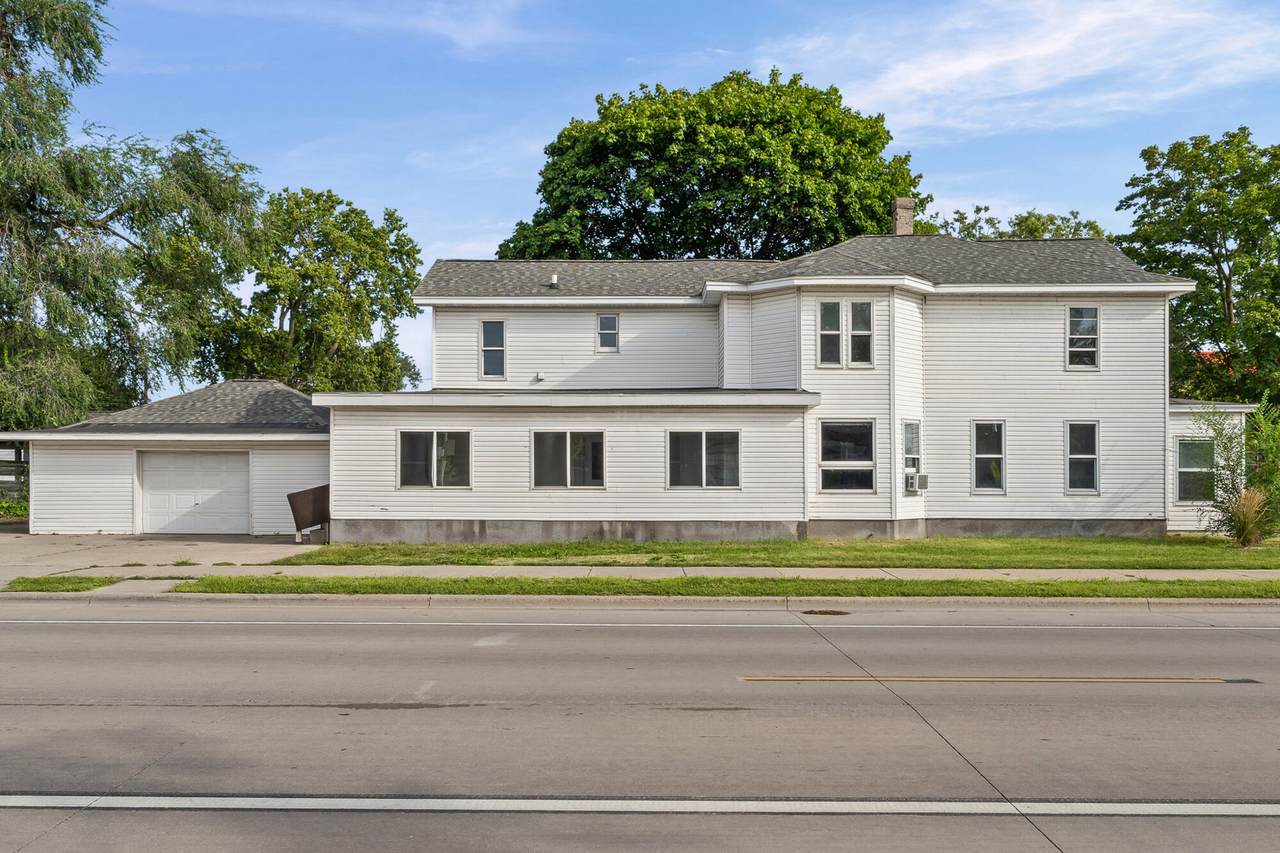
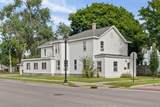
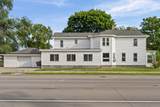
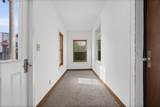
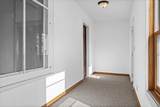
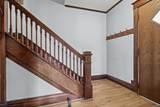
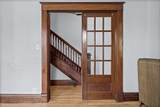
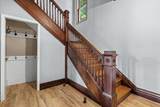
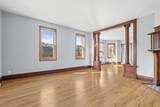
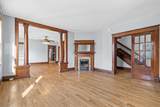
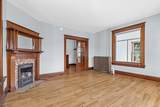
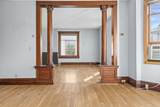
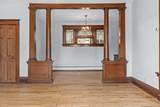
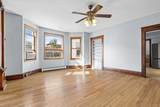
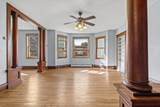
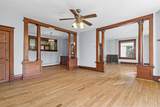
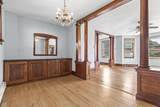
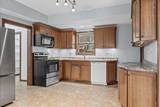
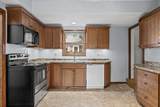
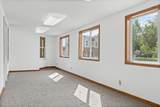
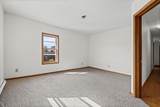
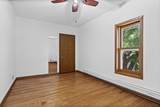
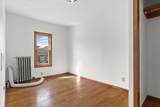
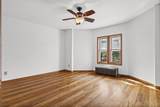
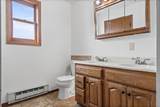
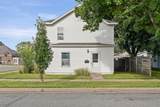
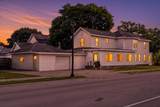
Welcome to this spacious four bedroom, two full bath home located on a corner lot on the north side of La Crosse. This home features original woodwork, hardwood floors, new carpet in bedrooms, an attached garage and so much more! Book your showing today!

Monthly Payment Calculator


© 2026 MetroMLS - All rights reserved. Information is supplied by seller and other third parties and has not been verified. IDX information is provided exclusively for consumers' personal, non-commercial use and may not be used for any purpose other than to identify prospective properties consumers may be interested in purchasing. Information is deemed reliable but is not guaranteed accurate by MetroMLS or Shine Realty. Data last updated: 2026-10-12T17:52:42.78.
www.housesthatshine.com/homes/181005217
Print Image

1603 Charles St La Crosse, WI 54603

  • Price: $289,000
  • Status: Active
  • On Site: 32 Days
  • Updated: 28 min ago
  • ID#: 1979698
4
Beds
2
Baths
0
½ Baths
0.16
Acres
2,442
SQFT
$118
$/SQFT
1900
Built
Neighborhood:
La Crosse
County:
La Crosse
Area:
La Crosse
School District:
La Crosse
Property Description
Welcome to this spacious four bedroom, two full bath home located on a corner lot on the north side of La Crosse. This home features original woodwork, hardwood floors, new carpet in bedrooms, an attached garage and so much more! Book your showing today!
Exterior Features

Architecture Victorian/Federal Driveway Parking SpacePaved Exterior Vinyl Garage Electric Door Opener Garage Type Attached Lot Description Corner LotSidewalk Style 2 Story

Interior Features

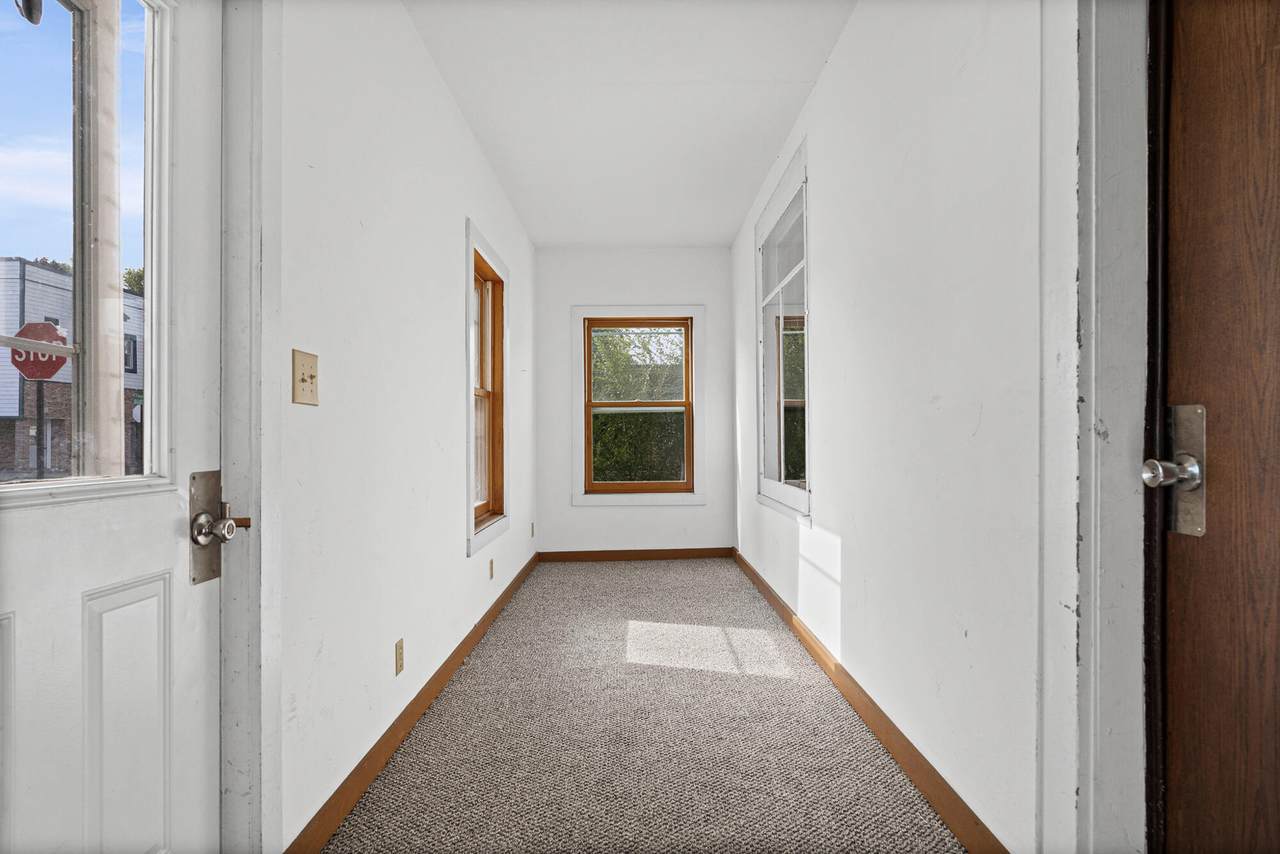
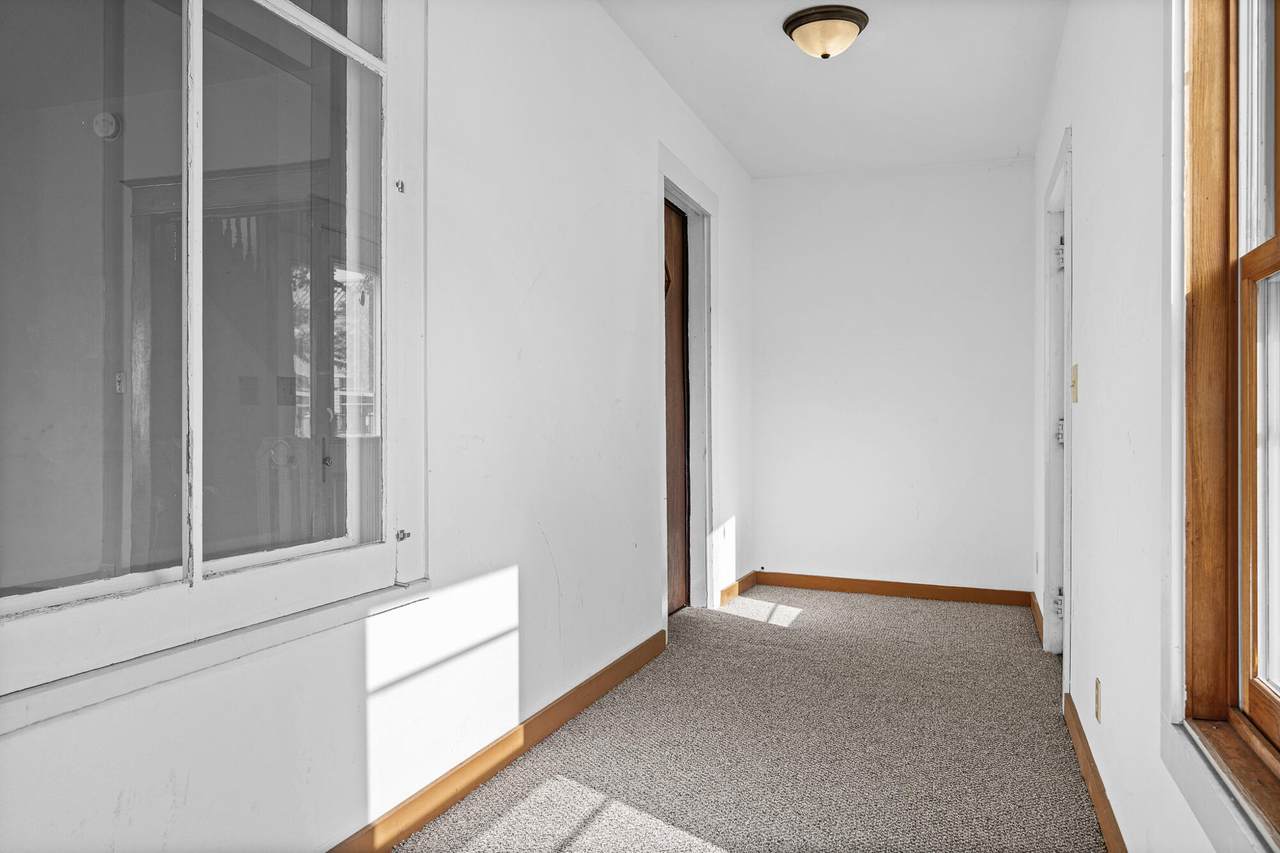
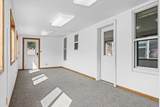
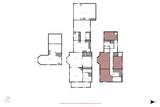
Appliances MicrowaveOtherOvenRefrigerator Basement Full Heating Cooling Type Window Unit(s) Heating Fuel Natural Gas Rooms Primary Bedroom (U Level 13 x 15) Bedroom 2 (U Level 14 x 9) Bedroom 3 (U Level 13 x 8) Bedroom 4 (U Level 14 x 9) Den (M Level 14 x 8) Sun/Four Season Room (M Level 26 x 9) Living/Great Room (M Level 17 x 12) Kitchen (M Level 17 x 11) Family Room (M Level 13 x 15) Dining Room (M Level 15 x 22) Foyer (M Level 6 x 9)

Property Features

Flood Plain No Municipality City Source Acreage Public Records Source Sq Ft Seller Source Year Built Public Records Tax Year 2025 Taxes 5769.99 Water Waste Municipal SewerMunicipal Water Zoning Residential

© 2026 MetroMLS - All Rights Reserved. Information is supplied by seller and other third parties and has not been verified.


© 2026 MetroMLS - All rights reserved. Information is supplied by seller and other third parties and has not been verified. IDX information is provided exclusively for consumers' personal, non-commercial use and may not be used for any purpose other than to identify prospective properties consumers may be interested in purchasing. Information is deemed reliable but is not guaranteed accurate by MetroMLS or Shine Realty. Data last updated: 2026-10-12T17:52:42.78.
 
https://bt-photos.global.ssl.fastly.net/milwaukee/1280_boomver_1_1979698-2.jpg https://bt-photos.global.ssl.fastly.net/milwaukee/1280_boomver_1_1979698-2.jpg https://bt-photos.global.ssl.fastly.net/milwaukee/1280_boomver_1_1979698-2.jpg
Logo
Shine Realty
101 N Main St.
Jefferson WI, 53549
Data Source: MetroMLS

Listing provided courtesy of @properties La Crosse: (608) 781-2116.