
Skip To Content

1604 Three Wood Drive

Mount Horeb, WI 53572
  • $675,000
  • STATUS: Active
  • ON SITE: 46 Days
  • ID#: 2031640
UPDATED: 18 min ago
$675,000
  • 4
    BEDS
  • 0.29
    ACRES
  • 3
    BATHS
  • 1
    1/2 BATHS
  • 3,293
    SQFT
  • $205
    $/SQFT
Neighborhood:
Type:
Single-Family Home
Built:
2004
County:

School Information

Elementary School:
Middle School:
High School:
School District:
Listing provided by MHB Real Estate: 608-709-9886

Description

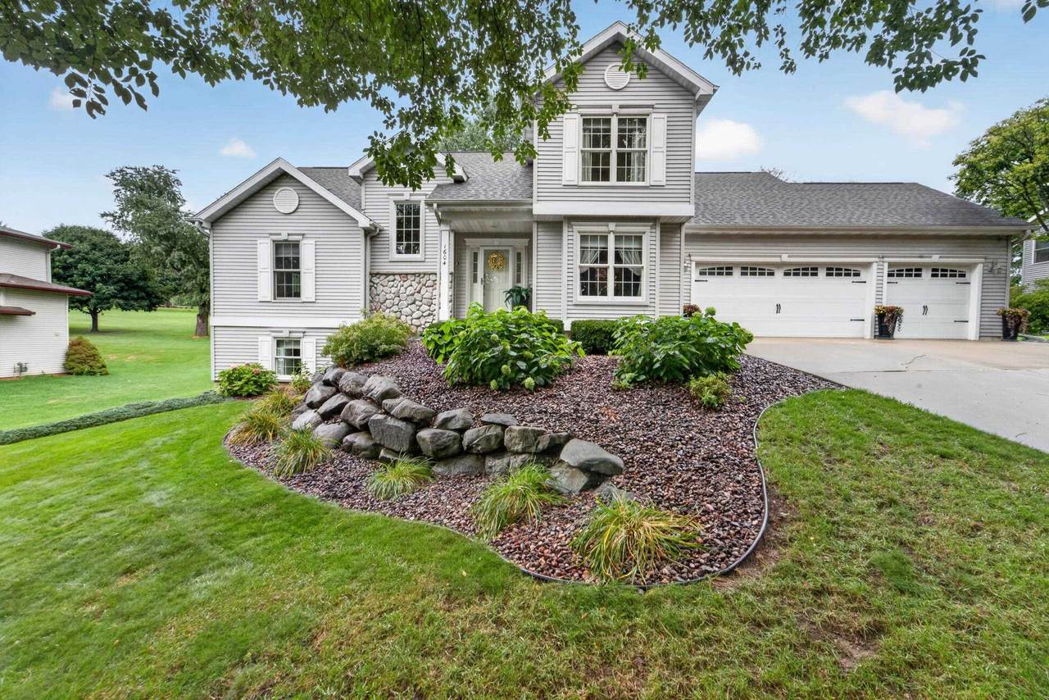
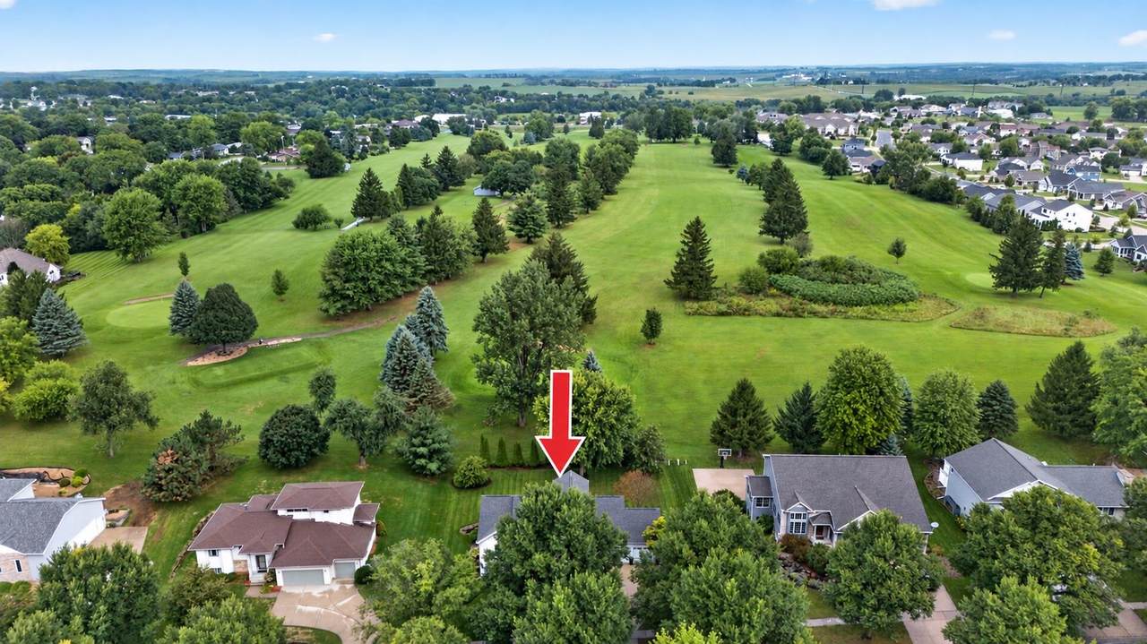
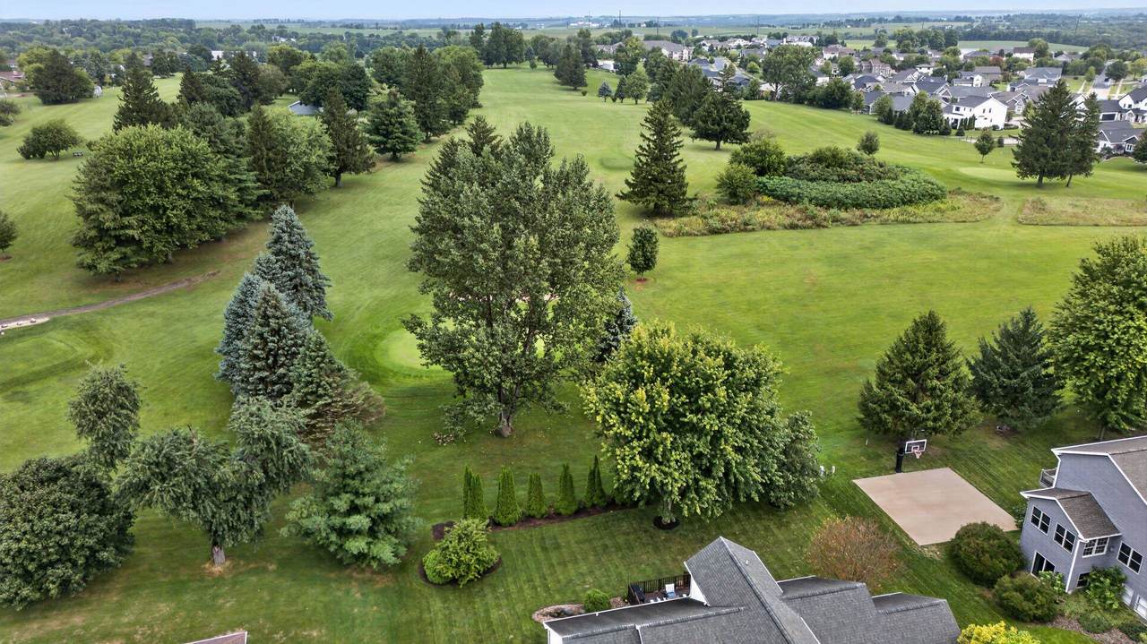
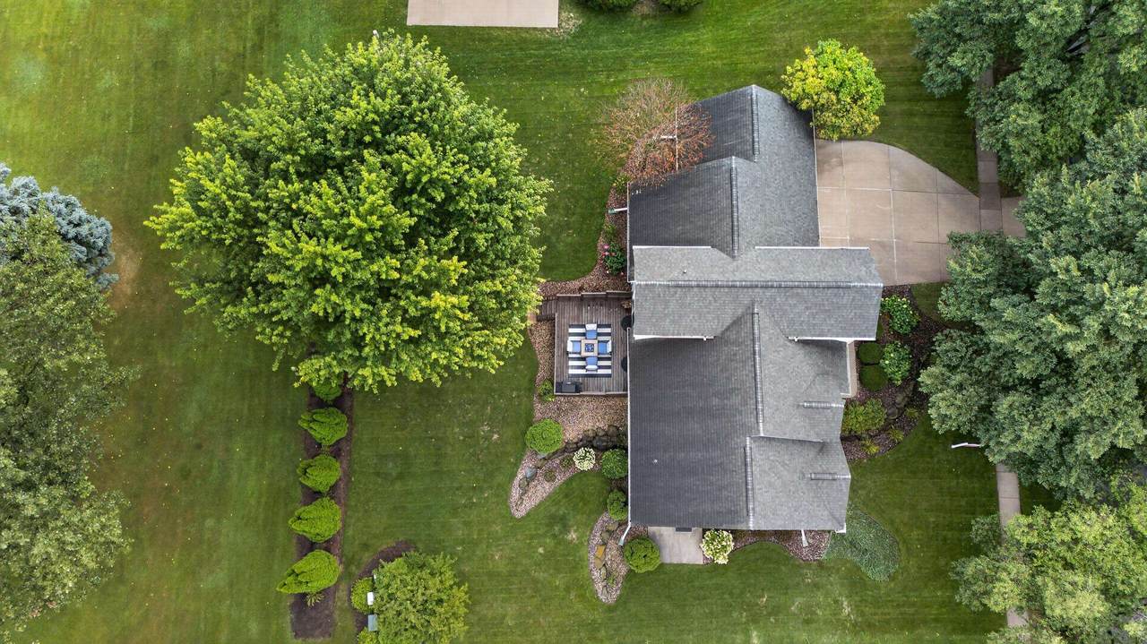
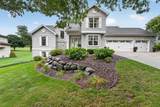
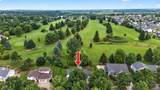
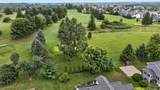
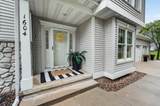
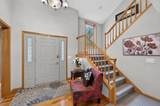
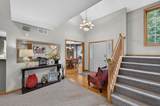
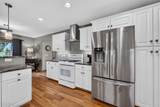
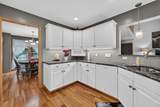
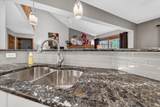
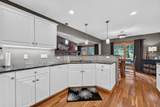
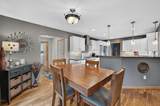
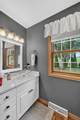
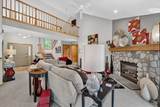
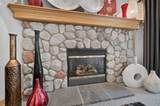
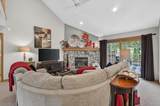
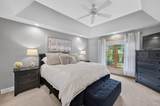
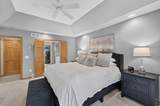
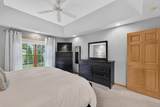
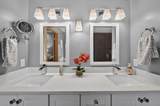
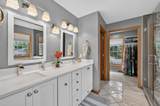
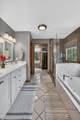
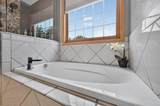
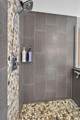
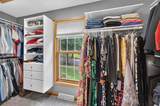
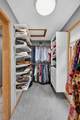
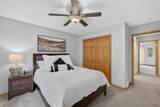
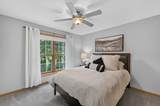
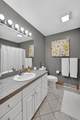
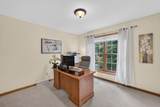
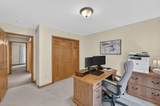
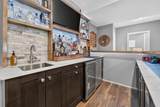
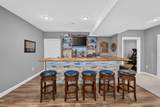
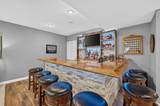
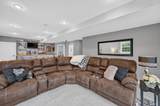
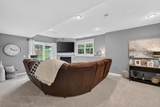
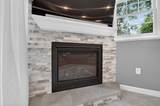
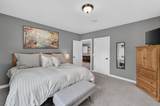
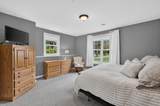
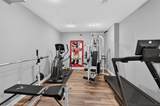
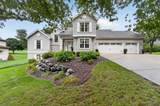
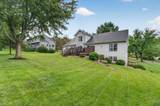
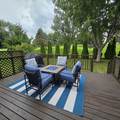
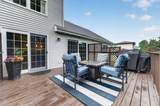
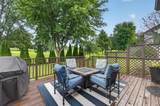
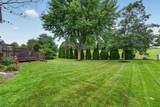
Year-Round Golf Course Living on Norsk GC! Meticulously maintained & beautifully updated, this impressive Mount Horeb home offers the perfect blend of style, space & scenery. Drive your golf cart right from your yard onto the course, or enjoy winter snowshoeing & cross-country skiing out your back door. The main level features a soaring great room filled with natural light, an updated kitchen, & main floor laundry. The spacious primary suite overlooks the golf course & features an updated bath & walk-in closet. Upstairs, an open catwalk leads to two generous bedrooms—one with stunning golf course views—and a full bath. The fully finished, exposed lower level is an entertainer’s dream with a walkout to the yard, cozy fireplace, pub-style wet bar, spacious 4th bedroom, a stunning full bath, & a versatile bonus room. Enjoy peaceful, sweeping golf course views right from your back deck. Close to everything Mount Horeb has to offer, this home is truly special! Roof replaced around 2011.

Monthly Payment Calculator


© 2026 South Central Wisconsin MLS Corporation. All rights reserved. IDX information is provided exclusively for consumers' personal, non-commercial use and may not be used for any purpose other than to identify prospective properties consumers may be interested in purchasing. Information is deemed reliable but is not guaranteed accurate by the MLS or Shine Realty. Data last updated: 2026-10-17T08:41:28.393.
www.housesthatshine.com/homes/180711030
Print Image

1604 Three Wood Drive Mount Horeb, WI 53572

  • Price: $675,000
  • Status: Active
  • On Site: 46 Days
  • Updated: 18 min ago
  • ID#: 2031640
4
Beds
3
Baths
1
½ Baths
0.29
Acres
3,293
SQFT
$205
$/SQFT
2004
Built
Neighborhood:
Sutter's Prairie Ridge
County:
Dane
Area:
Mount Horeb - V
Elementary School:
Mount Horeb
Middle School:
Mount Horeb
High School:
Mount Horeb
School District:
Mount Horeb
Property Description
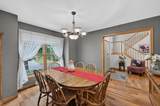
Year-Round Golf Course Living on Norsk GC! Meticulously maintained & beautifully updated, this impressive Mount Horeb home offers the perfect blend of style, space & scenery. Drive your golf cart right from your yard onto the course, or enjoy winter snowshoeing & cross-country skiing out your back door. The main level features a soaring great room filled with natural light, an updated kitchen, & main floor laundry. The spacious primary suite overlooks the golf course & features an updated bath & walk-in closet. Upstairs, an open catwalk leads to two generous bedrooms—one with stunning golf course views—and a full bath. The fully finished, exposed lower level is an entertainer’s dream with a walkout to the yard, cozy fireplace, pub-style wet bar, spacious 4th bedroom, a stunning full bath, & a versatile bonus room. Enjoy peaceful, sweeping golf course views right from your back deck. Close to everything Mount Horeb has to offer, this home is truly special! Roof replaced around 2011.
Exterior Features

Architecture Other Driveway Paved Exterior VinylStone Exterior Features DeckPatio Farm YN No Garage 3 carAttachedOpener Lot Description Adjacent park/public landOn golf courseSidewalkIn subdivision Type 1 1/2 story2 story

Interior Features

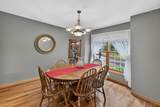
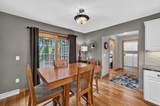
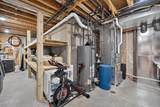
Basement FullFull Size Windows/ExposedWalkout to yardFinished8'+ CeilingBasement storageExposedWalk out/Outer door Bedroom2 Dim 11x11 Bedroom2 Level Upper Bedroom3 Dim 11x11 Bedroom3 Level Upper Bedroom4 Dim 14x15 Bedroom4 Level Lower Dining Area Dim 9x11 Dining Area Level Main Dining Room Dim 11x12 Dining Room Level Main Fireplace 2 fireplacesGas Full Baths Lower 1 Full Baths Main 0 Full Baths Upper 2 Half Baths Lower 0 Half Baths Main 1 Half Baths Upper 0 Heating Cooling Forced airCentral air Interior Features Walk-in closet(s)Great roomVaulted ceilingWasherDryerWater softener incWet barCable availableAt Least 1 tubSplit bedroomsAll Window CoveringsBar-RefrigeratorCeiling Fan(s)Foyer EntryPrimary Bath Kitchen Dim 12x14 Kitchen Features Breakfast barPantryRange/OvenRefrigeratorDishwasherMicrowaveDisposal Kitchen Level Main Laundry Dim 8x7 Laundry Level Main Living Room Dim 15x19 Living Room Level Main Main Level Bedroom Yes Master Bed Dim 13x15 Master Bedroom Level Main Other Room Dim 11x18 Other Room2 Dim 32x14 Other Rooms Exercise RoomRec Room Sq Ft Finished Above Grade 2091 Sq Ft Finished Non Exposed 1202

Property Features

City Town Or Village Village County Quarter Dane SW Fuel Natural gas Improvements 384100 Mailing City Mount Horeb Net Taxes 8921 Source Acreage Assessor Source Sq Ft Seller Tax Year 2025 Water Waste Municipal sewerMunicipal water Year Built Source Seller Zoning RES

Listing information © 2026 South Central Wisconsin MLS.
Listing provided courtesy of MHB Real Estate: Offic: 608-709-9886.


© 2026 South Central Wisconsin MLS Corporation. All rights reserved. IDX information is provided exclusively for consumers' personal, non-commercial use and may not be used for any purpose other than to identify prospective properties consumers may be interested in purchasing. Information is deemed reliable but is not guaranteed accurate by the MLS or Shine Realty. Data last updated: 2026-10-17T08:41:28.393.
 
https://bt-photos.global.ssl.fastly.net/madison/1280_boomver_1_2031640-2.jpg https://bt-photos.global.ssl.fastly.net/madison/1280_boomver_1_2031640-2.jpg https://bt-photos.global.ssl.fastly.net/madison/1280_boomver_1_2031640-2.jpg
Logo
Shine Realty
101 N Main St.
Jefferson WI, 53549
Listing provided by MHB Real Estate: 608-709-9886