Skip To Content

1611 N Wisconsin St

Racine, WI 53402
  • $194,900
  • STATUS: Active
  • ON SITE: 32 Days
  • ID#: 1980609
Price Reduced
UPDATED: 69 min ago
$194,900
  • 5
    BEDS
  • 0.16
    ACRES
  • 2
    BATHS
  • 0
    1/2 BATHS
  • 2,286
    SQFT
  • $85
    $/SQFT
Neighborhood:
Type:
Single-Family Home
Built:
1890
County:
Area:

School Ratings & Info

School District:
Data Source: MetroMLS

Listing provided courtesy of Premier Point Realty LLC: (414) 395-5478.

Description

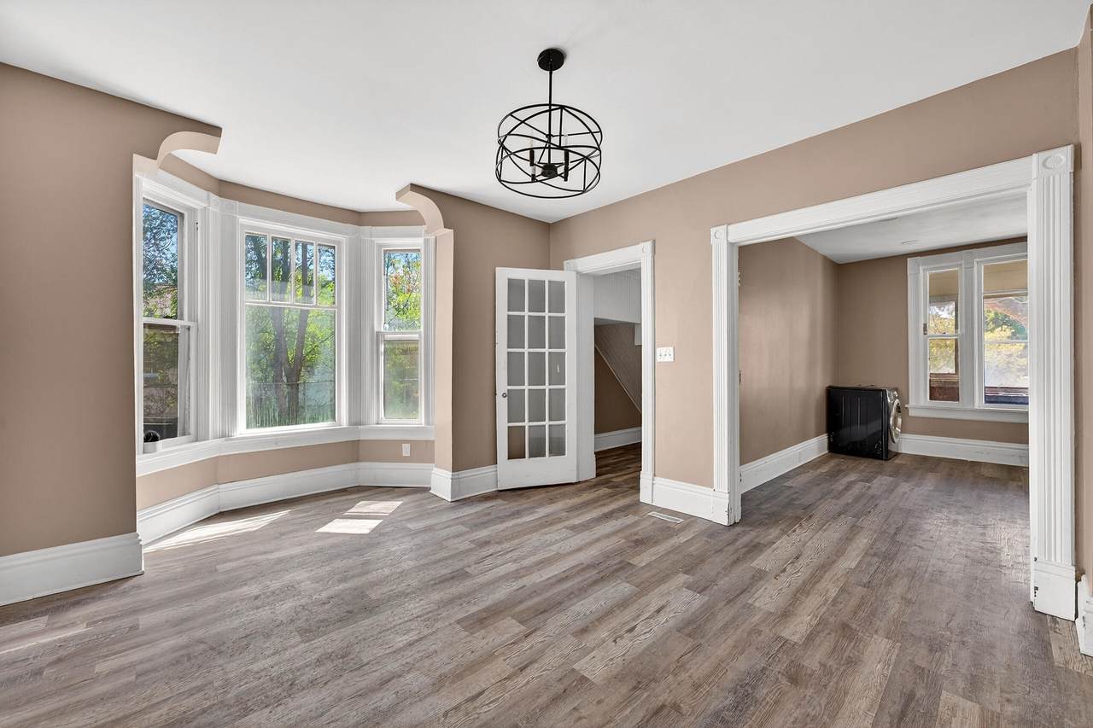
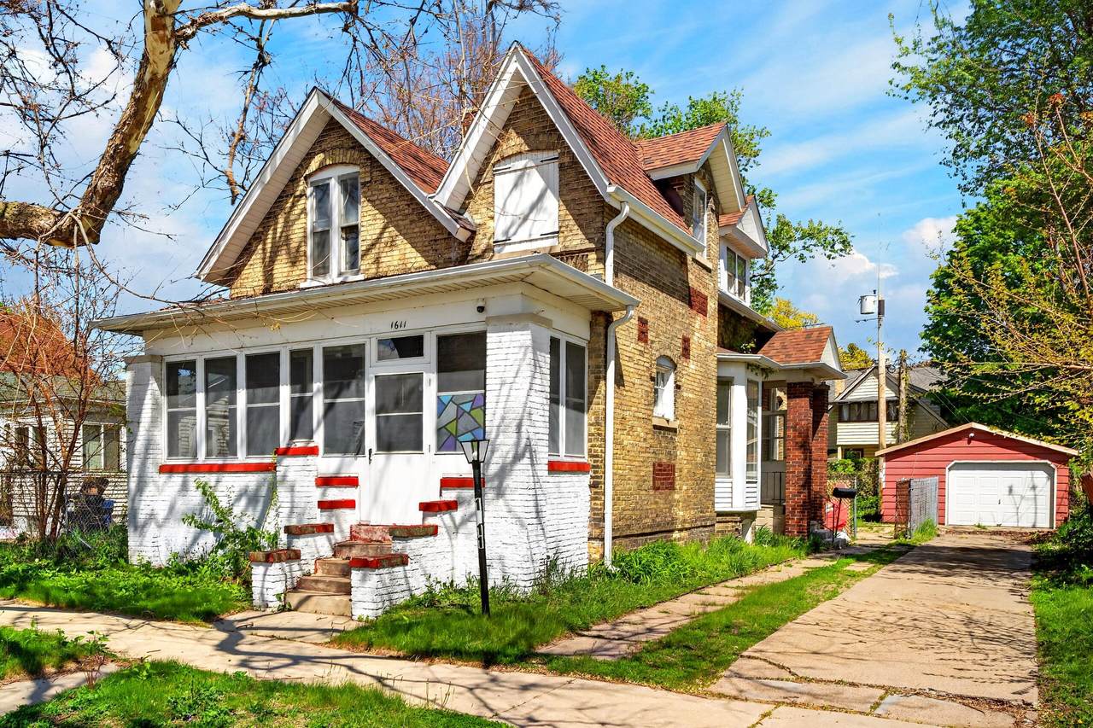
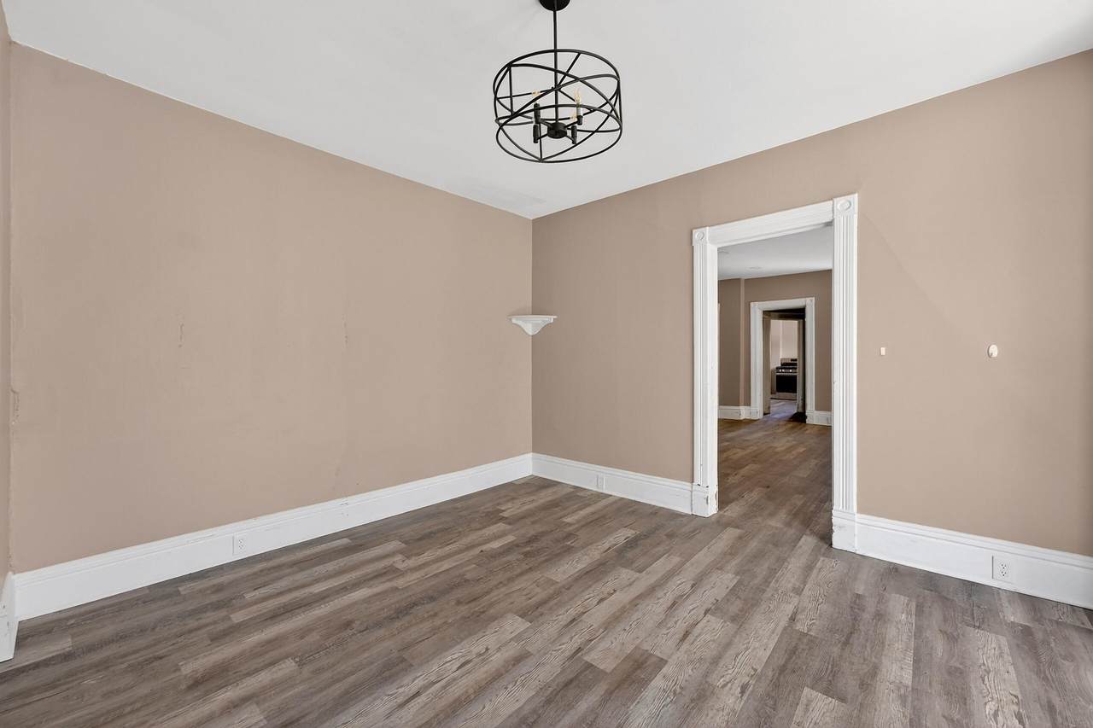
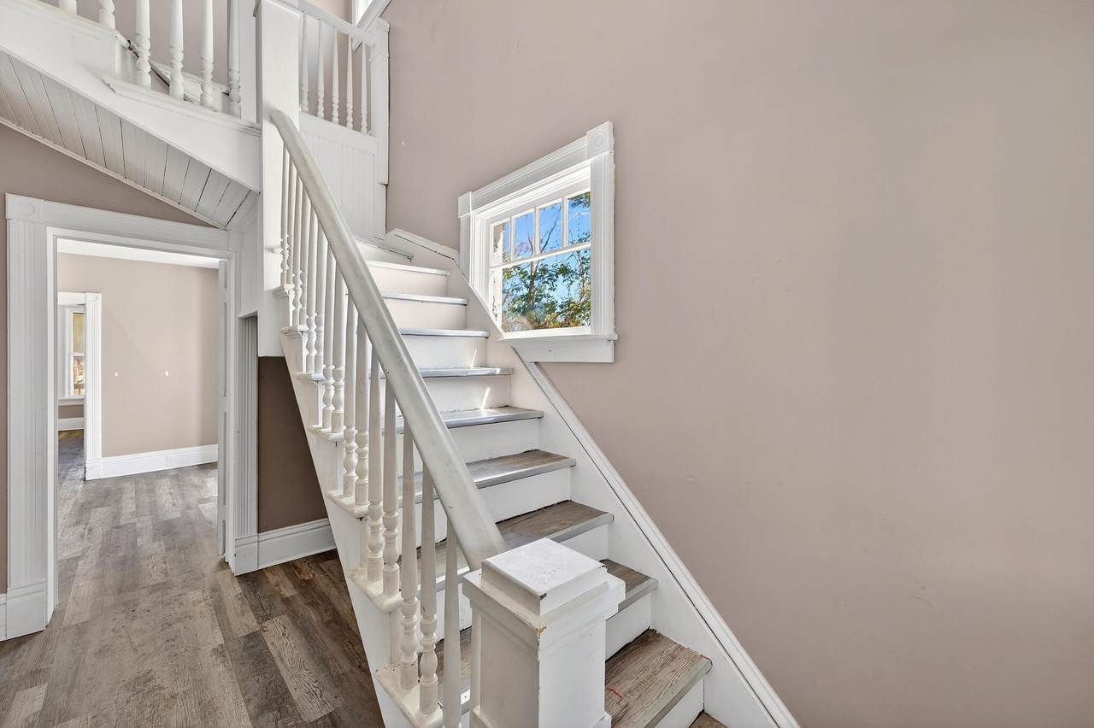
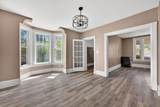
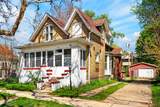
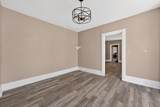
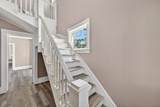
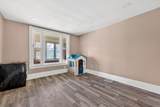
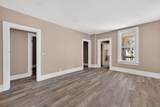
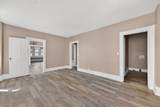
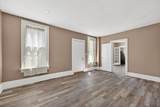
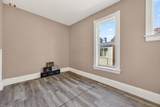
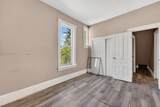
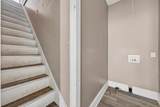
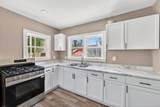
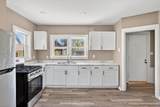
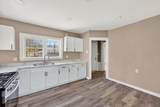
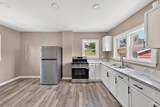
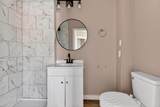
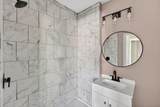
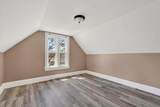
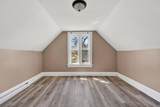
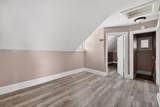
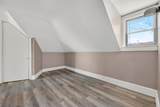
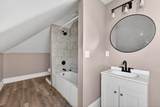
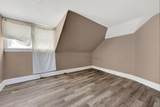
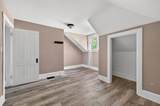
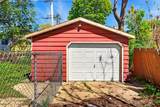
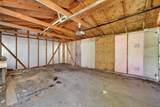
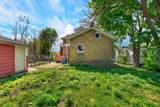
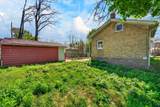
Spacious and updated brick home offering 5 bedrooms, 2 full baths, and multiple entrances for added flexibility. Enjoy newer LVP flooring, newer kitchen cabinets and countertops, and a covered front porch. The main level features a bedroom, bonus room, living room, dining area, additional family living space, and main level laundry hookups--providing endless possibilities for living, work, or entertaining. Upstairs offers a second full bath, 3 additional rooms, and a den. New Furnace and baseboard heat for second floor. Outside you have a fenced in yard drive in 1.5 car garage. This huge property offers character, space, and versatility, all just minutes from the lakefront, zoo, dining, entertainment, and the best of Racine's lively scene. A fantastic opportunity in a prime location!

Monthly Payment Calculator


© 2026 MetroMLS - All rights reserved. Information is supplied by seller and other third parties and has not been verified. IDX information is provided exclusively for consumers' personal, non-commercial use and may not be used for any purpose other than to identify prospective properties consumers may be interested in purchasing. Information is deemed reliable but is not guaranteed accurate by MetroMLS or Shine Realty. Data last updated: 2026-10-17T06:52:53.98.
www.housesthatshine.com/homes/181193883
Print Image

1611 N Wisconsin St Racine, WI 53402

  • Price: $194,900
  • Status: Active
  • On Site: 32 Days
  • Updated: 69 min ago
  • ID#: 1980609
5
Beds
2
Baths
0
½ Baths
0.16
Acres
2,286
SQFT
$85
$/SQFT
1890
Built
Neighborhood:
Racine
County:
Racine
Area:
Racine
School District:
Racine Unified
Property Description
Spacious and updated brick home offering 5 bedrooms, 2 full baths, and multiple entrances for added flexibility. Enjoy newer LVP flooring, newer kitchen cabinets and countertops, and a covered front porch. The main level features a bedroom, bonus room, living room, dining area, additional family living space, and main level laundry hookups--providing endless possibilities for living, work, or entertaining. Upstairs offers a second full bath, 3 additional rooms, and a den. New Furnace and baseboard heat for second floor. Outside you have a fenced in yard drive in 1.5 car garage. This huge property offers character, space, and versatility, all just minutes from the lakefront, zoo, dining, entertainment, and the best of Racine's lively scene. A fantastic opportunity in a prime location!
Exterior Features

Architecture Colonial Driveway Parking SpacePaved Exterior Brick Garage Type Detached Lot Description Fenced YardNear Public TransitSidewalk Style 1.5 Story

Interior Features

Accessibility Bedroom on Main LevelFull Bath on Main LevelLaundry on Main LevelStall Shower Appliances OvenRangeRefrigerator Basement Full Bath Description At least one BathtubCeramic TileShower Over TubShower Stall Heating Cooling Type Radiant Heating Fuel Natural Gas Rooms Living/Great Room (M Level 14 x 13) Kitchen (M Level 16 x 14) Family Room (M Level 18 x 13) Primary Bedroom (M Level 14 x 10) Bedroom 2 (U Level 14 x 10) Bedroom 3 (U Level 14 x 13) Bedroom 4 (U Level 14 x 13) Bedroom 5 (U Level 8 x 5) Other Room (U Level 9 x 5)

Property Features

Flood Plain No Municipality City Source Acreage Public Records Source Sq Ft Public Records Source Year Built Public Records Tax Year 2025 Taxes 5608.00 Water Waste Municipal SewerMunicipal Water Zoning R3

© 2026 MetroMLS - All Rights Reserved. Information is supplied by seller and other third parties and has not been verified.


© 2026 MetroMLS - All rights reserved. Information is supplied by seller and other third parties and has not been verified. IDX information is provided exclusively for consumers' personal, non-commercial use and may not be used for any purpose other than to identify prospective properties consumers may be interested in purchasing. Information is deemed reliable but is not guaranteed accurate by MetroMLS or Shine Realty. Data last updated: 2026-10-17T06:52:53.98.
 
https://bt-photos.global.ssl.fastly.net/milwaukee/1280_boomver_1_1980609-2.jpg https://bt-photos.global.ssl.fastly.net/milwaukee/1280_boomver_1_1980609-2.jpg https://bt-photos.global.ssl.fastly.net/milwaukee/1280_boomver_1_1980609-2.jpg
Logo
Shine Realty
101 N Main St.
Jefferson WI, 53549
Data Source: MetroMLS

Listing provided courtesy of Premier Point Realty LLC: (414) 395-5478.