

Skip To Content

16291 Hassock Ave

Adrian, WI 54656
  • $332,500
  • STATUS: Active
  • ON SITE: 38 Days
  • ID#: 1979428
Price Reduced
UPDATED: 53 min ago
$332,500
  • 3
    BEDS
  • 0.88
    ACRES
  • 2
    BATHS
  • 0
    1/2 BATHS
  • 1,200
    SQFT
  • $277
    $/SQFT
Neighborhood:
Type:
Single-Family Home
Built:
2024
County:
Area:

School Ratings & Info

School District:
Data Source: MetroMLS

Listing provided courtesy of United Country Midwest Lifestyle Properties LLC: (608) 399-1013.

Description

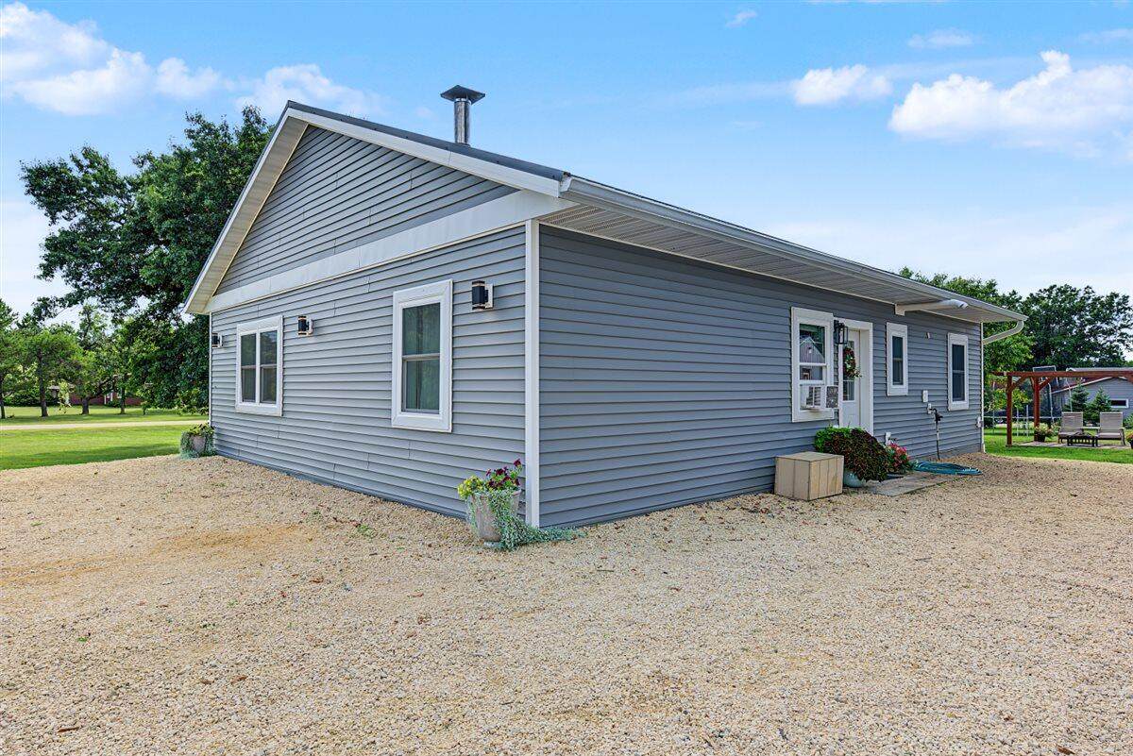
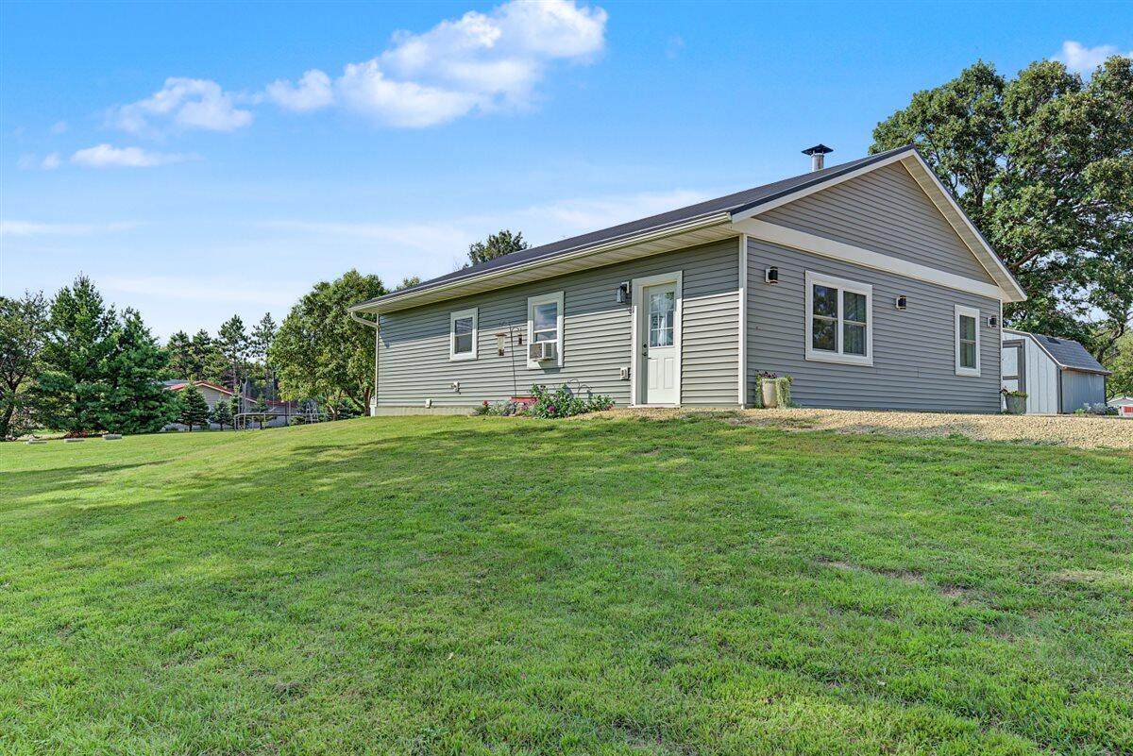
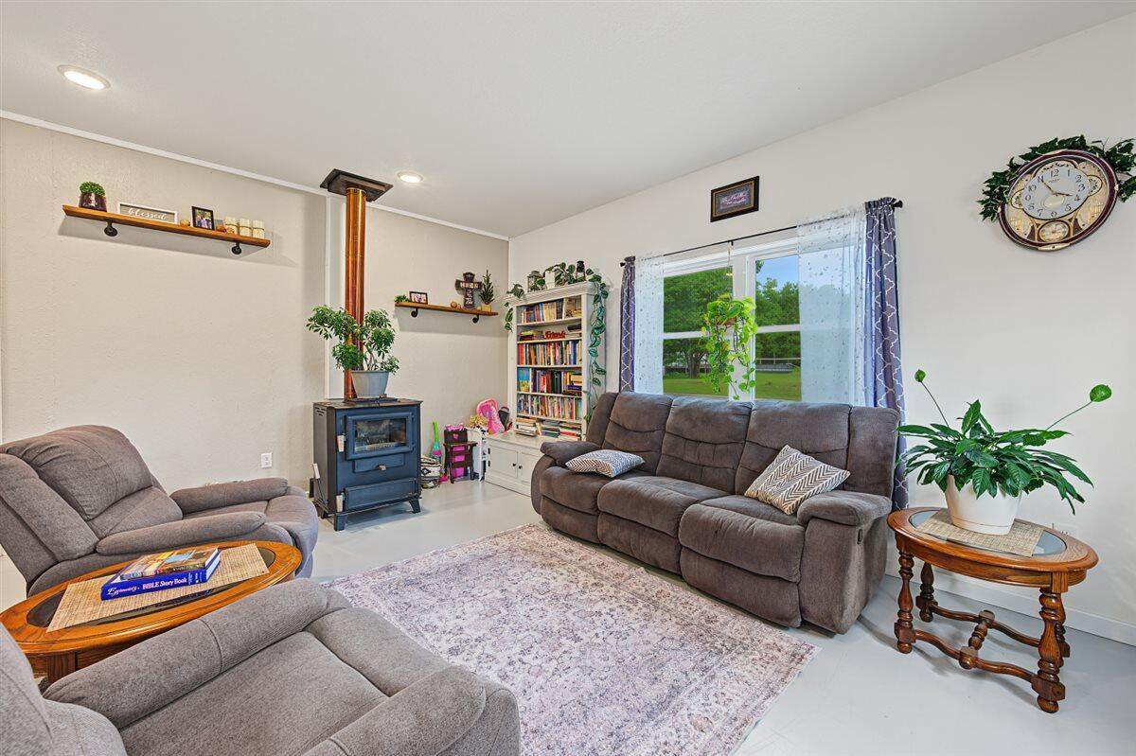
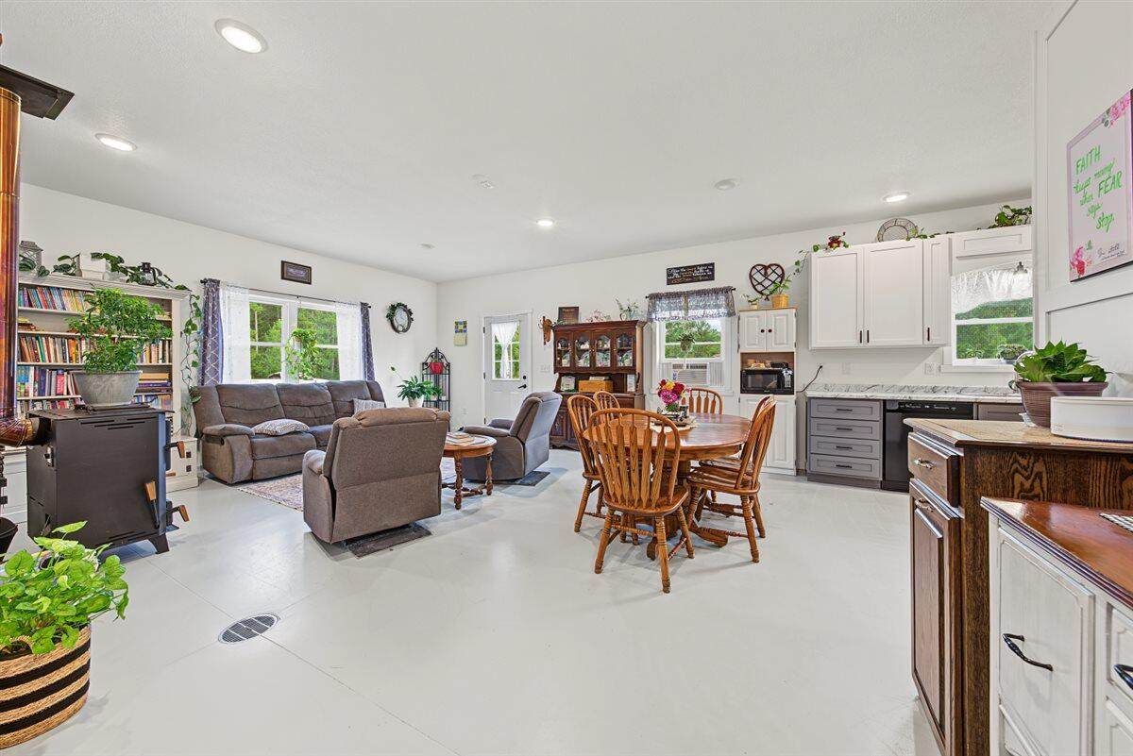
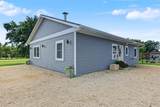
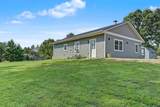
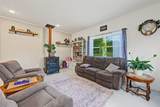
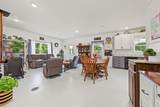
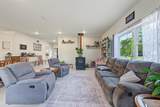
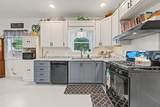
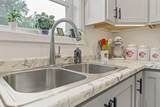
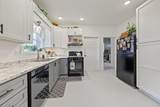
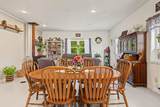
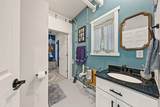
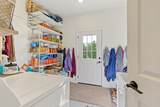
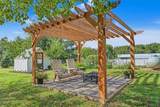
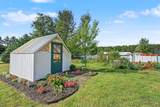
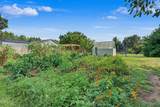
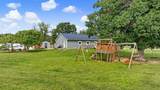
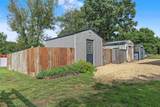
Built in 2024, this 3BD/2BA country home on .88+/- acres offers approximately 1,200 sq. ft. of thoughtfully planned one-level living with the functionality of a barndominium-style setup. Features include 9' ceilings, in-floor heat, soft-close cabinetry, and a design allowing for future living-space expansion. A large mature oak anchors the front yard, while the backyard features an established garden, greenhouse, and pergola-covered fire-pit area. Multiple outbuildings provide useful storage and workspace, complemented by a large gravel drive and parking pad with room for vehicles, trailers, and equipment. A newer country property built around simple living, usable outdoor space, and room to grow.

Monthly Payment Calculator


© 2026 MetroMLS - All rights reserved. Information is supplied by seller and other third parties and has not been verified. IDX information is provided exclusively for consumers' personal, non-commercial use and may not be used for any purpose other than to identify prospective properties consumers may be interested in purchasing. Information is deemed reliable but is not guaranteed accurate by MetroMLS or Shine Realty. Data last updated: 2026-10-16T07:52:53.763.
www.housesthatshine.com/homes/180943020
Print Image

16291 Hassock Ave Adrian, WI 54656

  • Price: $332,500
  • Status: Active
  • On Site: 38 Days
  • Updated: 53 min ago
  • ID#: 1979428
3
Beds
2
Baths
0
½ Baths
0.88
Acres
1,200
SQFT
$277
$/SQFT
2024
Built
Neighborhood:
Sparta
County:
Monroe
Area:
Sparta
School District:
Sparta Area
Property Description
Built in 2024, this 3BD/2BA country home on .88+/- acres offers approximately 1,200 sq. ft. of thoughtfully planned one-level living with the functionality of a barndominium-style setup. Features include 9' ceilings, in-floor heat, soft-close cabinetry, and a design allowing for future living-space expansion. A large mature oak anchors the front yard, while the backyard features an established garden, greenhouse, and pergola-covered fire-pit area. Multiple outbuildings provide useful storage and workspace, complemented by a large gravel drive and parking pad with room for vehicles, trailers, and equipment. A newer country property built around simple living, usable outdoor space, and room to grow.
Exterior Features

Architecture Barndominium Driveway Parking SpaceUnpaved Exterior Vinyl Exterior Features DeckPatio Garage Type None Lot Description ATV Trail AccessCorner LotRural Outbuildings Storage Shed Style 1 Story

Interior Features

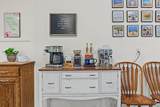
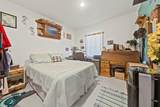
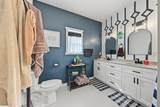
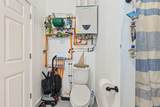
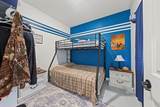
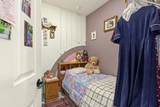
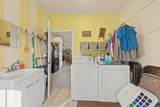
Accessibility Bedroom on Main LevelFull Bath on Main LevelLaundry on Main LevelLevel DriveOpen Floor Plan Appliances DishwasherOvenRangeRefrigerator Basement NoneSlab Bath Description At least one BathtubShower Over TubShower Stall Heating Cooling Type In Floor Radiant Heating Fuel Propane Gas Interior Features Free Standing Stove Rooms Living/Great Room (M Level 12 x 15) Primary Bedroom (M Level 12 x 15) Bedroom 2 (M Level 10 x 12) Bedroom 3 (M Level 8 x 10) Laundry (M Level 8 x 8) Dining Area (M Level 8 x 12) Kitchen (M Level 12 x 10)

Property Features

Flood Plain No Municipality Town Source Acreage Public Records Source Sq Ft Seller Source Year Built Seller Tax Year 2025 Taxes 2443.00 Water Waste Private WellSeptic System Zoning RES

© 2026 MetroMLS - All Rights Reserved. Information is supplied by seller and other third parties and has not been verified.


© 2026 MetroMLS - All rights reserved. Information is supplied by seller and other third parties and has not been verified. IDX information is provided exclusively for consumers' personal, non-commercial use and may not be used for any purpose other than to identify prospective properties consumers may be interested in purchasing. Information is deemed reliable but is not guaranteed accurate by MetroMLS or Shine Realty. Data last updated: 2026-10-16T07:52:53.763.
 
https://bt-photos.global.ssl.fastly.net/milwaukee/orig_boomver_2_1979428-2.jpg https://bt-photos.global.ssl.fastly.net/milwaukee/orig_boomver_2_1979428-2.jpg https://bt-photos.global.ssl.fastly.net/milwaukee/orig_boomver_2_1979428-2.jpg
Logo
Shine Realty
101 N Main St.
Jefferson WI, 53549
Data Source: MetroMLS

Listing provided courtesy of United Country Midwest Lifestyle Properties LLC: (608) 399-1013.