
Skip To Content

1650 Hemmingway Court

Janesville, WI 53545
  • $599,000
  • STATUS: Active
  • ON SITE: 24 Days
  • ID#: 2032864
UPDATED: 32 min ago
$599,000
  • 4
    BEDS
  • 0.65
    ACRES
  • 3
    BATHS
  • 1
    1/2 BATHS
  • 4,661
    SQFT
  • $129
    $/SQFT
Neighborhood:
Type:
Single-Family Home
Built:
1991
County:

School Information

Elementary School:
Middle School:
High School:
School District:
Listing provided by RA Homes Realty LLC: 608-352-0129

Description

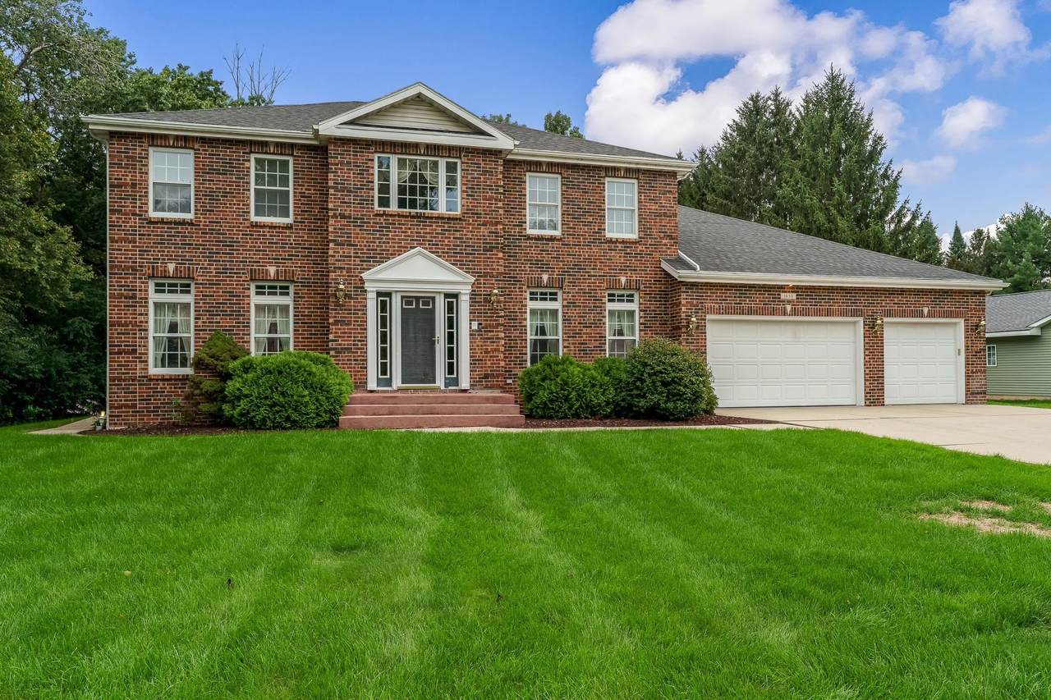
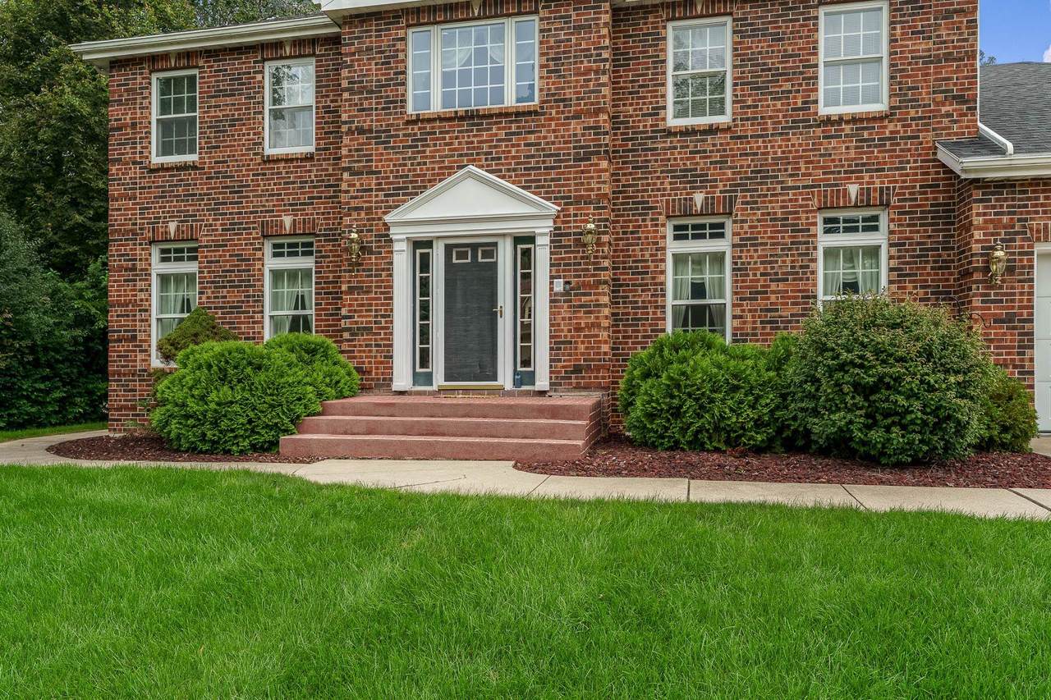
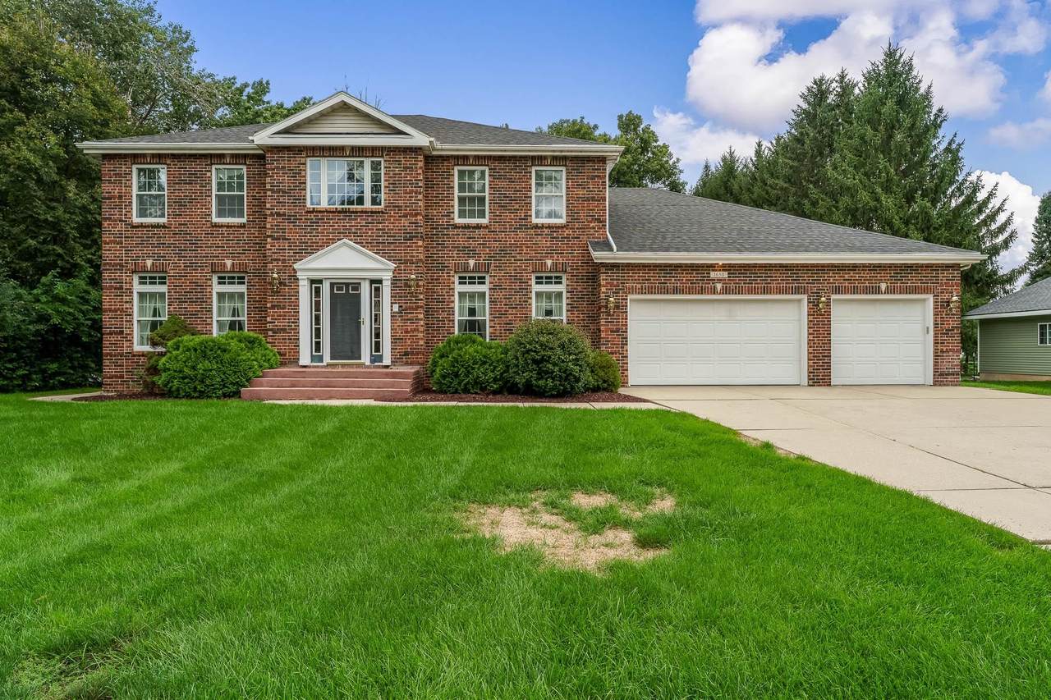
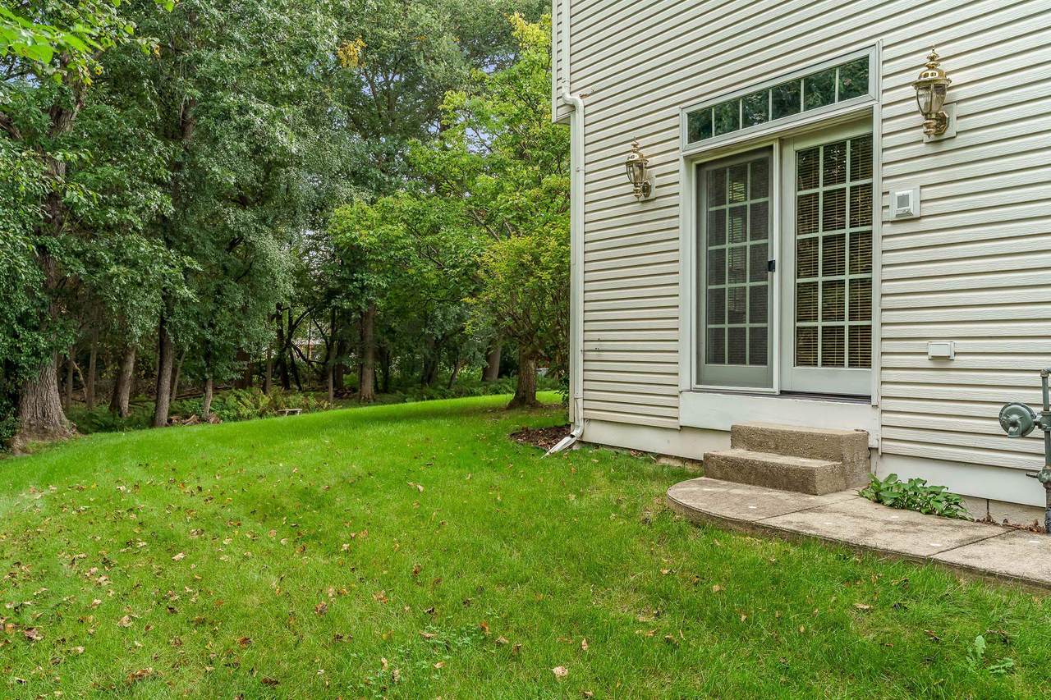
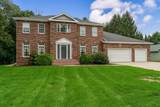
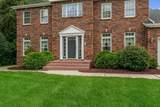
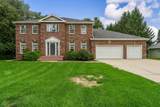
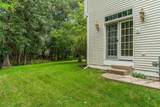
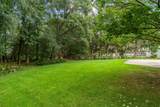
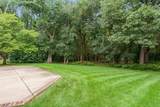
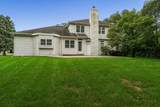
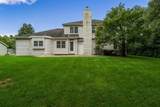
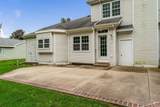
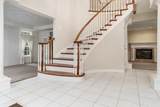
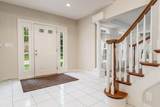
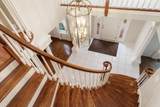
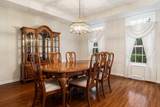
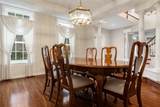
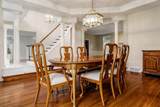
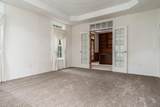
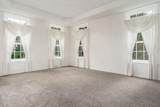
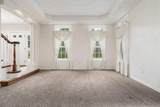
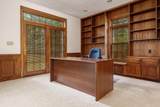
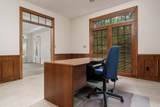
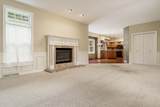
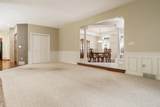
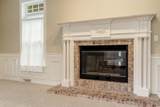
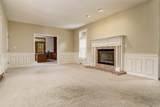
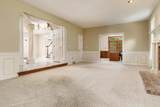
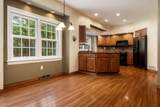
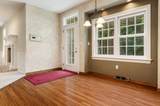
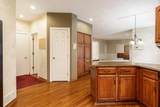
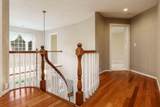
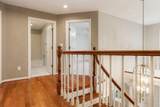
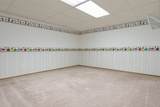
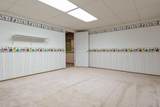
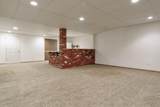
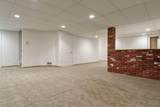
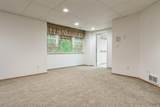
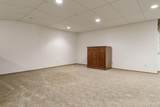
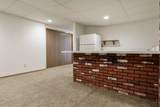
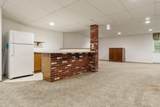
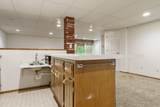
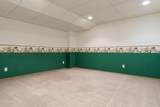
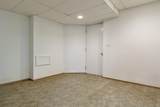
Step inside this spacious Colonial and discover a home filled with character and room to gather! A grand foyer welcomes you with a custom winding staircase and architectural columns, while the sunken family room and formal dining room offer beautiful spaces for entertaining. The office/den features gorgeous built ins and French doors leading outside. Upstairs, the primary suite includes a private loft, perfect for a reading nook or quiet morning coffee. With 4 bedrooms, a finished lower level featuring a large rec room, wet bar and three additional bonus rooms, there is no shortage of flexible space. Garage access to the lower level adds convenience. Outside, the large lot surrounded by mature trees creates a peaceful, private setting in an established neighborhood. A truly unique home with space to live, work, gather and make it your own!

Monthly Payment Calculator


© 2026 South Central Wisconsin MLS Corporation. All rights reserved. IDX information is provided exclusively for consumers' personal, non-commercial use and may not be used for any purpose other than to identify prospective properties consumers may be interested in purchasing. Information is deemed reliable but is not guaranteed accurate by the MLS or Shine Realty. Data last updated: 2026-10-12T17:41:26.78.
www.housesthatshine.com/homes/181288817
Print Image

1650 Hemmingway Court Janesville, WI 53545

  • Price: $599,000
  • Status: Active
  • On Site: 24 Days
  • Updated: 32 min ago
  • ID#: 2032864
4
Beds
3
Baths
1
½ Baths
0.65
Acres
4,661
SQFT
$129
$/SQFT
1991
Built
Neighborhood:
Highridge
County:
Rock
Area:
Janesville - C
Elementary School:
Washington
Middle School:
Franklin
High School:
Parker
School District:
Janesville
Property Description
Step inside this spacious Colonial and discover a home filled with character and room to gather! A grand foyer welcomes you with a custom winding staircase and architectural columns, while the sunken family room and formal dining room offer beautiful spaces for entertaining. The office/den features gorgeous built ins and French doors leading outside. Upstairs, the primary suite includes a private loft, perfect for a reading nook or quiet morning coffee. With 4 bedrooms, a finished lower level featuring a large rec room, wet bar and three additional bonus rooms, there is no shortage of flexible space. Garage access to the lower level adds convenience. Outside, the large lot surrounded by mature trees creates a peaceful, private setting in an established neighborhood. A truly unique home with space to live, work, gather and make it your own!
Exterior Features

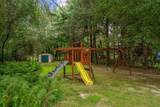
Architecture Colonial Driveway ConcretePaved Exterior Aluminum/SteelBrick Exterior Features PatioStorage buildingPlay structure Farm YN No Garage 3 carAttachedOpenerAccess to Basement Lot Description Wooded Type 2 story

Interior Features

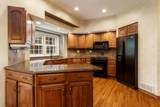
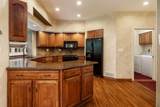
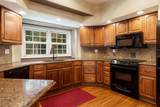
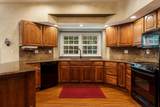
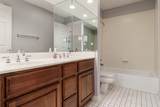
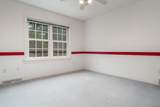
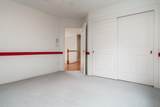
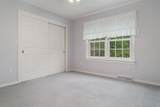
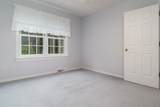
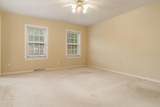
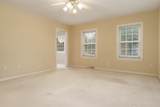
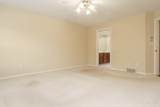
Basement FullFinished Bedroom2 Dim 14x13 Bedroom2 Level Upper Bedroom3 Dim 13x11 Bedroom3 Level Upper Bedroom4 Dim 11x11 Bedroom4 Level Upper Dining Area Dim 13x14 Dining Area Level Main Dining Room Dim 14x16 Dining Room Level Main Family Room Dim 13x16 Family Room Level Main Fireplace 1 fireplaceGasWood Full Baths Lower 1 Full Baths Main 0 Full Baths Upper 2 Half Baths Lower 0 Half Baths Main 1 Half Baths Upper 0 Heating Cooling Forced airCentral air Interior Features Walk-in closet(s)WasherDryerWater softener incJetted bathtubWet barAt Least 1 tubAll Window CoveringsBar-RefrigeratorFoyer EntryIntercomPrimary Bath Kitchen Dim 13x21 Kitchen Features PantryRange/OvenRefrigeratorDishwasherMicrowaveDisposal Kitchen Level Main Laundry Dim 5x6 Laundry Level Main Living Room Dim 25x14 Living Room Level Main Master Bed Dim 13x17 Master Bedroom Level Upper Other Room Dim 13x14 Other Room2 Dim 25x33 Other Rooms Den/OfficeRec RoomBonus RoomBonus Room Sq Ft Finished Above Grade 3161 Sq Ft Finished Non Exposed 1500

Property Features

City Town Or Village City County Quarter Rock NE Fuel Natural gas Improvements 456900 Mailing City Janesville Net Taxes 9122 Source Acreage Assessor Source Sq Ft Assessor Tax Year 2025 Water Waste Municipal waterMunicipal sewer Year Built Source Assessor Zoning Res

Listing information © 2026 South Central Wisconsin MLS.
Listing provided courtesy of RA Homes Realty LLC: ra@rahomes4u.com.


© 2026 South Central Wisconsin MLS Corporation. All rights reserved. IDX information is provided exclusively for consumers' personal, non-commercial use and may not be used for any purpose other than to identify prospective properties consumers may be interested in purchasing. Information is deemed reliable but is not guaranteed accurate by the MLS or Shine Realty. Data last updated: 2026-10-12T17:41:26.78.
 
https://bt-photos.global.ssl.fastly.net/madison/1280_boomver_1_2032864-2.jpg https://bt-photos.global.ssl.fastly.net/madison/1280_boomver_1_2032864-2.jpg https://bt-photos.global.ssl.fastly.net/madison/1280_boomver_1_2032864-2.jpg
Logo
Shine Realty
101 N Main St.
Jefferson WI, 53549
Listing provided by RA Homes Realty LLC: 608-352-0129