Skip To Content

166 E 2nd Street

Marquette, WI 53947
  • $229,000
  • STATUS: Active
  • ON SITE: 30 Days
  • ID#: 2032843
UPDATED: 34 min ago
$229,000
  • 3
    BEDS
  • 0.49
    ACRES
  • 2
    BATHS
  • 0
    1/2 BATHS
  • 1,800
    SQFT
  • $127
    $/SQFT
Neighborhood:
Type:
Single-Family Home
County:

School Information

Elementary School:
Middle School:
High School:
School District:
Listing provided by Yellow House Realty: 920-748-7007

Description

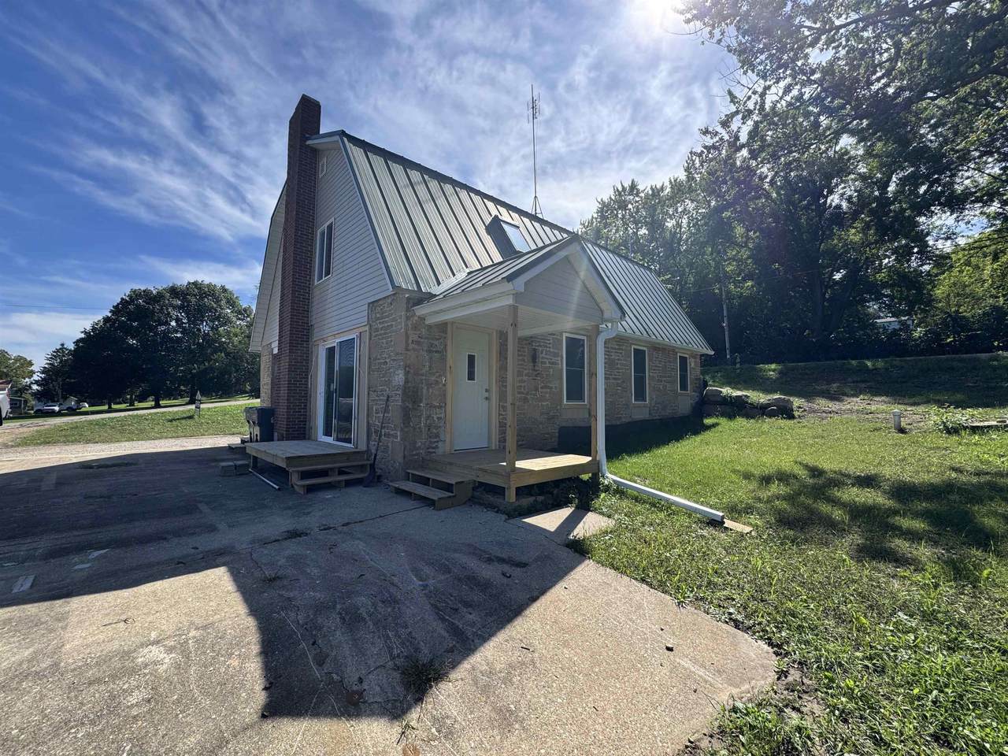
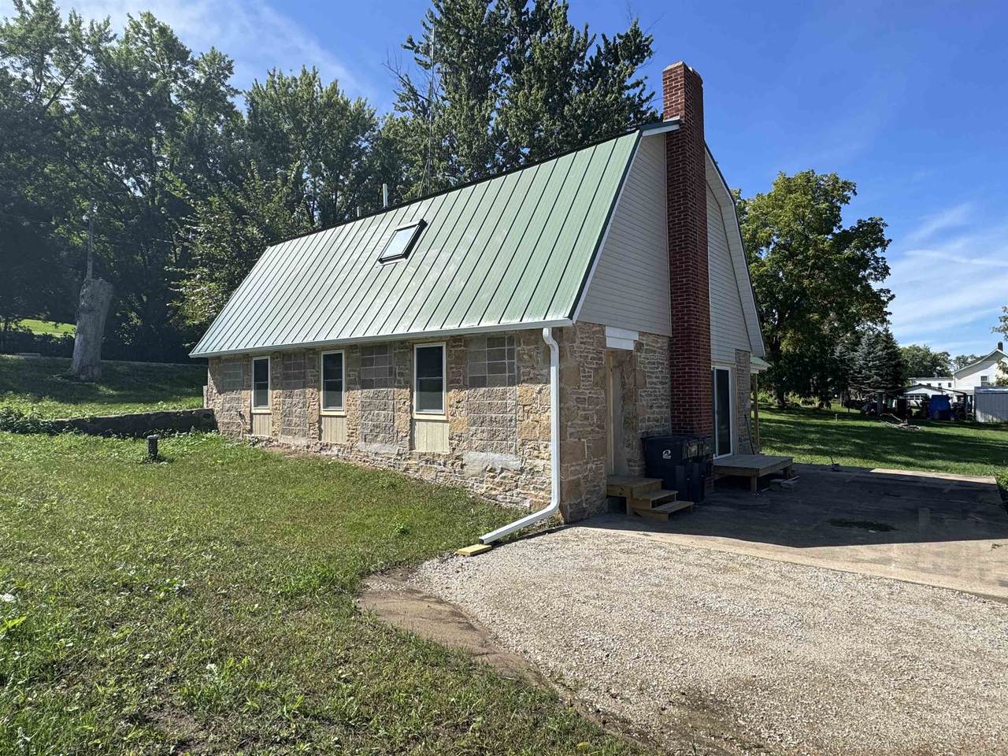
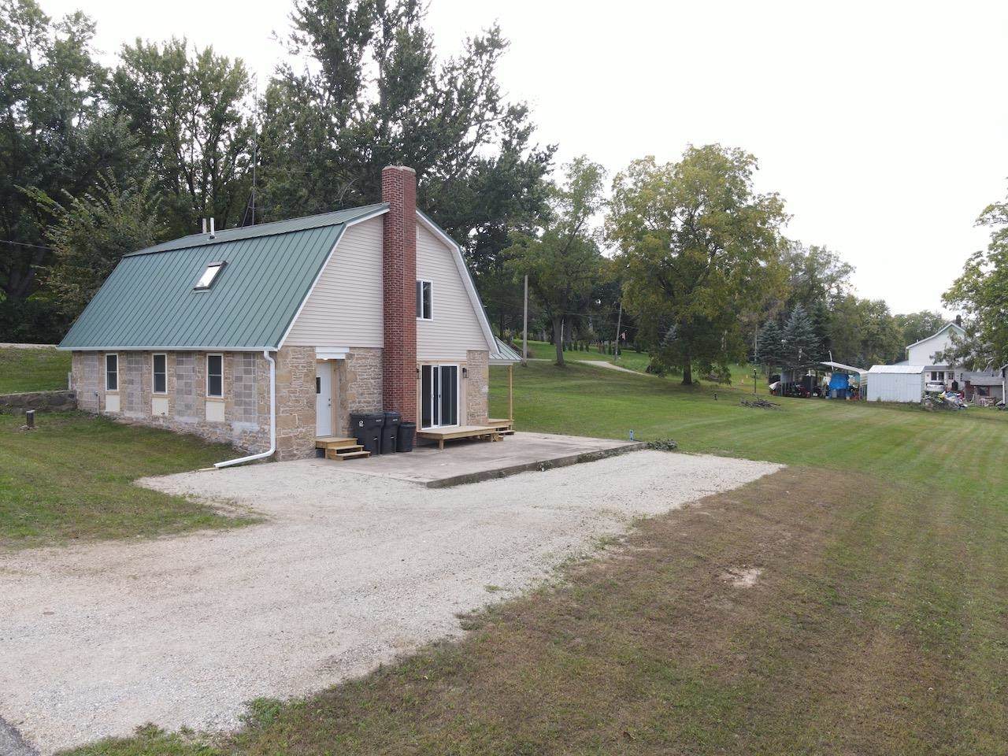
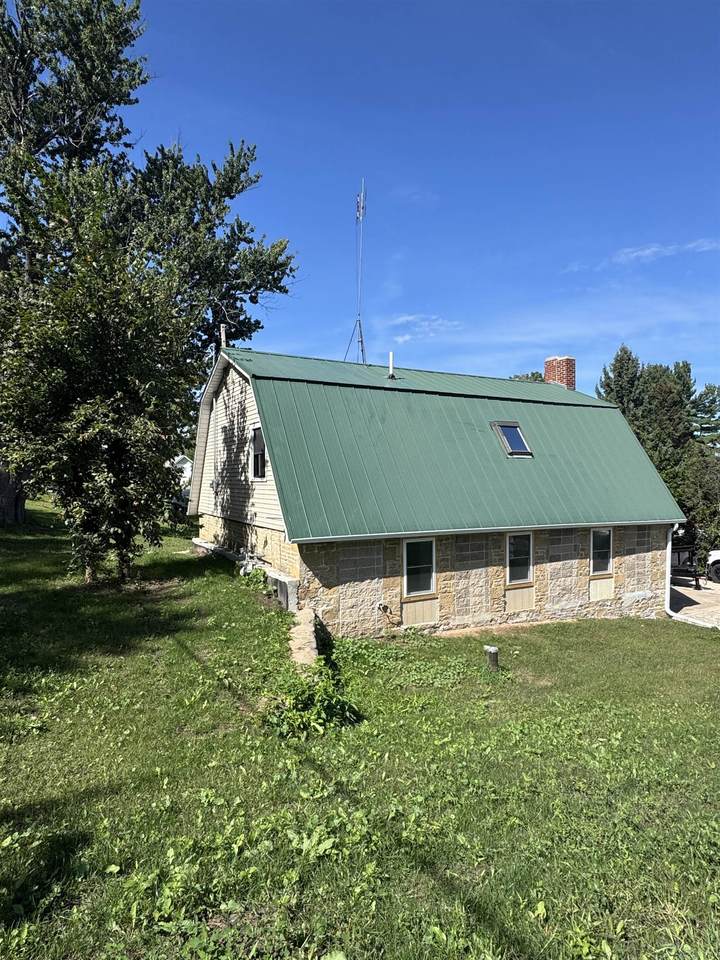
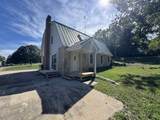
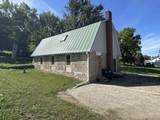
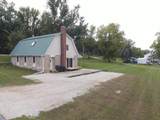
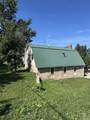
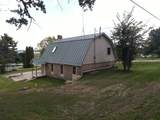
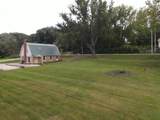
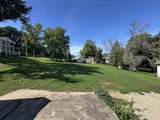
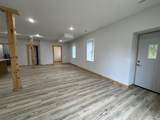
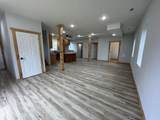
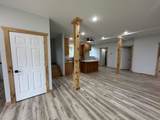
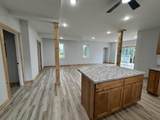
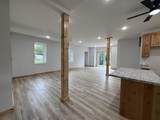
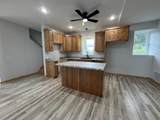
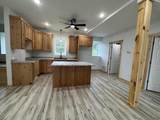
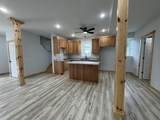
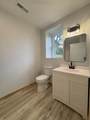
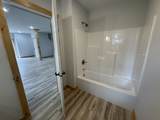
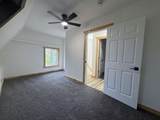
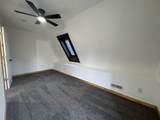
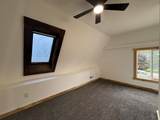
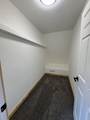
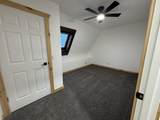
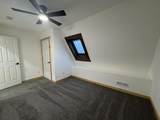
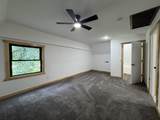
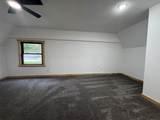
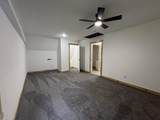
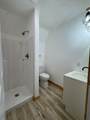
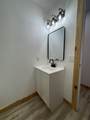
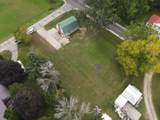
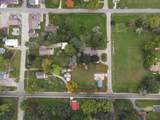
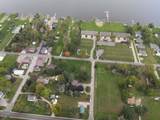
Completely remodeled from the concrete slab up, this 3-bedroom, 2-bath home offers the feel of a brand-new property with the charm of a Village of Marquette location. The renovation was taken down to the studs with extensive updates throughout, including new windows, plumbing, electrical, gutters and spray foam insulation over the concrete slab. The main level features a spacious kitchen with an island and seating, a 5x4 pantry, full bathroom, utility room with laundry hookups, and a generous living area with room for a dining table or additional seating. Patio doors lead to a smaller north-facing deck. Upstairs are three bedrooms and a second full bathroom. Situated on approximately half an acre and just blocks from Lake Puckaway, this property offers a fresh start in a convenient location with plenty of room to enjoy the outdoors. Appliance package being installed prior to closing.

Monthly Payment Calculator


© 2026 South Central Wisconsin MLS Corporation. All rights reserved. IDX information is provided exclusively for consumers' personal, non-commercial use and may not be used for any purpose other than to identify prospective properties consumers may be interested in purchasing. Information is deemed reliable but is not guaranteed accurate by the MLS or Shine Realty. Data last updated: 2026-10-17T07:41:31.427.
www.housesthatshine.com/homes/181274200
Print Image

166 E 2nd Street Marquette, WI 53947

  • Price: $229,000
  • Status: Active
  • On Site: 30 Days
  • Updated: 34 min ago
  • ID#: 2032843
3
Beds
2
Baths
0
½ Baths
0.49
Acres
1,800
SQFT
$127
$/SQFT
Neighborhood:
Marquette - T
County:
Green Lake
Area:
Marquette - T
Elementary School:
Markesan
Middle School:
Markesan
High School:
Markesan
School District:
Markesan
Property Description
Completely remodeled from the concrete slab up, this 3-bedroom, 2-bath home offers the feel of a brand-new property with the charm of a Village of Marquette location. The renovation was taken down to the studs with extensive updates throughout, including new windows, plumbing, electrical, gutters and spray foam insulation over the concrete slab. The main level features a spacious kitchen with an island and seating, a 5x4 pantry, full bathroom, utility room with laundry hookups, and a generous living area with room for a dining table or additional seating. Patio doors lead to a smaller north-facing deck. Upstairs are three bedrooms and a second full bathroom. Situated on approximately half an acre and just blocks from Lake Puckaway, this property offers a fresh start in a convenient location with plenty of room to enjoy the outdoors. Appliance package being installed prior to closing.
Exterior Features

Architecture Other Driveway Gravel Exterior StoneVinyl Exterior Features Deck Farm YN No Garage None Lot Description Rural-not in subdivision Type 1 1/2 story

Interior Features

Basement NoneSlab Bedroom2 Dim 17X9 Bedroom2 Level Upper Bedroom3 Dim 15X11 Bedroom3 Level Upper Dining Room Dim 13X10 Dining Room Level Main Full Baths Lower 0 Full Baths Main 1 Full Baths Upper 1 Half Baths Lower 0 Half Baths Main 0 Half Baths Upper 0 Heating Cooling Forced air Interior Features Walk-in closet(s) Kitchen Dim 16X12 Kitchen Features DishwasherKitchen IslandMicrowavePantryRange/OvenRefrigerator Kitchen Level Main Laundry Level Main Living Room Dim 16X10 Living Room Level Main Master Bed Dim 20X12 Master Bedroom Level Upper Sq Ft Finished Above Grade 1800 Sq Ft Finished Non Exposed 0

Property Features

City Town Or Village Village County Quarter Green Lake SW Fuel Natural gas Improvements 48100 Mailing City Marquette Net Taxes 1199 Source Acreage Assessor Source Sq Ft Assessor Tax Year 2025 Water Waste Non-Municipal/Prvt disposWell Year Built Source Assessor Zoning Mun

Listing information © 2026 South Central Wisconsin MLS.
Listing provided courtesy of Yellow House Realty: Pref: 920-428-2451.


© 2026 South Central Wisconsin MLS Corporation. All rights reserved. IDX information is provided exclusively for consumers' personal, non-commercial use and may not be used for any purpose other than to identify prospective properties consumers may be interested in purchasing. Information is deemed reliable but is not guaranteed accurate by the MLS or Shine Realty. Data last updated: 2026-10-17T07:41:31.427.
 
https://bt-photos.global.ssl.fastly.net/madison/1280_boomver_1_2032843-2.jpg https://bt-photos.global.ssl.fastly.net/madison/1280_boomver_1_2032843-2.jpg https://bt-photos.global.ssl.fastly.net/madison/1280_boomver_1_2032843-2.jpg
Logo
Shine Realty
101 N Main St.
Jefferson WI, 53549
Listing provided by Yellow House Realty: 920-748-7007