
Skip To Content

1661 Wood Ridge Ln

Lyons, WI 53105
  • $569,000
  • STATUS: Active
  • ON SITE: 22 Days
  • ID#: 1981870
Price Reduced
UPDATED: 20 min ago
$569,000
  • 3
    BEDS
  • 0.61
    ACRES
  • 2
    BATHS
  • 1
    1/2 BATHS
  • 2,200
    SQFT
  • $259
    $/SQFT
Neighborhood:
Type:
Single-Family Home
Built:
1995
County:
Area:

School Information

Middle School:
High School:
School District:
Data Source: MetroMLS

Listing provided courtesy of RE/MAX Plaza: (262) 249-5900.

Description

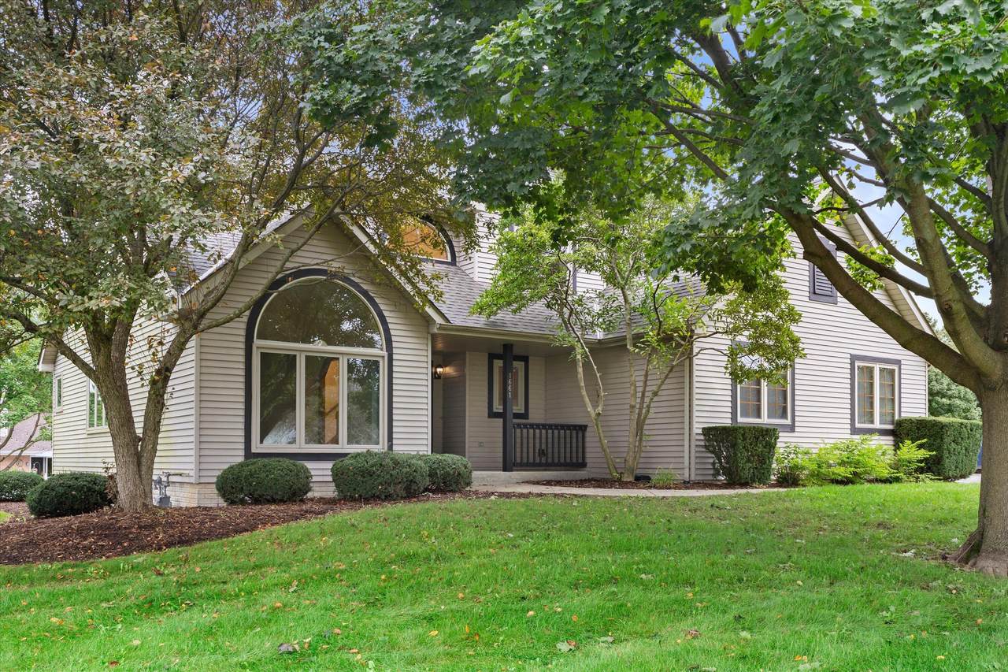
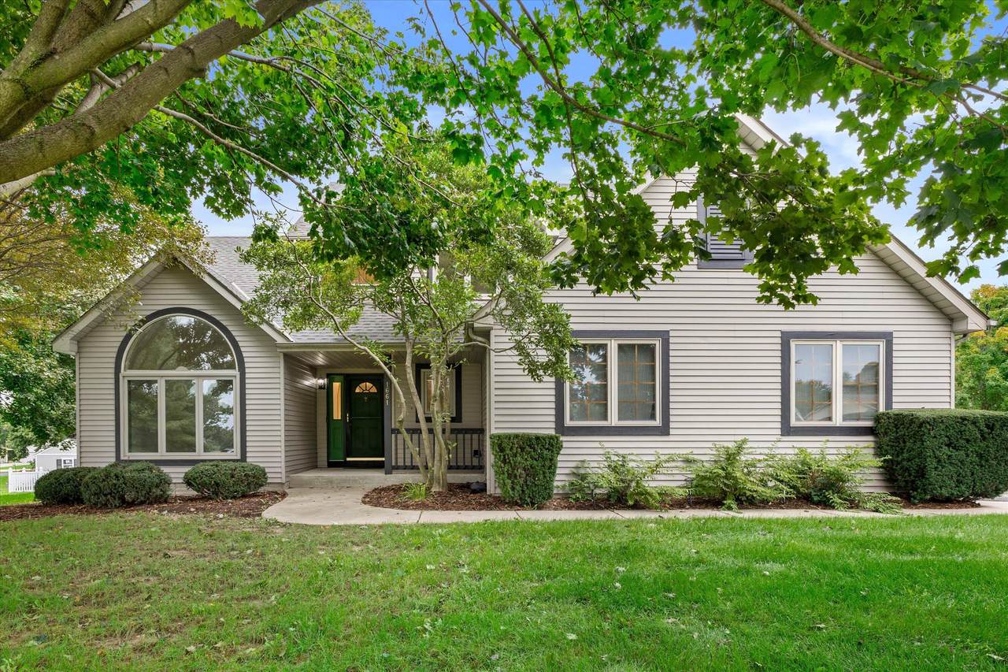
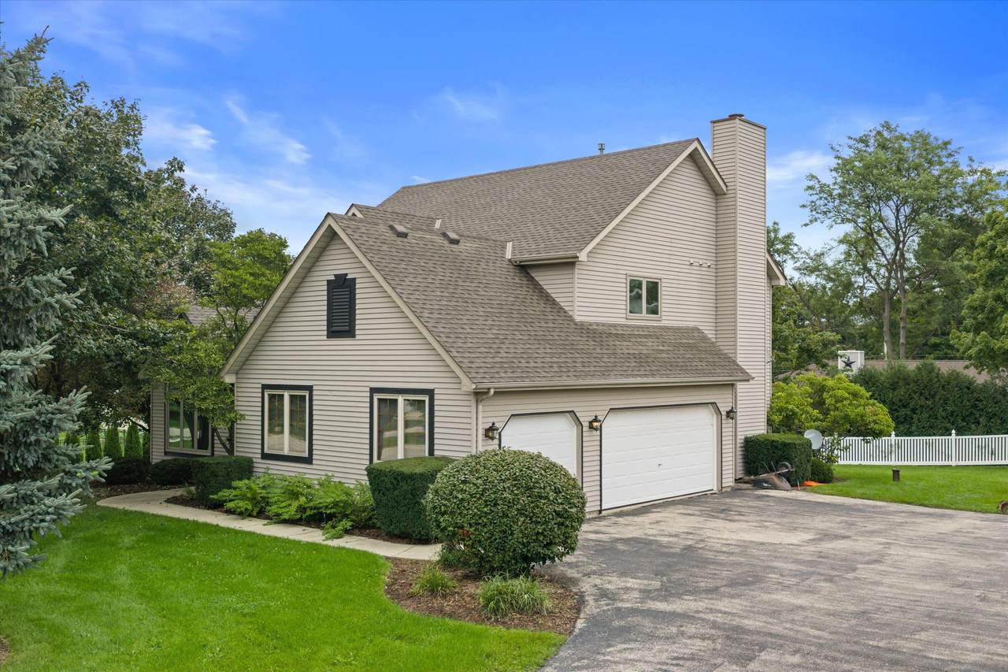
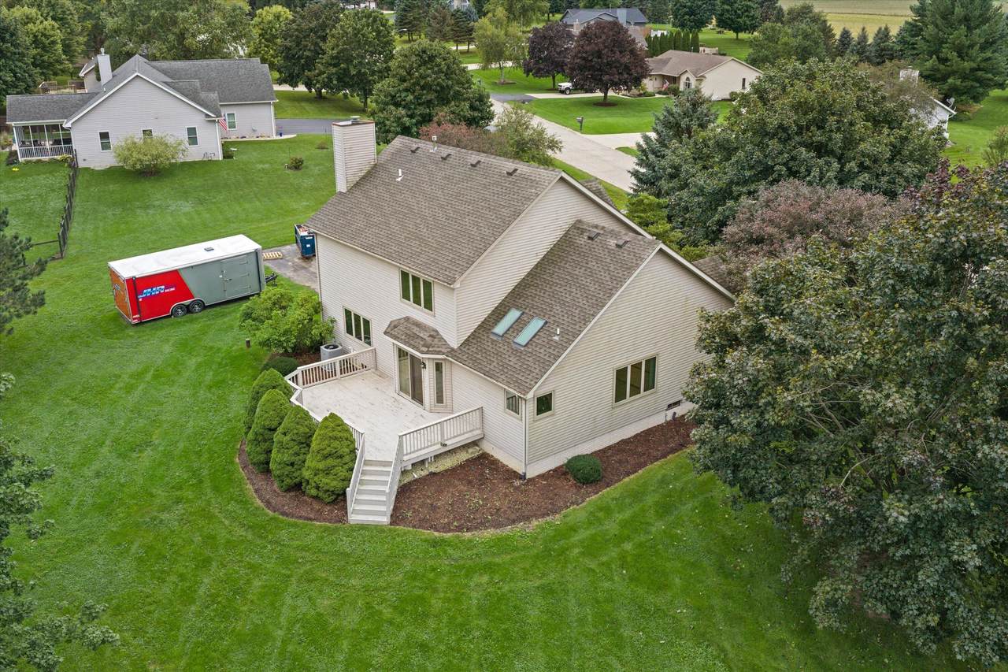
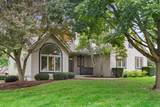
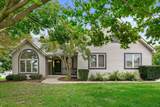
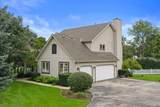
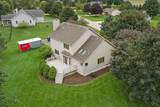
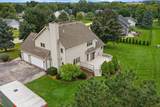
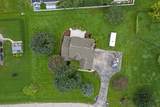
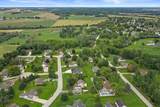
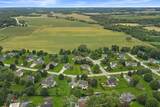
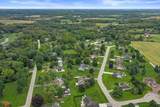
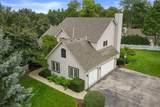
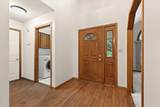
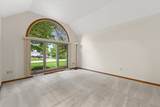
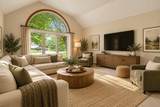
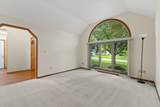
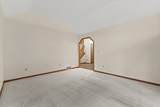
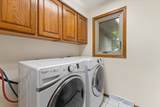
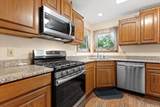
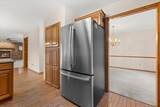
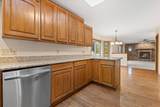
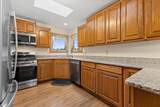
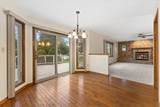
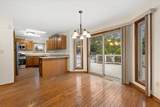
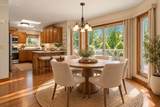
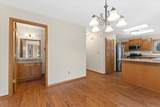
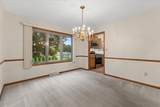
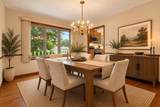
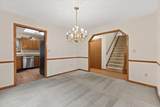
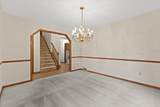
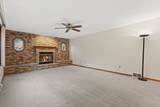
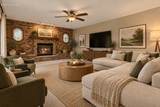
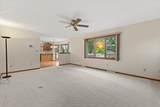
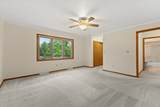
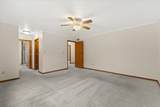
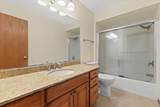
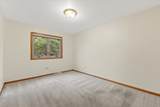
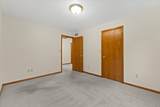
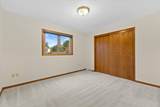
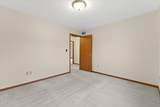
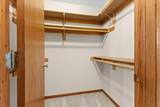
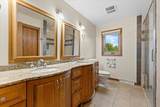
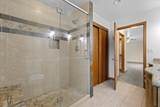
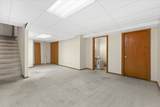
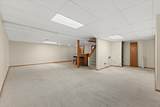
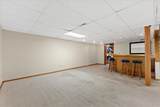
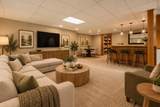
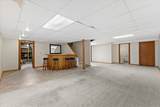
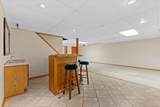
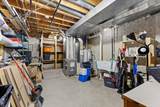
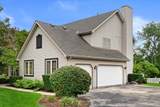
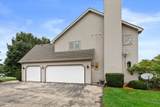
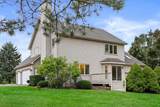
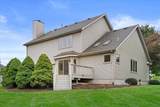
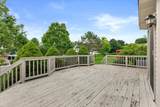
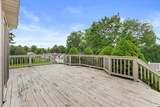
Hurry! Rarely do homes in this subdivision become available! This custom home sits on an oversized lot with a long driveway and extra parking! 2-story foyer with plant shelf! Formal living room with vaulted ceiling and 1/2-round window! Upgraded eat-in kitchen with oak cabinetry, granite counters, stainless appliances, double skylights and access to custom deck! Separate dining room! Spacious family room with brick fireplace and custom mantle! 1st-floor laundry! Large primary suite with walk-in closet and private bath! Generous secondary bedrooms! Finished basement with rec room, office, wet bar, storage and garage access! Newer roof, A/C and furnace! Freshly painted! Oversized 31/2-car garage. Rural setting minutes to shopping!

Monthly Payment Calculator


© 2026 MetroMLS - All rights reserved. Information is supplied by seller and other third parties and has not been verified. IDX information is provided exclusively for consumers' personal, non-commercial use and may not be used for any purpose other than to identify prospective properties consumers may be interested in purchasing. Information is deemed reliable but is not guaranteed accurate by MetroMLS or Shine Realty. Data last updated: 2026-10-17T13:52:57.31.
www.housesthatshine.com/homes/181504264
Print Image

1661 Wood Ridge Ln Lyons, WI 53105

  • Price: $569,000
  • Status: Active
  • On Site: 22 Days
  • Updated: 20 min ago
  • ID#: 1981870
3
Beds
2
Baths
1
½ Baths
0.61
Acres
2,200
SQFT
$259
$/SQFT
1995
Built
Neighborhood:
Knollbrook
County:
Walworth
Area:
Burlington
Middle School:
Nettie E Karcher
High School:
Burlington
School District:
Burlington Area
Property Description
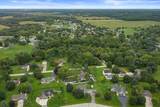
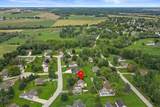
Hurry! Rarely do homes in this subdivision become available! This custom home sits on an oversized lot with a long driveway and extra parking! 2-story foyer with plant shelf! Formal living room with vaulted ceiling and 1/2-round window! Upgraded eat-in kitchen with oak cabinetry, granite counters, stainless appliances, double skylights and access to custom deck! Separate dining room! Spacious family room with brick fireplace and custom mantle! 1st-floor laundry! Large primary suite with walk-in closet and private bath! Generous secondary bedrooms! Finished basement with rec room, office, wet bar, storage and garage access! Newer roof, A/C and furnace! Freshly painted! Oversized 31/2-car garage. Rural setting minutes to shopping!
Exterior Features

Architecture Contemporary Driveway Paved Exterior Vinyl Garage Electric Door Opener Garage Type Attached Style 2 Story

Interior Features

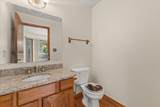
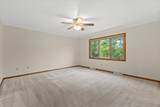
Appliances DishwasherMicrowaveOvenRefrigerator Basement FullPoured Concrete Bath Description Off MBRShower Over Tub Heating Cooling Type Central AirForced Air Heating Fuel Natural Gas Interior Features Gas FireplaceNatural FireplacePantrySkylightVaulted Ceiling(s)Walk-In Closet(s) Rooms Living/Great Room (M Level 14 x 12) Kitchen (M Level 24 x 10) Dining Room (M Level 12 x 11) Family Room (M Level 20 x 14) Primary Bedroom (U Level 15 x 14) Bedroom 2 (U Level 13 x 10) Bedroom 3 (U Level 12 x 10) Rec Room (L Level 24 x 18) Den (L Level 12 x 10)

Property Features

Flood Plain No Municipality Town Source Acreage Public Records Source Sq Ft Public Records Source Year Built Public Records Tax Year 2025 Taxes 3228.61 Type Subdivision Water Waste Municipal SewerPrivate Well Zoning RES

© 2026 MetroMLS - All Rights Reserved. Information is supplied by seller and other third parties and has not been verified.


© 2026 MetroMLS - All rights reserved. Information is supplied by seller and other third parties and has not been verified. IDX information is provided exclusively for consumers' personal, non-commercial use and may not be used for any purpose other than to identify prospective properties consumers may be interested in purchasing. Information is deemed reliable but is not guaranteed accurate by MetroMLS or Shine Realty. Data last updated: 2026-10-17T13:52:57.31.
 
https://bt-photos.global.ssl.fastly.net/milwaukee/1280_boomver_1_1981870-2.jpg https://bt-photos.global.ssl.fastly.net/milwaukee/1280_boomver_1_1981870-2.jpg https://bt-photos.global.ssl.fastly.net/milwaukee/1280_boomver_1_1981870-2.jpg
Logo
Shine Realty
101 N Main St.
Jefferson WI, 53549
Data Source: MetroMLS

Listing provided courtesy of RE/MAX Plaza: (262) 249-5900.