Skip To Content

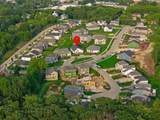
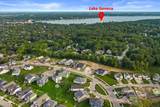
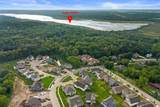
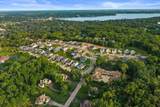
1775 La Salle St

Lake Geneva, WI 53147
  • $682,500
  • STATUS: Active
  • ON SITE: 40 Days
  • ID#: 1979287
UPDATED: 39 min ago
$682,500
  • 4
    BEDS
  • 0.22
    ACRES
  • 3
    BATHS
  • 0
    1/2 BATHS
  • 2,654
    SQFT
  • $257
    $/SQFT
Neighborhood:
Type:
Single-Family Home
Built:
2025
County:
Area:

School Information

Elementary School:
Middle School:
High School:
School District:
Data Source: MetroMLS

Listing provided courtesy of Redfin Corporation: (414) 982-1336.

Description

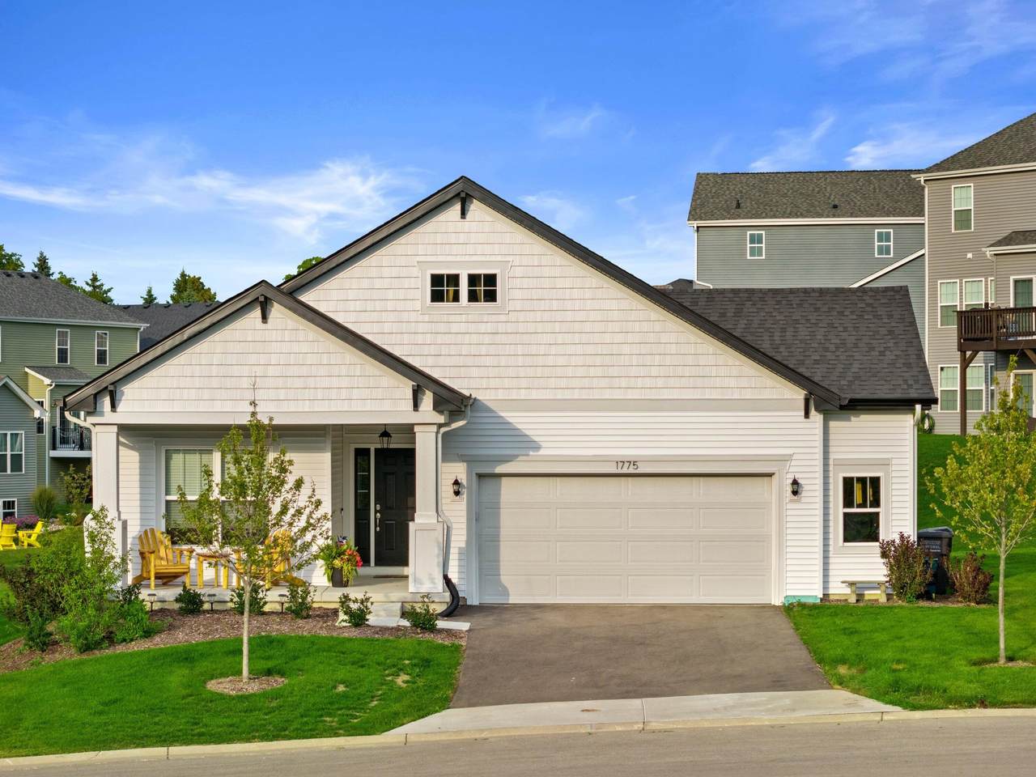
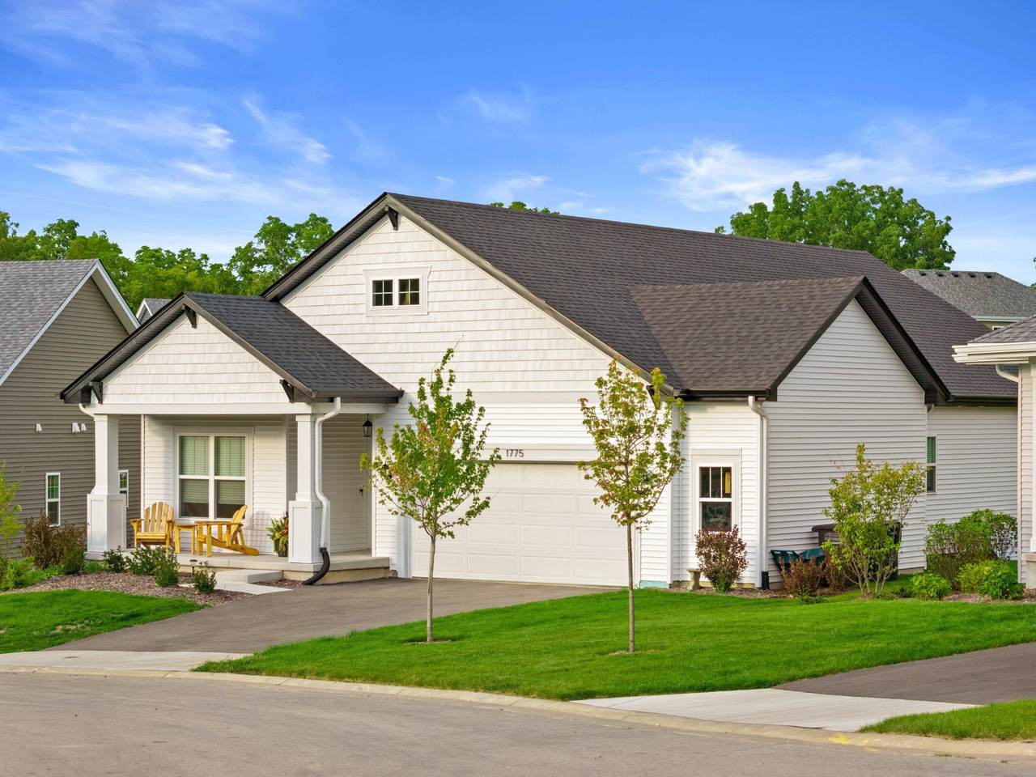
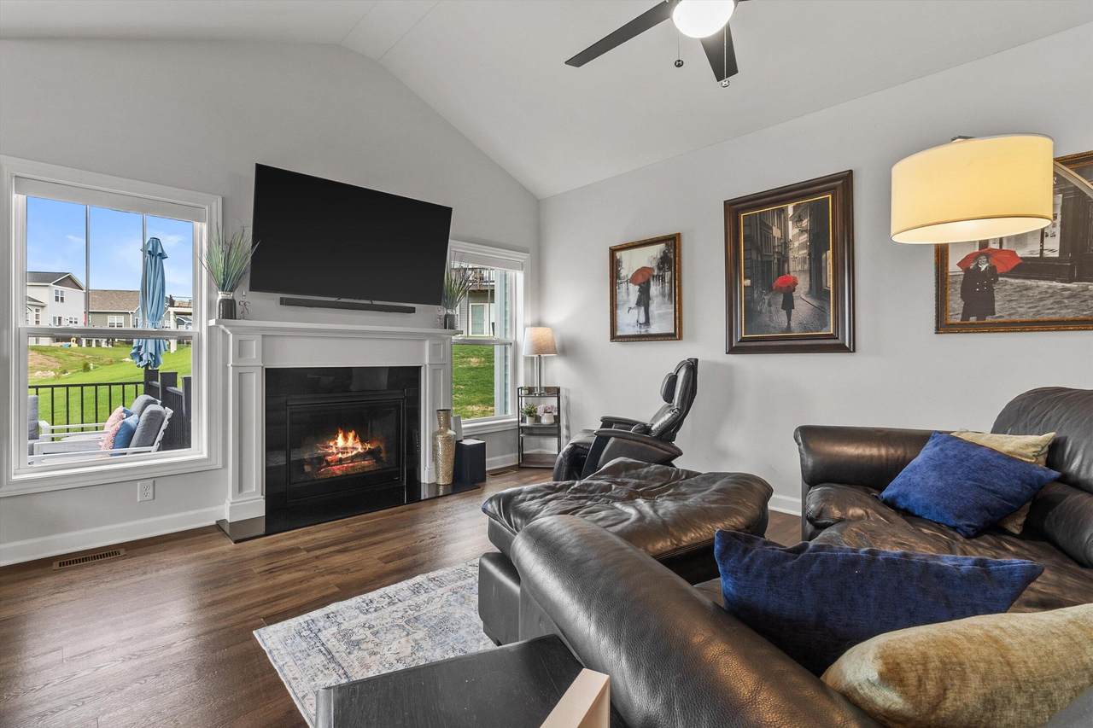
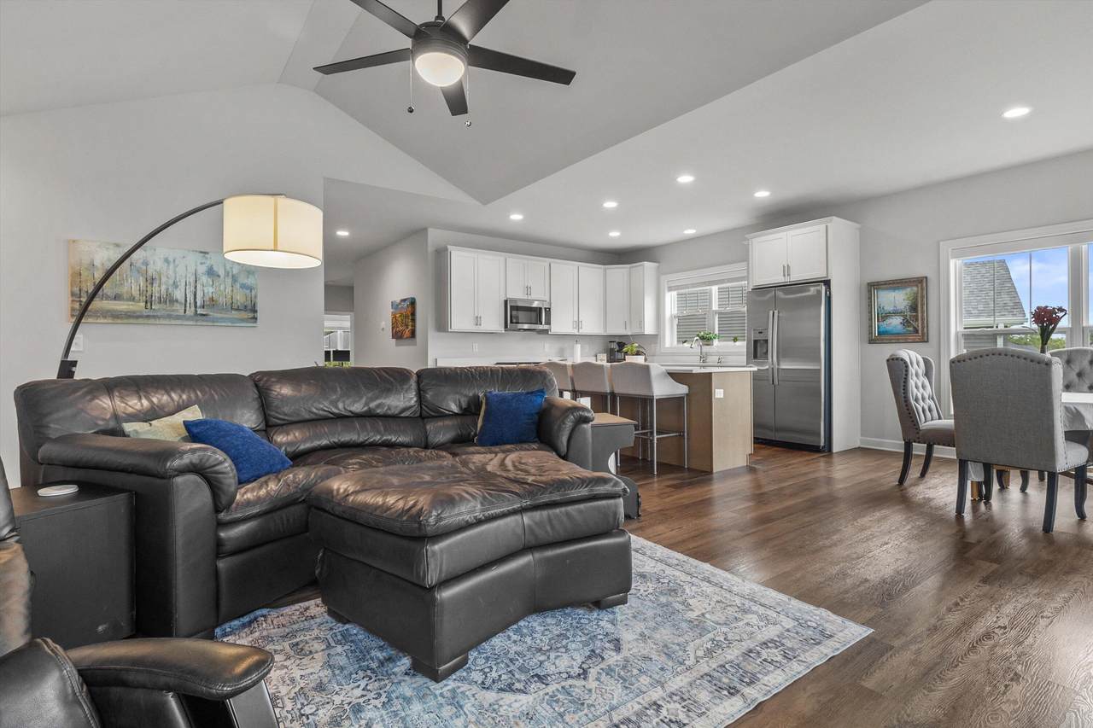
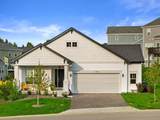
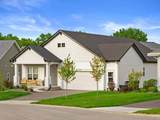
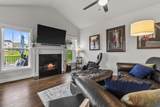
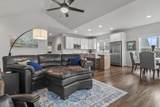
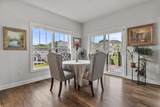
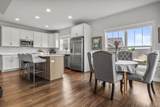
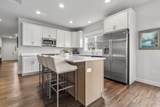
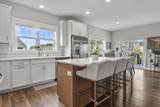
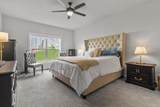
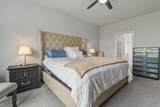
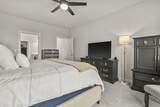
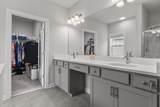
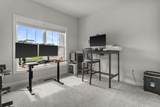
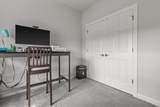
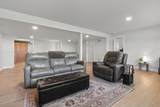
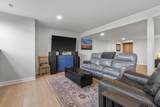
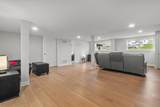
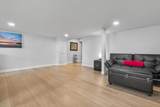
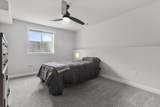
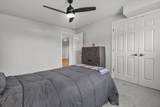
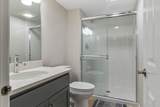
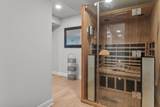
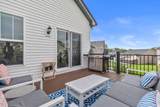
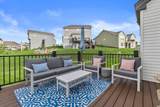
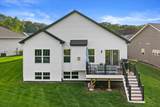
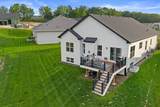
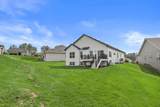
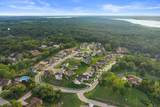
Why build when you can have BETTER THAN NEW? This gorgeous Shodeen Greenfield Ranch II occupied less than 1 year, offers all the appeal of new construction-without the wait or unfinished extras! A generous extended entry leads to open-concept living & large kitchen w/Carrara Verna quartz island, soft-close dovetailed cabinetry with crown molding, walk-in pantry & nearby main-level laundry. Beautiful primary ensuite features dual sinks, tiled glass-door shower & WIC. Finished LL adds an egress BR, full bath & spacious family/rec room, plus extensive storage with potential for additional living space. Additional upgrades include reverse osmosis, water softener, 2 EV outlets & custom blinds. Completed no-mess yard & move-in-ready condition make this an exceptional alternative to building new!

Monthly Payment Calculator


© 2026 MetroMLS - All rights reserved. Information is supplied by seller and other third parties and has not been verified. IDX information is provided exclusively for consumers' personal, non-commercial use and may not be used for any purpose other than to identify prospective properties consumers may be interested in purchasing. Information is deemed reliable but is not guaranteed accurate by MetroMLS or Shine Realty. Data last updated: 2026-10-15T18:52:53.643.
www.housesthatshine.com/homes/180903001
Print Image

1775 La Salle St Lake Geneva, WI 53147

  • Price: $682,500
  • Status: Active
  • On Site: 40 Days
  • Updated: 39 min ago
  • ID#: 1979287
4
Beds
3
Baths
0
½ Baths
0.22
Acres
2,654
SQFT
$257
$/SQFT
2025
Built
Neighborhood:
Edgewood Vistas
County:
Walworth
Area:
Lake Geneva
Elementary School:
Eastview
Middle School:
Lake Geneva
High School:
Badger
School District:
Lake Geneva J1
Property Description
Why build when you can have BETTER THAN NEW? This gorgeous Shodeen Greenfield Ranch II occupied less than 1 year, offers all the appeal of new construction-without the wait or unfinished extras! A generous extended entry leads to open-concept living & large kitchen w/Carrara Verna quartz island, soft-close dovetailed cabinetry with crown molding, walk-in pantry & nearby main-level laundry. Beautiful primary ensuite features dual sinks, tiled glass-door shower & WIC. Finished LL adds an egress BR, full bath & spacious family/rec room, plus extensive storage with potential for additional living space. Additional upgrades include reverse osmosis, water softener, 2 EV outlets & custom blinds. Completed no-mess yard & move-in-ready condition make this an exceptional alternative to building new!
Exterior Features

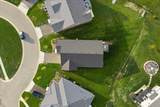
Architecture Ranch Driveway Paved Exterior Low Maintenance TrimVinyl Exterior Features Deck Garage Electric Door Opener Garage Type Attached Lot Description Cul-De-Sac Style 1 Story

Interior Features

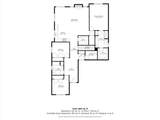
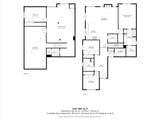
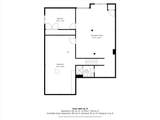
Above Grade Sq Ft 1804.00 Accessibility Bedroom on Main LevelFull Bath on Main LevelLaundry on Main LevelLevel DriveOpen Floor PlanStall Shower Appliances DishwasherDisposalMicrowaveOvenRangeRefrigerator Basement FullPartially FinishedRadon MitigationSump Pump Bath Description At least one BathtubCeramic TileMBR Bath Walk-in ShowerOff MBRShower Over Tub Below Grade Sq Ft 850.00 Green Features Energy Star Appliance(s) or Mechanical(s)Low E Windows Heating Cooling Type Central AirForced Air Heating Fuel Natural Gas Interior Features Gas FireplaceKitchen IslandSimulated Wood FloorsVaulted Ceiling(s)Walk-In Closet(s) Rooms Living/Great Room (M Level 19 x 14) Kitchen (M Level 11 x 10) Dining Room (M Level 12 x 9) Primary Bedroom (M Level 17 x 12) Bedroom 2 (M Level 12 x 11) Bedroom 3 (M Level 13 x 10) Bedroom 4 (L Level 15 x 10) Rec Room (L Level 37 x 20)

Property Features

Flood Plain No Municipality City Source Above Grade Sq Ft Other Source Acreage Public Records Source Below Grade Sq Ft Other Source Sq Ft Other Source Year Built Public Records Tax Year 2025 Taxes 1407.32 Type AssociationSubdivision Water Waste Municipal SewerMunicipal Water Zoning Res

© 2026 MetroMLS - All Rights Reserved. Information is supplied by seller and other third parties and has not been verified.


© 2026 MetroMLS - All rights reserved. Information is supplied by seller and other third parties and has not been verified. IDX information is provided exclusively for consumers' personal, non-commercial use and may not be used for any purpose other than to identify prospective properties consumers may be interested in purchasing. Information is deemed reliable but is not guaranteed accurate by MetroMLS or Shine Realty. Data last updated: 2026-10-15T18:52:53.643.
 
https://bt-photos.global.ssl.fastly.net/milwaukee/1280_boomver_1_1979287-2.jpg https://bt-photos.global.ssl.fastly.net/milwaukee/1280_boomver_1_1979287-2.jpg https://bt-photos.global.ssl.fastly.net/milwaukee/1280_boomver_1_1979287-2.jpg
Logo
Shine Realty
101 N Main St.
Jefferson WI, 53549
Data Source: MetroMLS

Listing provided courtesy of Redfin Corporation: (414) 982-1336.