

Skip To Content

1791 Innovation Lane

Verona, WI 53593
  • $574,900
  • STATUS: Active
  • ON SITE: 44 Days
  • ID#: 2031488
Price Reduced
UPDATED: 33 min ago
$574,900
  • 3
    BEDS
  • 0.12
    ACRES
  • 2
    BATHS
  • 0
    1/2 BATHS
  • 1,709
    SQFT
  • $336
    $/SQFT
Neighborhood:
Type:
Single-Family Home
Built:
2025
County:
Area:

School Information

Elementary School:
Middle School:
High School:
School District:
Listing provided by Sprinkman Real Estate: 608-467-9596

Description

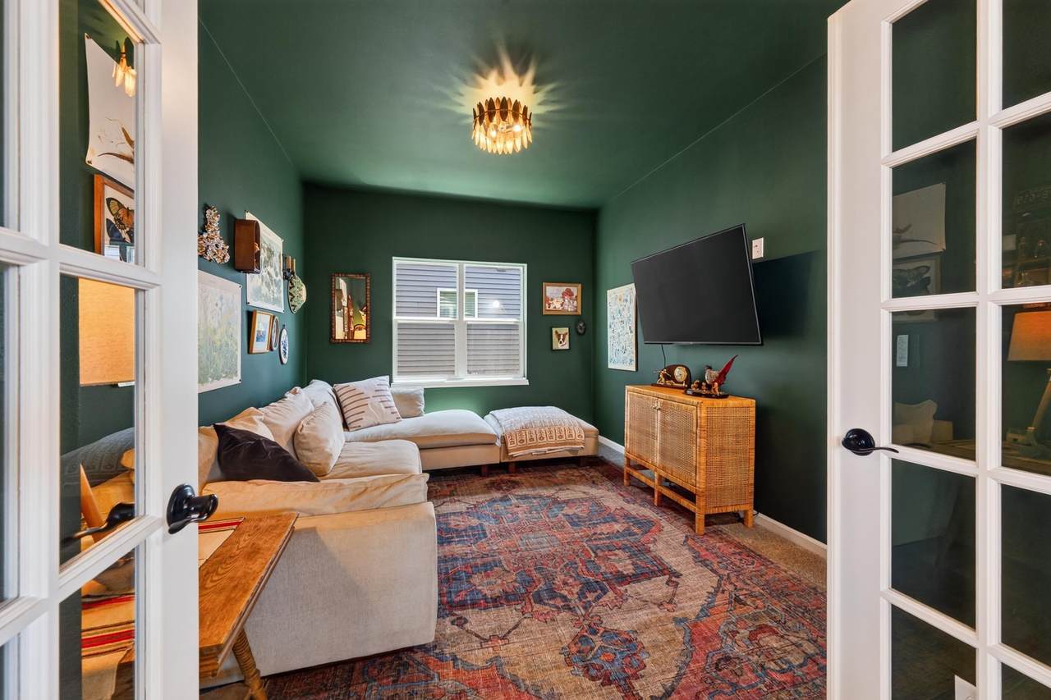
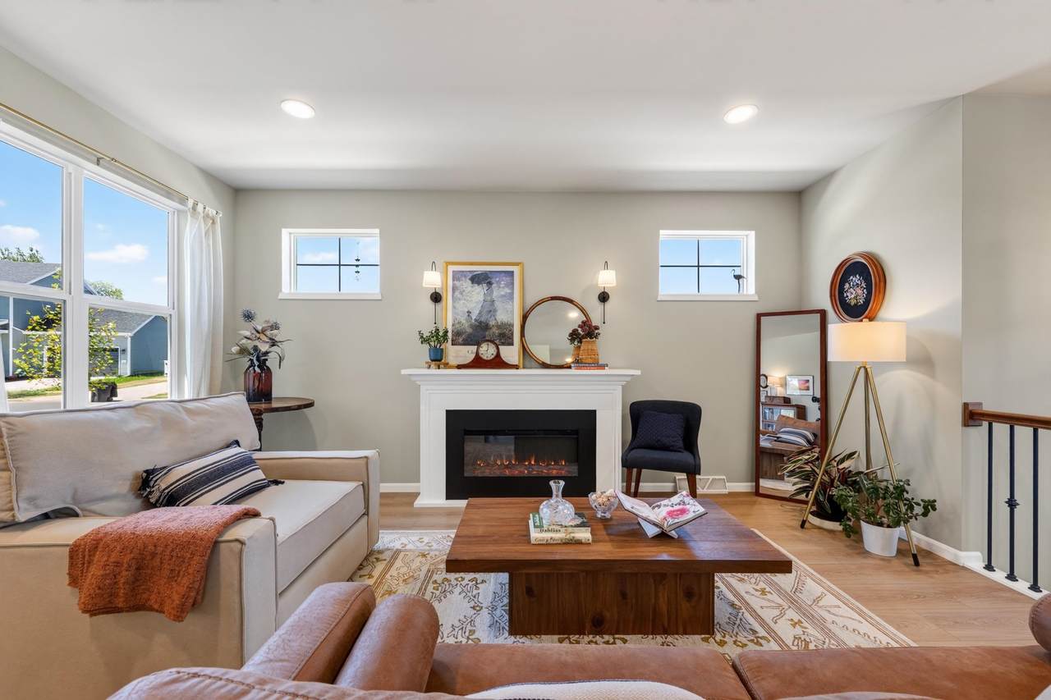
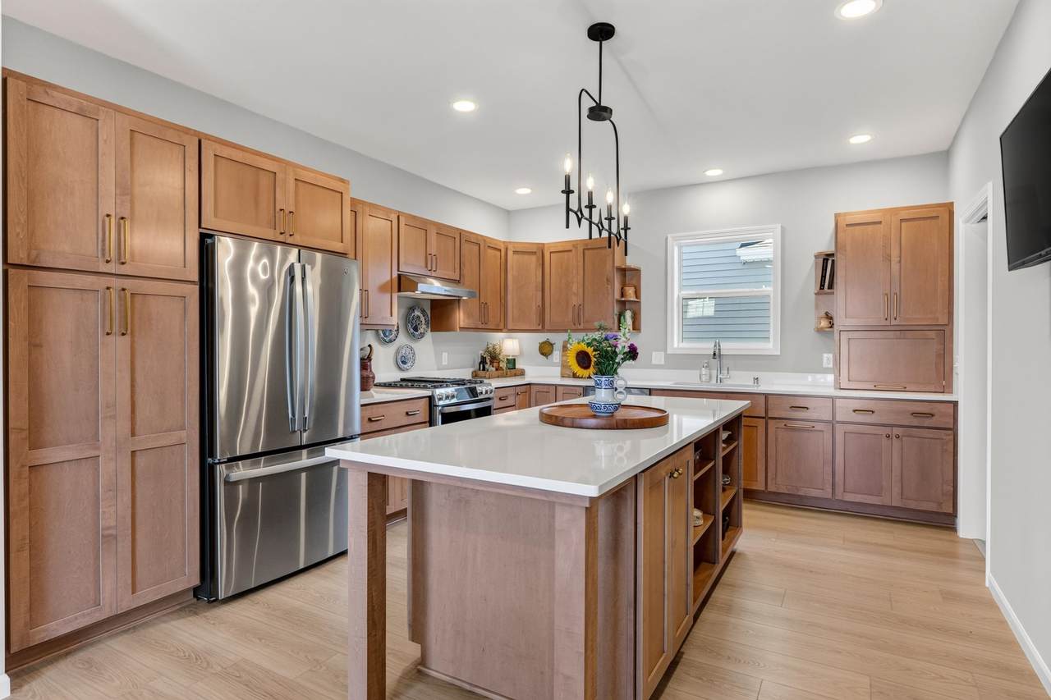
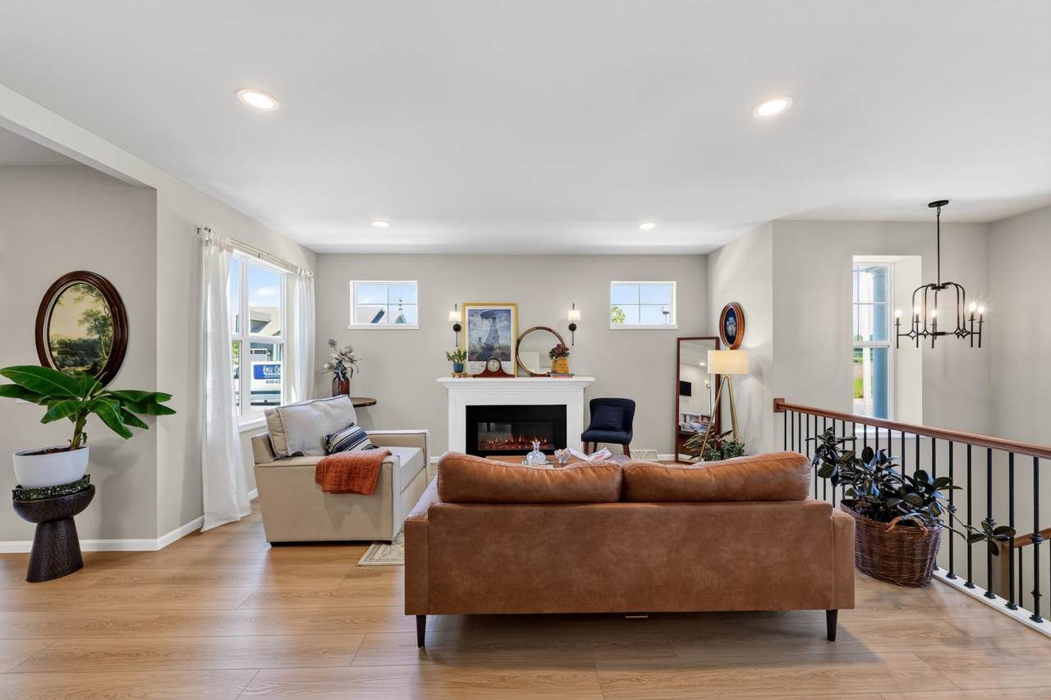
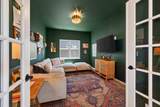
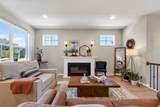
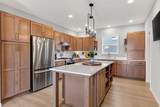
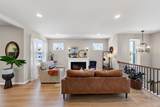
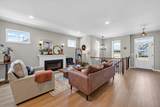
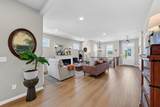
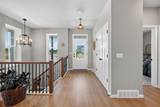
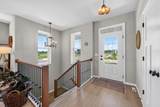
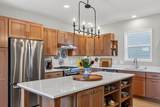
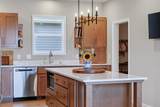
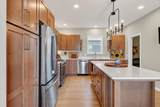
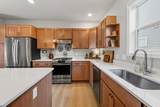
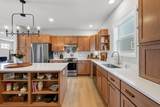
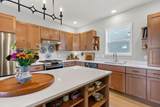
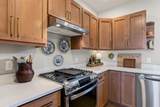
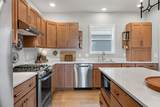
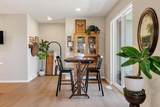
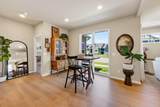
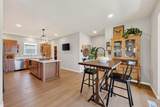
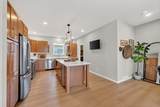
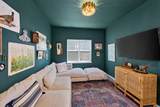
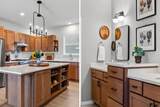
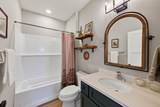
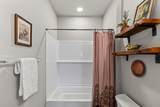
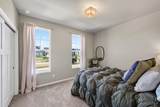
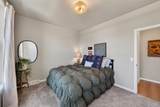
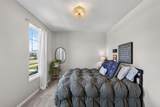
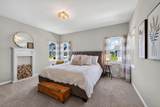
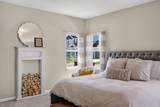
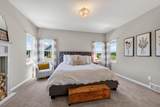
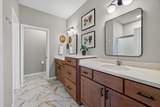
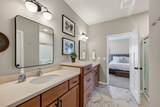
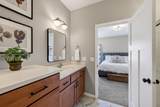
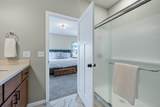
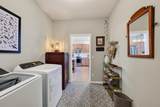
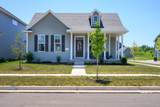
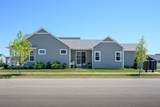
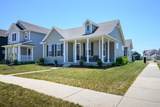
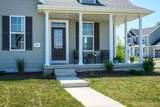
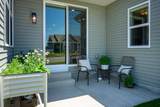
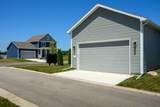
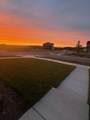
Why wait to build when this thoughtfully designed 3-bedroom, 2-bath ranch is move-in ready? With today’s construction costs, recreating this floor plan and level of finish would be difficult at this price. Enjoy 9' ceilings, upgraded flooring + appliances, French doors, solid-wood panel + pocket doors, plus an open staircase to the lower level—all details that can quickly add up when building new. The bright, open-concept layout connects the great room, kitchen and dining area, while the spacious primary suite and 2 additional bedrooms offer flexibility. An expansive lower level is plumbed for a full bath and ready for future finishing. Set on a peaceful corner lot, enjoy beautiful sunsets from the front porch while staying minutes from Epic, parks, trails, golf, shops and restaurants. Skip the time, cost and uncertainty of building—this Verona home is ready to enjoy. See Features + Upgrades for more.

Monthly Payment Calculator


© 2026 South Central Wisconsin MLS Corporation. All rights reserved. IDX information is provided exclusively for consumers' personal, non-commercial use and may not be used for any purpose other than to identify prospective properties consumers may be interested in purchasing. Information is deemed reliable but is not guaranteed accurate by the MLS or Shine Realty. Data last updated: 2026-10-12T16:41:28.097.
www.housesthatshine.com/homes/180642760
Print Image

1791 Innovation Lane Verona, WI 53593

  • Price: $574,900
  • Status: Active
  • On Site: 44 Days
  • Updated: 33 min ago
  • ID#: 2031488
3
Beds
2
Baths
0
½ Baths
0.12
Acres
1,709
SQFT
$336
$/SQFT
2025
Built
Neighborhood:
Ardent Glen
County:
Dane
Area:
Verona - C
Elementary School:
Country View
Middle School:
Badger Ridge
High School:
Verona
School District:
Verona
Property Description
Why wait to build when this thoughtfully designed 3-bedroom, 2-bath ranch is move-in ready? With today’s construction costs, recreating this floor plan and level of finish would be difficult at this price. Enjoy 9' ceilings, upgraded flooring + appliances, French doors, solid-wood panel + pocket doors, plus an open staircase to the lower level—all details that can quickly add up when building new. The bright, open-concept layout connects the great room, kitchen and dining area, while the spacious primary suite and 2 additional bedrooms offer flexibility. An expansive lower level is plumbed for a full bath and ready for future finishing. Set on a peaceful corner lot, enjoy beautiful sunsets from the front porch while staying minutes from Epic, parks, trails, golf, shops and restaurants. Skip the time, cost and uncertainty of building—this Verona home is ready to enjoy. See Features + Upgrades for more.
Exterior Features

Architecture Ranch Driveway Paved Exterior Vinyl Exterior Features PatioPatio-Stone Farm YN No Garage 2 carAttachedOpener Lot Description Sidewalk Type 1 story

Interior Features

Basement FullSump pumpStubbed for BathroomRadon Mitigation SystemPoured concrete foundatn Bedroom2 Dim 10x13 Bedroom2 Level Main Bedroom3 Dim 10x13 Bedroom3 Level Main Dining Area Dim 13x10 Dining Area Level Main Fireplace Electric Full Baths Lower 0 Full Baths Main 2 Full Baths Upper 0 Half Baths Lower 0 Half Baths Main 0 Half Baths Upper 0 Heating Cooling Forced airCentral air Interior Features Walk-in closet(s)Great roomWasherDryerAir cleanerWater softener incCable availableAt Least 1 tubOther smart features Kitchen Dim 13x15 Kitchen Features Breakfast barKitchen IslandRange/OvenRefrigeratorDishwasherMicrowaveDisposal Kitchen Level Main Laundry Dim 10x8 Laundry Level Main Living Room Dim 17x18 Living Room Level Main Main Level Bedroom Yes Master Bed Dim 15x13 Master Bedroom Level Main Other Room2 Dim 8x5 Sq Ft Finished Above Grade 1709 Sq Ft Finished Non Exposed 0

Property Features

Annual Hoa Dues 383 City Town Or Village City County Quarter Dane SW Energy Efficient Green Low E WindowsLow VOC Materials Fuel Natural gas Improvements 0 Mailing City Verona Net Taxes 1461 Source Acreage Assessor Source Sq Ft Assessor Tax Year 2025 Water Waste Municipal waterMunicipal sewer Year Built Source Assessor Zoning RES

Listing information © 2026 South Central Wisconsin MLS.
Listing provided courtesy of Sprinkman Real Estate: .


© 2026 South Central Wisconsin MLS Corporation. All rights reserved. IDX information is provided exclusively for consumers' personal, non-commercial use and may not be used for any purpose other than to identify prospective properties consumers may be interested in purchasing. Information is deemed reliable but is not guaranteed accurate by the MLS or Shine Realty. Data last updated: 2026-10-12T16:41:28.097.
 
https://bt-photos.global.ssl.fastly.net/madison/1280_boomver_5_2031488-2.jpg https://bt-photos.global.ssl.fastly.net/madison/1280_boomver_5_2031488-2.jpg https://bt-photos.global.ssl.fastly.net/madison/1280_boomver_5_2031488-2.jpg
Logo
Shine Realty
101 N Main St.
Jefferson WI, 53549
Listing provided by Sprinkman Real Estate: 608-467-9596